
- Overview
- Description
- Property Details
- Location
- Facts & Features
- Getting Around
- Nearby Homes
 Price Drop: $100K (09/28)
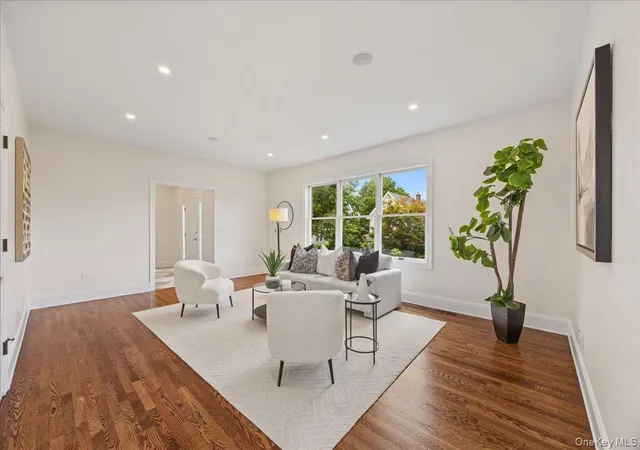

Street View
$1,199,999
Monthly Est:$5,973
 4 Beds
 4 Baths
3 full baths + 1 half bath
 3,415sqft
7 Wyanoke St, White Plains, NY 10606
$1,199,999
$5,973/moEst:
Get Pre-Approved
Single Family Residence
Built in 2004
$-- HOA
8,645 sqft lot
$351/sq.ft
Description
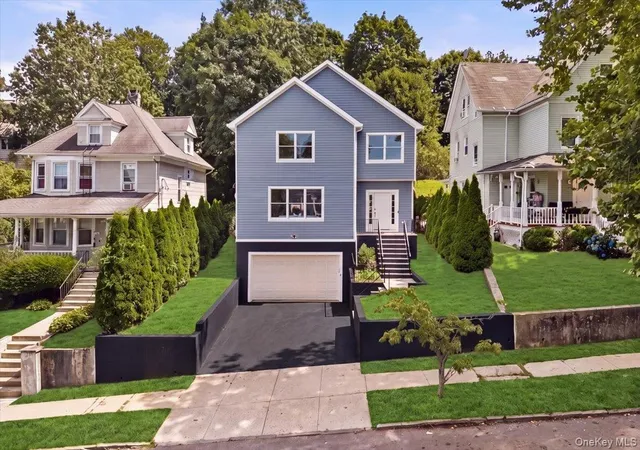
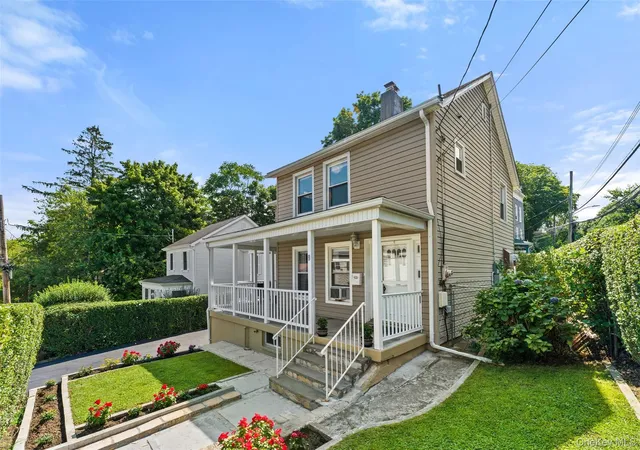
Welcome to 7 Wyanoke Street, White Plains, NY, an exceptional 4 bedroom 3.5 bathroom residence that seamlessly blends timeless design, modern functionality, and everyday comfort. Thoughtfully updated with quality finishes throughout, this beautifully maintained home offers spacious interiors, premium amenities, and an ideal layout for both entertaining and daily living.
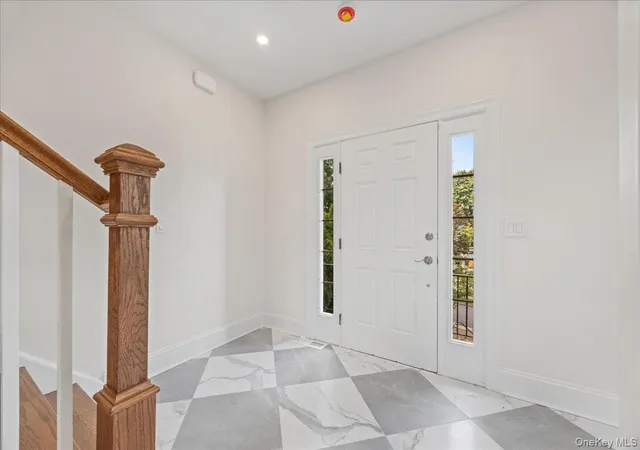
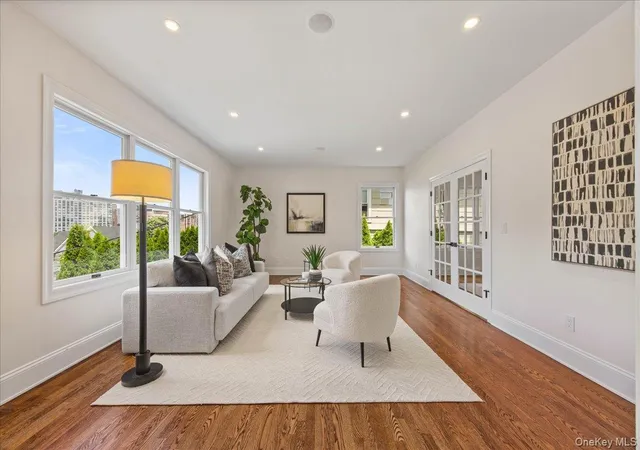
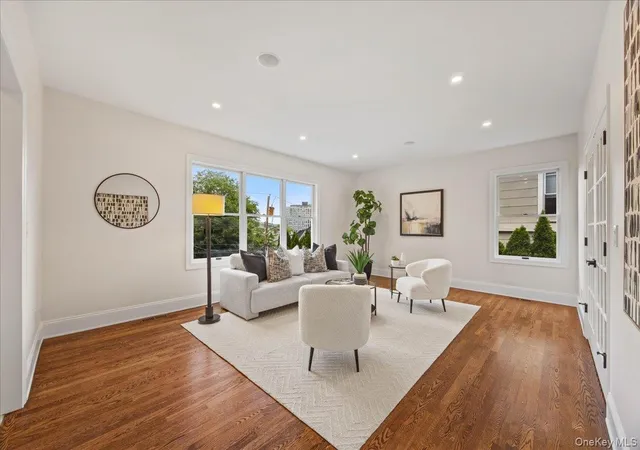
Step inside to discover gleaming hardwood floors that flow throughout the entire home. The main level features a formal living room, a spacious family room, a dedicated dining room, and a beautifully appointed kitchen designed for both style and functionality. Showcasing quartz countertops, a stunning waterfall island, ample cabinetry, and generous workspace. A convenient first-floor powder room completes the level.
Upstairs, you'll find four generously sized bedrooms, including an impressive primary suite featuring two walk-in closets (his and hers) and a private en-suite bathroom. An additional full bathroom with a bathtub and a second-floor laundry room provide convenience for everyday living.
The walk-out basement offers excellent flexibility for additional living, recreation, storage, or future customization to suit your needs.
The home is equipped with central air conditioning and central heating, a gas heating system, built-in speakers throughout, an exterior security camera system, and a full sprinkler system.
The outdoor features a deck overlooking a beautifully designed two-tier backyard—perfect for relaxing, entertaining guests, or enjoying outdoor gatherings. Completing the property is an oversized two-car garage, offering abundant parking and storage space.
Ideally situated in the heart of White Plains, this home offers convenient access to an array of nearby amenities. Enjoy shopping and dining at The Westchester, City Center at White Plains, and the vibrant downtown district featuring restaurants, cafés, boutiques, and entertainment. Commuters will appreciate the close proximity to the White Plains Metro-North Station, providing an easy commute to Manhattan. Nearby parks, including Turnure Park, Saxon Woods Park, and Silver Lake Preserve, offer walking trails, playgrounds, golf, and outdoor recreation, while major highways, schools, grocery stores, and everyday conveniences are all just minutes away.
- Houzeo last checked: 0 minutes ago
- Listing updated: September 29, 2026 at 7:07 am
- Listing Provided by: Rupinder Singh (845) 519-5070 | Iconic Pros (914) 488-6949
- Source: OneKey MLS-NY | MLS#: 1033982

Property Details
Status
Pending
Type
Single Family Residence
No. of Stories
-
County
City
Neighborhood
--
Year Built
2004
HOA Fees
-
Finished Area
3,415 sqft
Lot Size
8,645 sqft lot
Basement Area
- sqft
MLS Name
OneKey MLS
MLS Number
1033982
MLS Status
Pending
Days on Market
79
Cumulative Days on Market
56

Continue Your Journey in App
Find your dream home, receive real-time updates, and many more!
Download App
Continue Your Journey in App
Find your dream home, receive real-time updates, and many more!
Location
Facts & Features
Rooms
Bedrooms & bathrooms
Bedrooms: 4
Bathrooms: 4
Interior
Interior Features
Breakfast Bar, Double Vanity, Eat In Kitchen, Entrance Foyer, Formal Dining, Kitchen Island, Pantry, Primary Bathroom, Quartz/quartzite Counters, Recessed Lighting, Sound System, Speakers, Storage, Walk In Closet(s)
Heating
Forced Air
Flooring
Hardwood
Appliances
Cooktop, Dishwasher, Dryer, Freezer, Gas Oven, Oven, Range, Refrigerator, Stainless Steel Appliance(s), Washer
Cooling
Central Air
Sewer
Public Sewer
Construction
Year Built
Year Built: 2004
Home type
Single Family Residence
Construction Materials
Hardi Plank Type
Property Condition
Actual
Architectural Style
Colonial
Utilities & Energy
Basement
Finished, Full, Walk Out Access
Security Features
Video Cameras
Water Source
Public
Utilities
Electricity Available, Natural Gas Available, Sewer Connected, Trash Collection Public
Parking Features
Attached, Driveway, Garage
Laundry Features
Inside
Other Features
Patio And Porch Features
Deck
Disclosures
M6 Disclosure Of Ownership Interest
Lot Features
Back Yard, Near Public Transit, Near School, Near Shops
Price History
| Date | Event | Price |
|---|---|---|
09/28/2026 Source: | Pending | $1,199,999 -7.69% $351/sqft |
08/03/2026 Source: | Listed for Sale | $1,299,999 $381/sqft |

Nearby Homes
Find Homes by Property Features in White Plains, NY


Based on information from OneKey MLS, through Oct 21, 2026, 10:31PM. IDX information is provided exclusively for personal, non-commercial use, and may not be used for any purpose other than to identify prospective properties consumers may be interested in purchasing. Information is deemed reliable but not guaranteed. © 2026 OneKey® MLS. All rights reserved.
 Advertising Broker: Derek Greene | The Greene Realty Group
