
- Overview
- Description
- Property Details
- Location
- HOA Management
- Facts & Features
- Getting Around
- Nearby Homes


$560,000
Monthly Est:$2,787
 3 Beds

2 full baths + 1 half bath
 2,353sqft
70 Barkledge Dr #70, Newington, CT 06111
$560,000
$2,787/moEst:
Condominium
Built in 2007
$395/mo HOA
-- sqft lot
$238/sq.ft
Description
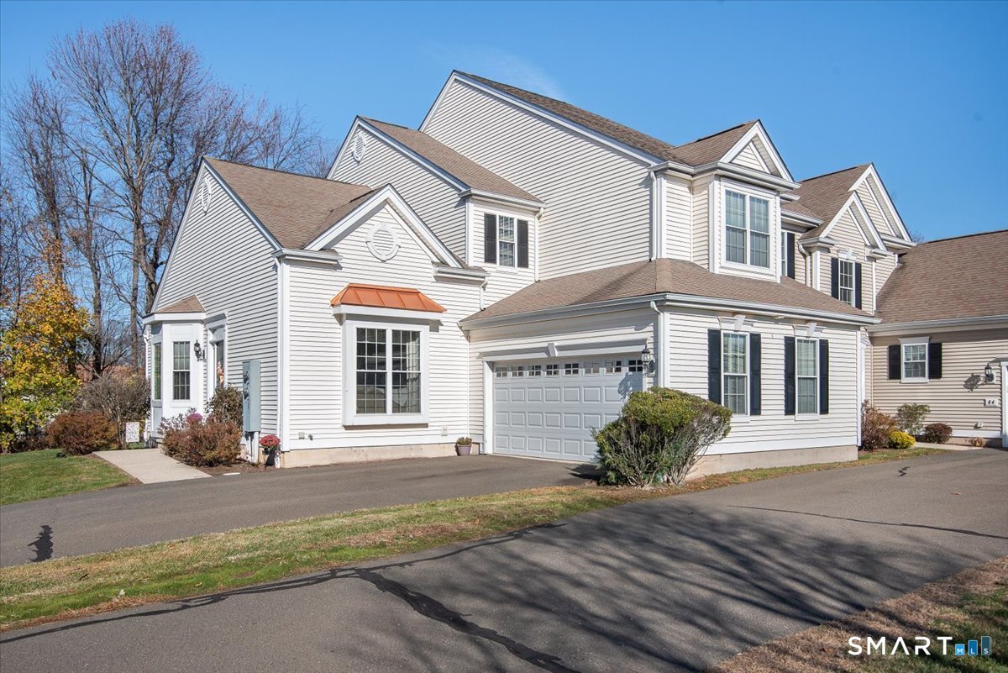
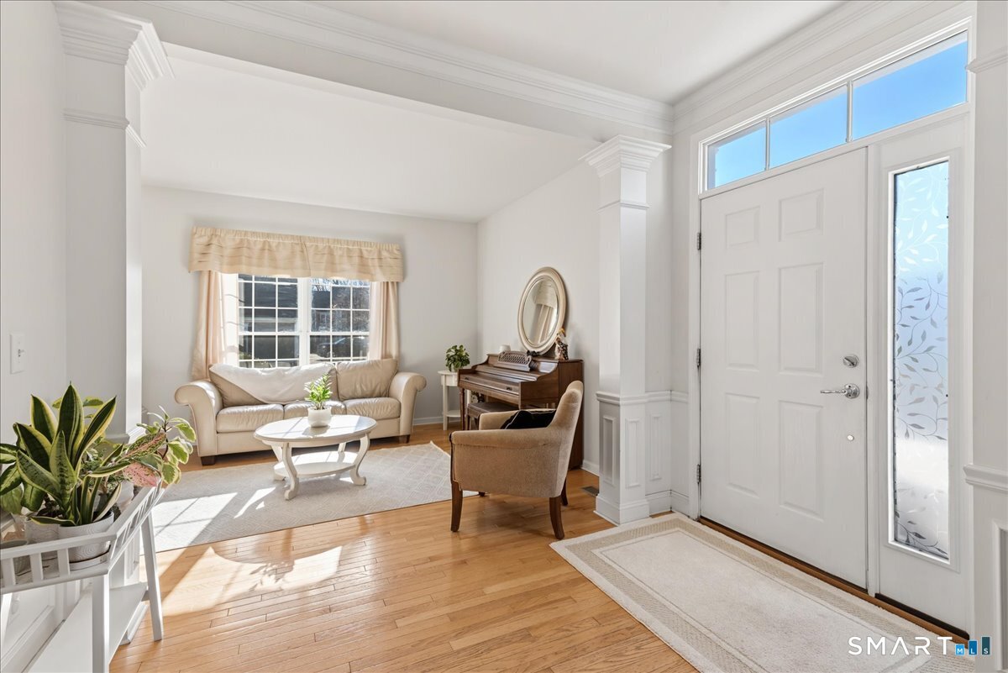
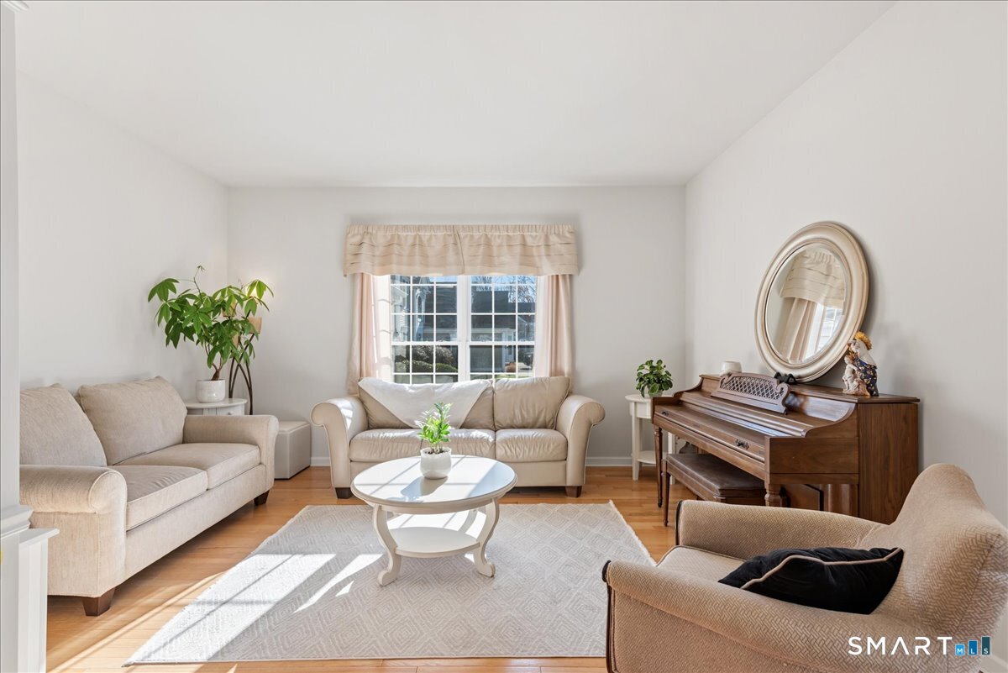
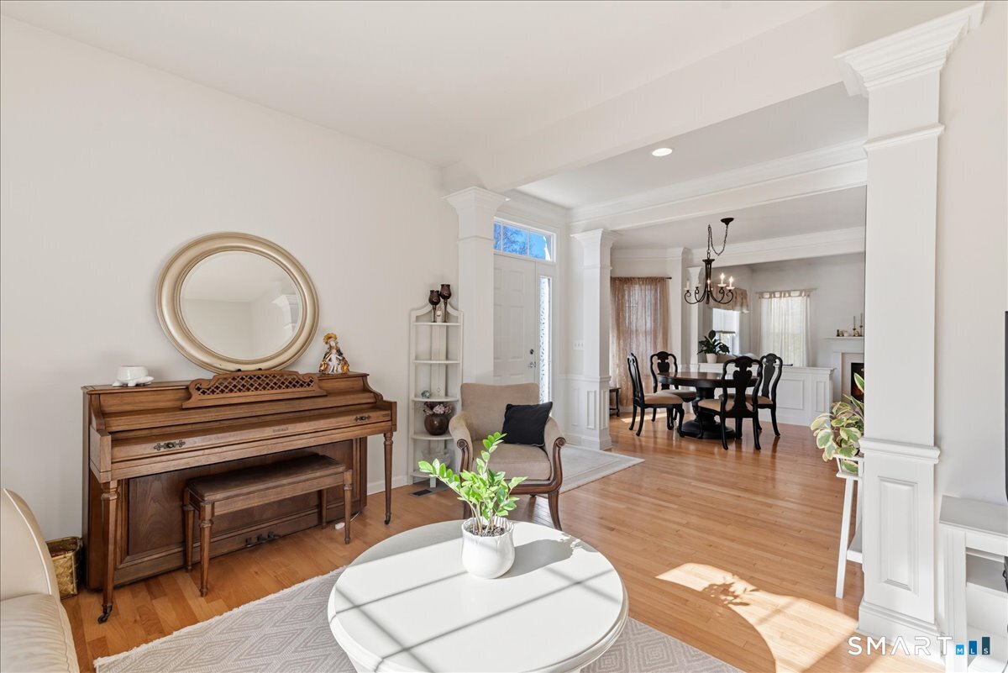
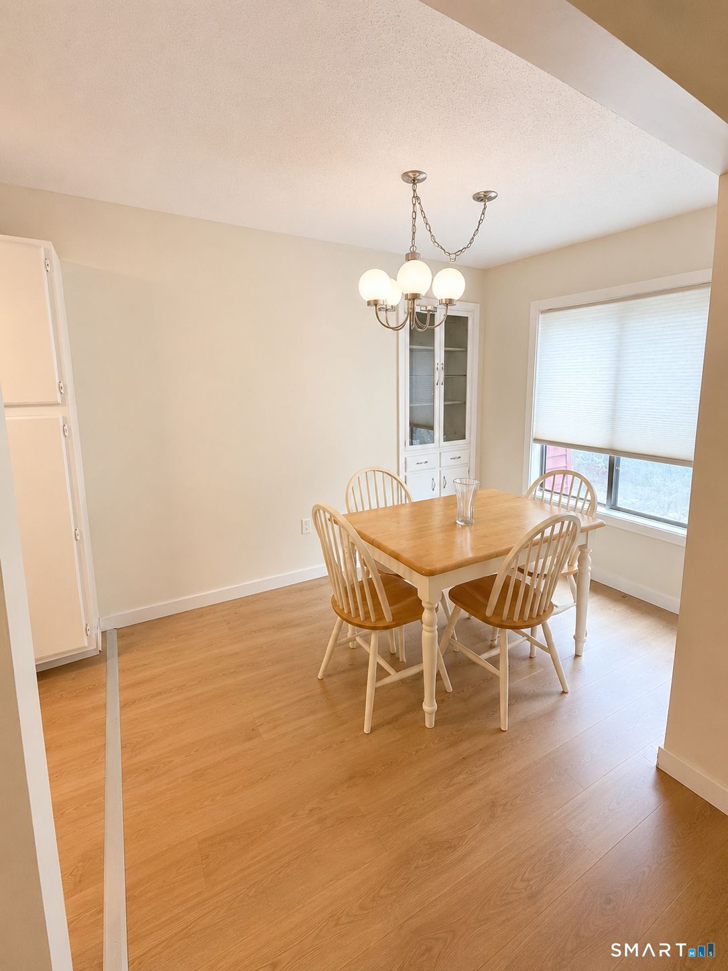
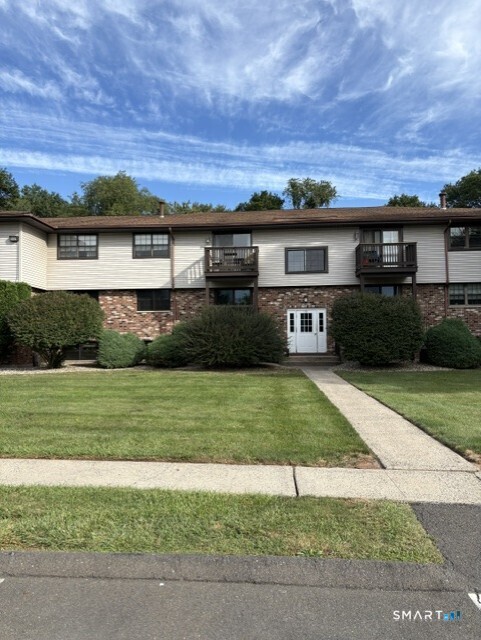
Welcome to the gorgeous 70 Barkledge Drive, Unit 70 in Newington! This conveniently located home has been well maintained and cared for throughout- you're going to love every inch of it! The moment you walk in, you're greeted with an open floor plan through the foyer, beautiful trim/accents and attention to detail all around the house- the dining room is set to your left while the formal living room is set to your right. Both rooms offer plenty of natural lighting and an easy flow through the home. Off the dining room is the living room with a beautiful fireplace- just what you need for the cozy New England nights coming up! Off the living room is the kitchen and breakfast nook with vaulted ceilings; this home is a dream for entertaining year round! The primary bedroom is located on the first floor and has an oversized walk in closet as well as it's own full bathroom with a soaking tub and stand up shower. Upstairs are two large bedrooms, each with access to the Jack and Jill bathroom and spacious closets. Upstairs also offers a large loft area that could be used as a home office space, open library or anything that works best for your new home! Back downstairs and off the breakfast nook area is access to the back deck. The back deck overlooks the yard and a wooded area. This home is in an incredible spot for those who love the convenience to shopping and highways, having a scenic area to walk year round but also value their privacy. Water heater is new as of 2026.
- Houzeo last checked: 9 minutes ago
- Listing updated: November 20, 2026 at 10:01 pm
- Listing Provided by: Sarina Riedinger | eXp Realty
- Source: SMART MLS-CT | MLS#:

Property Details
Status
Active
Type
Condominium
No. of Stories
-
County
City
Neighborhood
--
Year Built
2007
HOA Fees
$395/mo
Finished Area
2,353 sqft
Lot Size
-- sqft lot
Basement Area
- sqft
MLS Name
SMART MLS
MLS Number
24221578
MLS Status
Active
Days on Market
1
Open House
Continue Your Journey in App
Find your dream home, receive real-time updates, and many more!
Location
HOA Management
1
HOA Fees
$395/ Monthly
Amenities
 Amenities and services may be covered by one or multiple associations and service providers.
Insurance
 Insurance
Pest Control
 Pest Control
Snow Removal
 Snow Removal
Road Maintenance
 Road Maintenance
Property Management
 Property Management
Grounds Maintenance
Disclaimer: Amenities are based on third-party information and may vary; buyers must independently verify all amenities, as information is deemed reliable but not guaranteed.
Facts & Features
Rooms
Bedrooms & bathrooms
Bedrooms: 3
Bathrooms: 3
Interior
Cooling
Central Air
Sewer
Public Sewer Connected
Heating
Natural Gas
Exterior Features
Underground Utilities, Sidewalk, Deck, Gutters, Lighting, Underground Sprinkler
Interior Features
Auto Garage Door Opener, Cable Available, Open Floor Plan
Appliances
Electric Range, Oven/range, Microwave, Refrigerator, Dishwasher, Disposal, Washer, Electric Dryer
Construction
Year Built
Year Built: 2007
Home type
Condominium
Architectural Style
Half Duplex
Utilities & Energy
Parking Features
Attached Garage, Driveway
Water Source
Public Water Connected
Basement
Full, Unfinished, Storage, Interior Access
Other Features
Lot Features
On Cul De Sac
Subdivision Name
Woodlands Of Newington
Price History
| Date | Event | Price |
|---|---|---|
11/20/2026 Source: | Listed for Sale | $560,000 $238/sqft |


Find Homes by Property Features in Newington, CT


Based on information provided to and compiled by the SMART MLS, Inc. through Nov 22, 2026, 02:30PM. IDX information is provided exclusively for consumers’ personal, non-commercial use. It may not be used for any purpose other than to identify prospective properties consumers may be interested in purchasing. The data is deemed reliable but is not guaranteed accurate by the MLS. ©2026 SMART MLS, Inc. All Rights Reserved.
 Advertising Broker: Derek Greene | The Greene Realty Group