- Overview
- Description
- Property Details
- Location
- Facts & Features
- Getting Around
- Nearby Homes



$469,900
Monthly Est:$2,339
 3 Beds
 3 Baths
2 full baths + 1 half bath
 2,034sqft
70 Barrington Dr, Palm Coast, FL 32137
$469,900
$2,339/moEst:
Get Pre-Approved
Single Family Residence
Built in 2003
$-- HOA
22,825 sqft lot
$231/sq.ft
Description
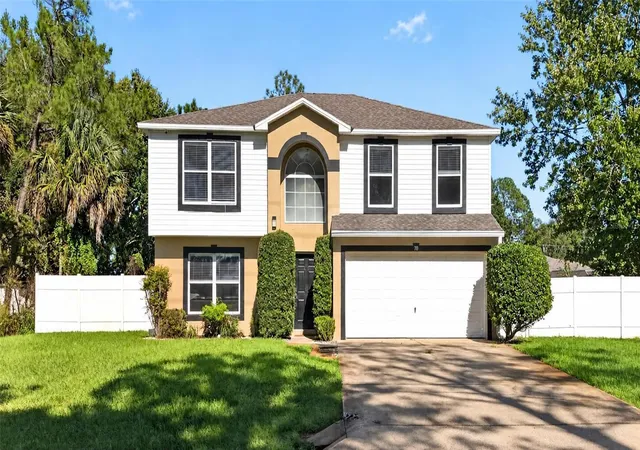
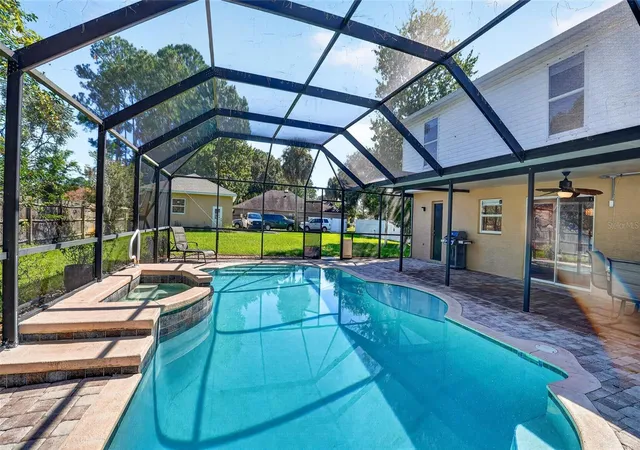
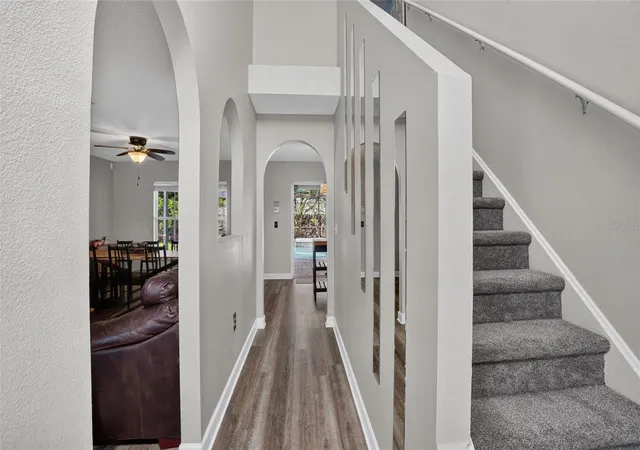
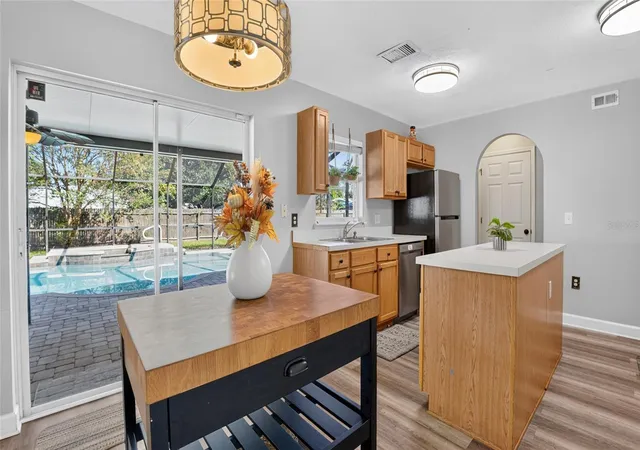
DOUBLE LOT, FULLY FENCED, PRIVATE SALTWATER HEATED POOL & SPA - 2026 HVAC. This rare Indian Trails property offers the kind of space, privacy, and lifestyle features that are almost impossible to find in Palm Coast. Sitting on an oversized double lot, the moment you walk through the front door you’re greeted with beautiful natural light and a stunning view of the large, heated saltwater pool and spa. The outdoor living area is exceptional, featuring an oversized screened-in lanai, upgraded paver patio, and a spacious covered section perfect for grilling, dining, and entertaining. The fully fenced yard provides incredible room to spread out, relax, and enjoy true Florida living.
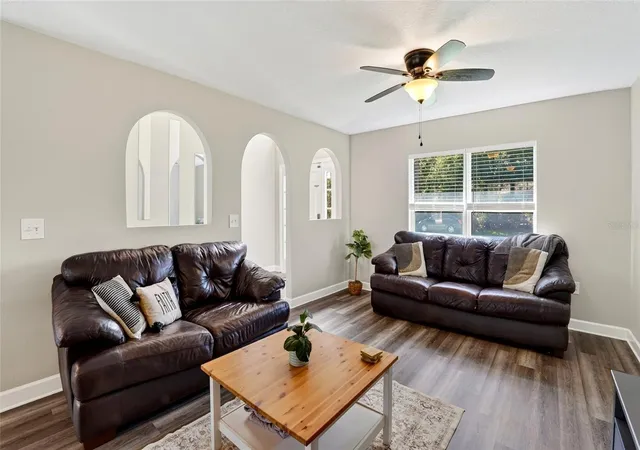
Inside, the home feels warm and inviting with new LVP flooring downstairs and a cozy living area that flows seamlessly into a kitchen overlooking the pool and lanai. Upstairs you’ll find three bedrooms along with a generous loft space that can easily function as a playroom, office, or flexible multi-use room. The primary suite includes custom built-in cabinetry and a large walk-in closet for excellent storage.
One of the most impressive features of this property is the 1,000 sq ft detached garage/workshop, built in 2017, complete with running electrical, plumbing, and its own private driveway and gated entrance. It’s perfect for a workshop, business, hobby space, or storage for toys, and could even be transformed into an in-law suite, game room, or man cave.
This home is clean, well-maintained, and move-in ready, offering a rare combination of land, storage, privacy, and lifestyle amenities. Homes like this don’t come around often.
Upgrades include newer roof in 2021, HVAC 2026, detached garage built in 2017, saltwater pool and spa built in 2016, gas pool heater 2016, new LVP flooring downstairs, upgraded paver patio, shutters, gutters, pull-down screen on garage door, pool bath, fully fenced double lot, oversized screened-in lanai, custom built-ins in the primary suite, and private gated access to the detached garage.
- Houzeo last checked: 7 hours ago
- Listing updated: October 24, 2026 at 6:06 pm
- Listing Provided by: Ann Gordon (386) 931-7452 , Kristina Svoboda | RE/MAX SELECT PROFESSIONALS (386) 283-4966
- Source: Stellar MLS-FL | MLS#: FC322133

Property Details
Status
Active
Type
Single Family Residence
No. of Stories
2
County
City
Neighborhood
--
Year Built
2003
HOA Fees
-
Finished Area
2,034 sqft
Lot Size
22,825 sqft lot
Basement Area
- sqft
MLS Name
Stellar MLS
MLS Number
FC322133
MLS Status
Active
Days on Market
9
Cumulative Days on Market
5

Continue Your Journey in App
Find your dream home, receive real-time updates, and many more!
Continue Your Journey in App
Find your dream home, receive real-time updates, and many more!
Location
Facts & Features
Rooms
Bedrooms & bathrooms
Bedrooms: 3
Bathrooms: 3
Interior
Sewer
Public Sewer
Window Features
Aluminum Frames, Blinds
Appliances
Dishwasher, Dryer, Microwave, Range, Refrigerator
Heating
Central, Electric
Flooring
Laminate, Tile, Wood
Cooling
Central Air
Interior Features
Ceiling Fans(s)
Exterior Features
Hurricane Shutters, Rain Gutters
Construction
Year Built
Year Built: 2003
Home type
Single Family Residence
Roof
Shingle
Foundation Details
Block
Construction Materials
Block, Stucco
Utilities & Energy
Water Source
Public
Pool Features
In Ground, Heated
Utilities
Cable Available, Sewer Connected, Water Connected
Laundry Features
Inside
Other Features
Subdivision Name
Indian Trails
Lot Features
Irregular Lot
Patio And Porch Features
Covered, Patio, Porch, Screened
Community Features
Deed Restrictions
Price History
| Date | Event | Price |
|---|---|---|
10/19/2026 Source: | Listed for Sale | $469,900 +2.15% $231/sqft |
06/23/2022 Source: | Sold | $460,000 $226/sqft |

Nearby Homes




Find Homes by Property Features in Palm Coast, FL
Nearby New Homes For Sale

Based on information from Stellar MLS® through Oct 28, 2026, 02:15PM as submitted to and distributed by MLS GRID. All data is obtained from various sources and may not have been verified by the broker or MLS GRID. Supplied Open House Information is subject to change without notice. All information should be independently reviewed and verified for accuracy. Properties may or may not be listed by the office/agent presenting the information. IDX information is provided exclusively for consumers’ personal non-commercial use. It may not be used for any purpose other than to identify prospective properties consumers may be interested in purchasing. The data is deemed reliable but is not guaranteed by MLS GRID. The use of the MLS GRID Data may be subject to an end-user license agreement prescribed by the Member Participant’s applicable MLS, if any, and as amended from time to time. © 2026 Stellar MLS. All Rights Reserved.
 Advertising Broker: Fred McGill | Simple Showing, Inc
