- 0
- 5
- Overview
- Description
- Property Details
- Location
- Facts & Features
- Getting Around
- Nearby Homes


$4,650,000
Monthly Est:$23,145
 4 Beds
 4 Baths
3 full baths + 1 half bath
 4,806sqft
70 Bear Mountain Pl, Reno, NV 89519
$4,650,000
$23,145/moEst:
Get Pre-Approved
Single Family Residence
Built in 2004
$-- HOA
11.54 acres lot
$968/sq.ft
Description
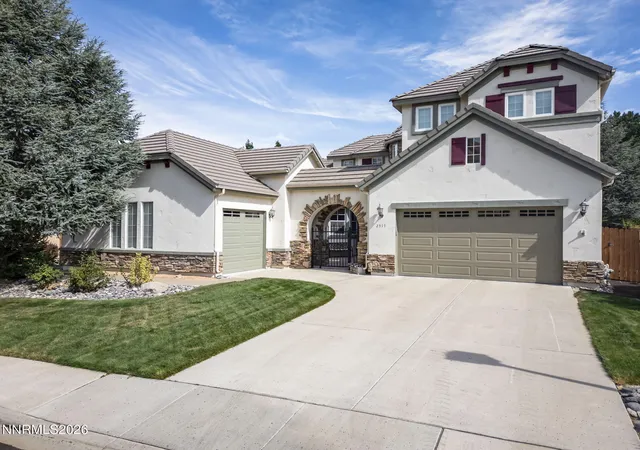
Perched high above the city, this 4 bed, 3.5 bath, 4,806 sq ft estate delivers a view that has to be seen to be believed. From the curved wall of floor to ceiling windows in the great room to the wraparound quartzite patios, every angle of this home frames downtown Reno, the Truckee Meadows, and the Sierra Nevada mountains below. This is the kind of view that stops people in their tracks, day or night. Set on 11.5 private acres behind a gated entrance, this estate was built for both everyday living and serious entertaining. The kitchen features a Sub-Zero refrigerator, a Hallman Italian stove, and a wet bar, all under that same incredible view. Custom and antique importe...
Continue Reading- Houzeo last checked: 1 hour ago
- Listing updated: September 22, 2026 at 6:23 pm
- Listing Provided by: Jacqueline Mead (775) 233-9353 DRE #S.197806, Tyler Barrette (775) 443-5890 DRE #S.174298 | Sierra Sotheby's International (775) 502-0440
- Source: Northern Nevada Regional MLS-NV | MLS#: 260007326

Property Details
Status
Active
Type
Single Family Residence
No. of Stories
2
County
City
Neighborhood
Year Built
2004
HOA Fees
-
Finished Area
4,806 sqft
Lot Size
11.54 acres lot
Basement Area
- sqft
MLS Name
Northern Nevada Regional MLS
MLS Number
260007326
MLS Status
Active
Days on Market
107
Cumulative Days on Market
105

Continue Your Journey in App
Find your dream home, receive real-time updates, and many more!
Download App
Continue Your Journey in App
Find your dream home, receive real-time updates, and many more!
Location
Facts & Features
Rooms
Bedrooms & bathrooms
Bedrooms: 4
Bathrooms: 4
Interior
Interior Features
Breakfast Bar, Ceiling Fan(s), Entrance Foyer, High Ceilings, Kitchen Island, Pantry, Primary Downstairs, Walk In Closet(s)
Appliances
Dishwasher, Disposal, Double Oven, Dryer, Electric Oven, Energy Star Qualified Appliances, Gas Cooktop, Gas Range, Microwave, Oven, Refrigerator, Self Cleaning Oven, Smart Appliance(s), Washer, Water Softener Owned, None
Window Features
Blinds, Double Pane Windows, Drapes, Rods, Vinyl Frames, Window Coverings
Cooling
Central Air
Flooring
Carpet, Ceramic Tile, Concrete, Marble, Wood
Exterior Features
Balcony, Dog Run, Fire Pit, Outdoor Kitchen, Rain Gutters, Rv Hookup
Sewer
Septic Tank
Heating
Fireplace(s), Forced Air, Natural Gas, Radiant Floor
Construction
Year Built
Year Built: 2004
Home type
Single Family Residence
Foundation Details
Insulated Foundation, Crawl Space
Roof
Pitched, Tile
Construction Materials
Stucco
Utilities & Energy
Security Features
Carbon Monoxide Detector(s), Fire Alarm, Fire Sprinkler System, Keyless Entry, Security Fence, Security Lights, Security System Owned, Smoke Detector(s)
Utilities
Cable Available, Electricity Available, Internet Available, Internet Connected, Natural Gas Available, Phone Available, Water Available, Cellular Coverage
Laundry Features
Cabinets, In Hall, Laundry Room, Shelves, Sink, Washer Hookup
Fireplace Features
Gas
Pool Features
Heated, In Ground, Outdoor Pool, Pool/spa Combo
Parking Features
Additional Parking, Attached, Garage, Garage Door Opener, Rv Access/parking
Water Source
Private, Well
Other Features
Lot Features
Cul De Sac, Landscaped, Level, Sloped Down, Sprinklers In Front, Sprinklers In Rear
Patio And Porch Features
Uncovered, Porch, Wrap Around, Covered, Patio, Deck
Price History
| Date | Event | Price |
|---|---|---|
09/22/2026 Source: | Listed for Sale | $4,650,000 $968/sqft |
09/09/2026 Source: | Contingent (Active Under Contract) | $4,650,000 $968/sqft |

Nearby Homes





Find Homes by Property Features in Reno, NV


Based on information from the Northern Nevada Regional Multiple Listing Service® through Sep 24, 2026, 11:00AM. IDX information is provided exclusively for consumers’ personal, non-commercial use. It may not be used for any purpose other than to identify prospective properties consumers may be interested in purchasing. Any use of the content displayed here other than by a search performed by a consumer looking to purchase or rent real estate is prohibited. Any suspected “scraping” would be reported to NNRMLS for immediate investigation and action. IDX information is deemed reliable but not guaranteed. The content relating to real estate for sale on this website comes in part from the IDX program of the Northern Nevada Regional Multiple Listing Service®. Real estate listings held by brokerage firms other than Congress Realty, Inc. includes the name of the listing brokerage. © 2026 Northern Nevada Regional Multiple Listing Service®, Inc. All rights reserved.
 Advertising Broker: Jared Andrew English | Congress Realty, Inc


