The Greene Realty
Powered by 
- 3
- Overview
- Description
- Property Details
- Location
- Facts & Features
- Getting Around
- Nearby Homes
 Price Drop: $101K (10/28)
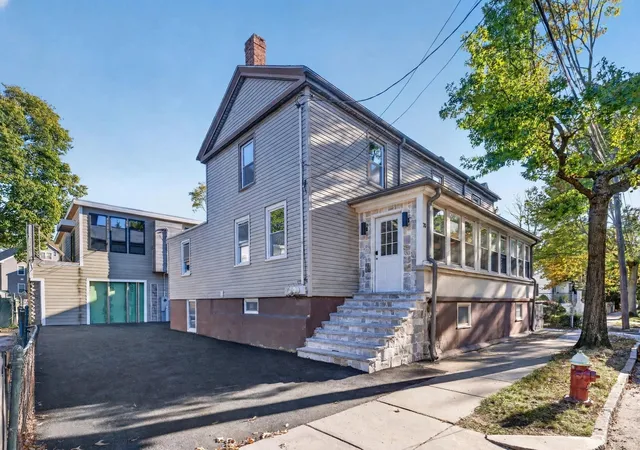

Street View
$598,999
Monthly Est:$2,981
 3 Beds
 3 Baths
2 full baths + 1 half bath
 1,209sqft
70 Brush Hl Rd #70, Milton, MA 02186
$598,999
$2,981/moEst:
Get Pre-Approved
Condominium
Built in 1890
$-- HOA
-- sqft lot
$495/sq.ft
Description
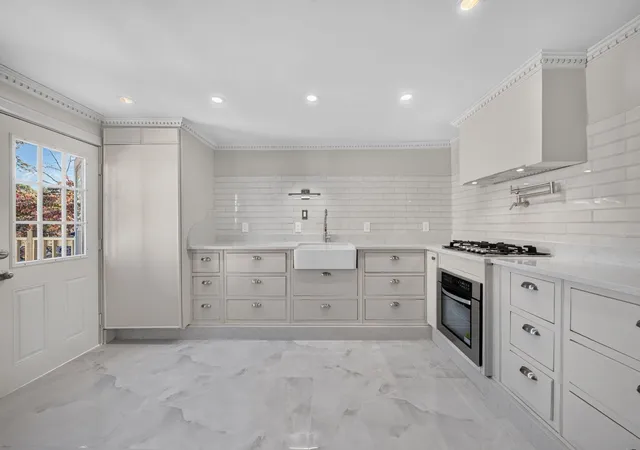
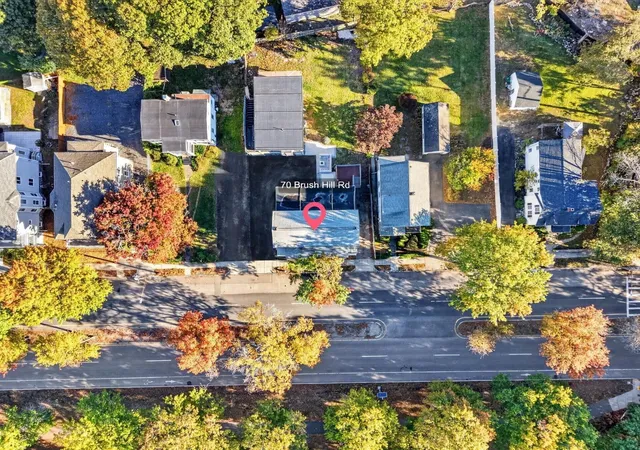
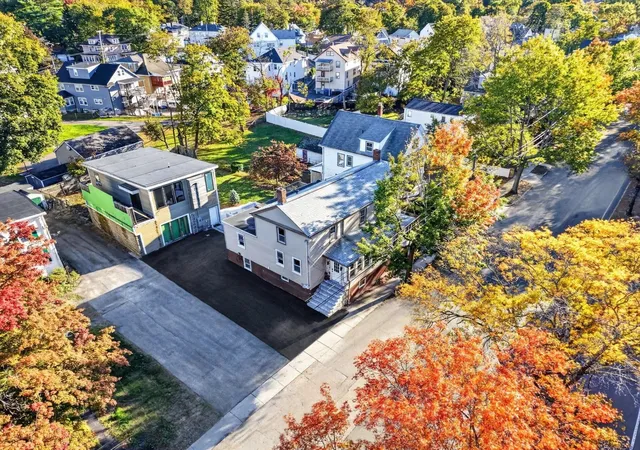
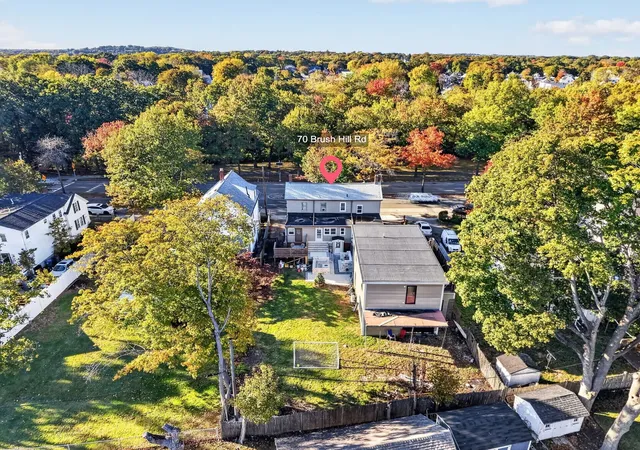
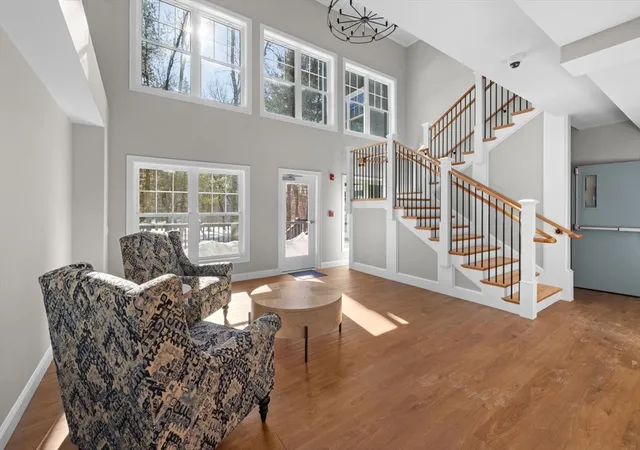
Welcome to 70 Brush Hill Road, a fully renovated home in one of Greater Boston’s most sought-after suburbs. The main living area features a coffered ceiling with dentil crown molding, recessed lighting, built-in speakers and polished, large-format marble-look tile throughout the living room and kitchen area. Floating custom cabinetry with brushed-gold hardware frames a stone feature wall, complemented by brass sconces, arched openings and built-in shelving beneath the staircase.The first-floor primary suite offers single-level living and flexibility for intergenerational households, with refinished hardwood floors, a beamed tray ceiling, custom built-ins and a private bath. Upstairs, cathedral ceilings with exposed wood beams, dentil crown molding and refinished hardwood continue the craftsmanship. The bath features a walk-in shower with floor-to-ceiling tile, rain showerhead, handheld wand, built-in bench, niche and river-stone floor.A dream for dog lovers: a stone-clad pet wash station with handheld sprayer in the lower level, a custom pet closet for leashes and supplies, and a yard with plenty of room to run.The backyard is built for entertaining, with a stone outdoor kitchen and stainless grill, a sunken fire pit with built-in stone seating, granite steps, paver walkways and tons of open space.The lower level is a blank canvas awaiting the buyer’s finishes. It already includes a laundry area with front-load washer and dryer, a powder room with wall-hung toilet and trough sink, and a bonus room with built-in bench seating, sconces and recessed lighting. Finish it as a media room, gym, office or guest space.Milton not only offers highly regarded schools, but quick access to Boston and nearby trails and outdoor recreation. Come see it today!
- Houzeo last checked: 5 minutes ago
- Listing updated: November 1, 2026 at 8:19 am
- Listing Provided by: Jeff Grand (617) 758-9597 | Centre Realty Group (617) 739-7000
- Source: MLS Property Information Network-MA | MLS#: 73593760

This condo is in:
Property Details
Status
Active
Type
Condominium
No. of Stories
2
County
City
Neighborhood
--
Year Built
1890
HOA Fees
-
Finished Area
1,209 sqft
Lot Size
-- sqft lot
Basement Area
- sqft
MLS Name
MLS Property Information Network
MLS Number
73593760
MLS Status
Active
Days on Market
13

Continue Your Journey in App
Find your dream home, receive real-time updates, and many more!
Continue Your Journey in App
Find your dream home, receive real-time updates, and many more!
Location
Facts & Features
Rooms
Bedrooms & bathrooms
Bedrooms: 3
Bathrooms: 3
Interior
Sewer
Public Sewer
Cooling
Window Unit(s)
Heating
Baseboard, Natural Gas
Utilities & Energy
Laundry Features
In Basement
Electric
100 Amp Service
Basement
Y
Water Source
Public
Parking Features
Off Street
Other Features
Community Features
Public Transportation, Shopping, Pool, Tennis Court(s), Walk/jog Trails, Golf, Medical Facility, Laundromat, Conservation Area, Highway Access, House Of Worship, Private School, Public School, T Station, University
Price History
| Date | Event | Price |
|---|---|---|
10/28/2026 Source: | Price Decreased | $598,999 -14.43% $495/sqft |
10/22/2026 Source: | Listed for Sale | $699,999 +25.02% $579/sqft |
08/15/2025 Source: | Listing Removed | $559,900 $463/sqft |
08/11/2025 Source: | Price Decreased | $559,900 -6.53% $463/sqft |
07/29/2025 Source: | Price Decreased | $599,000 -14.42% $495/sqft |

Show more
Nearby Homes


Find Homes by Property Features in Milton, MA

Based on information provided to and compiled by MLS Property Information Network, Inc. covering through Nov 05, 2026, 12:00AM. The property listing data and information, or the Images, set forth herein were provided to MLS Property Information Network, Inc. from third-party sources, including sellers, lessors and public records, and were compiled by MLS Property Information Network, Inc. The property listing data and information, and the Images, are for the personal, non-commercial use of consumers having a good faith interest in purchasing or leasing listed properties of the type displayed to them and may not be used for any purpose other than to identify prospective properties which such consumers may have a good faith interest in purchasing or leasing. MLS Property Information Network, Inc. and its subscribers disclaim any and all representations and warranties as to the accuracy of the property listing data and information, or as to the accuracy of any of the Images, set forth herein. All information provided is deemed reliable, but is not guaranteed to be accurate and should be independently verified. © 2026 MLS Property Information Network, Inc. All Rights Reserved.
 Advertising Broker: Derek Greene | The Greene Realty Group
