
- Overview
- Description
- Property Details
- Location
- HOA Management
- Facts & Features
- Getting Around
- Nearby Homes




$2,295,000
Monthly Est:$11,423
 2 Beds
 2 Baths
2 full baths
 1,071sqft
70 Charlton St #2E, New York City, NY 10014
$2,295,000
Get Pre-Approved
Apartment
Built in 2014
$2,753/mo HOA
20,225.25 sqft lot
$2,143/sq.ft
Description
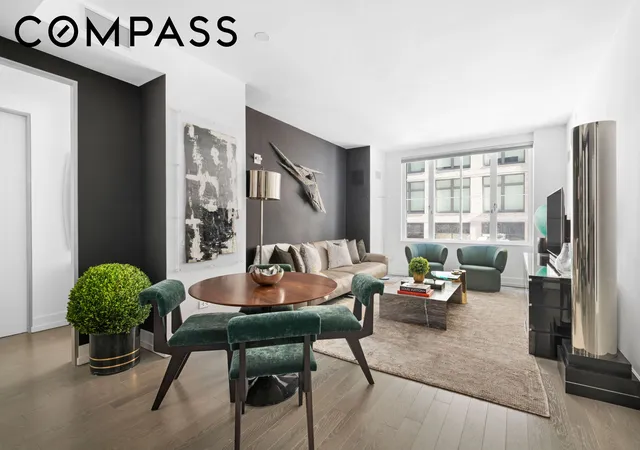
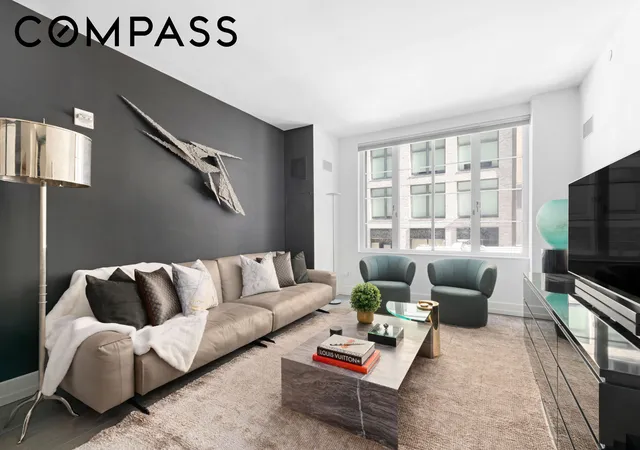
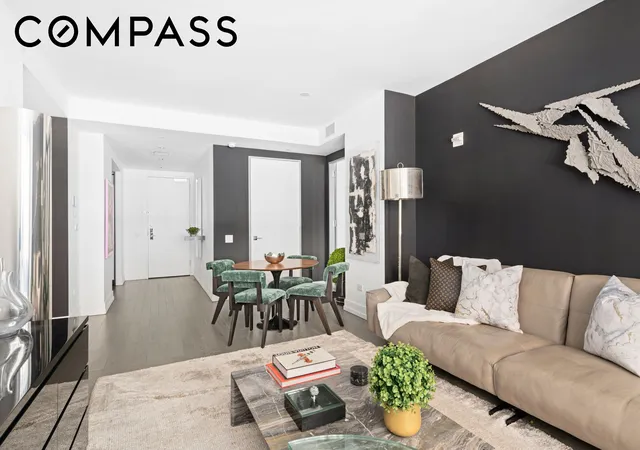
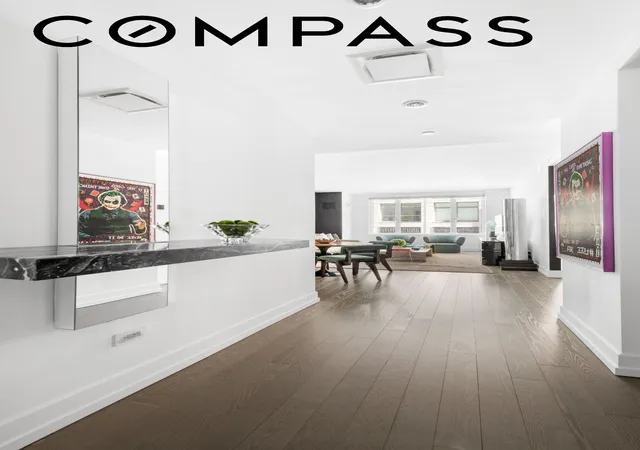
Perfectly situated in the prime Hudson Square part of Soho, this split 2 bedroom/2 bathroom home has been meticulously kept, with no expense spared as shown in all the custom designs and finishes. Enter through an extra wide foyer that opens into the living space. With light coming in through the Northern facing and oversized windows, you can enjoy all of the modern and industrial architecture along this quiet block. The central living space is designed to entertain with seating for lounging and dining.
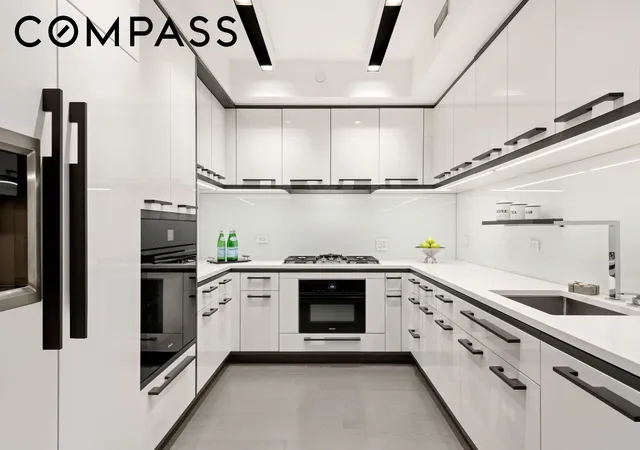
The chef’s kitchen features all top of the line Miele appliances that are beautifully integrated into the custom high gloss cabinets and Caeserstone countertops with glass backsplash. A vented range hood and custom industrial lighting complete the picture.
The primary suite offers an entry hall with room for a dresser and space for a king sized bed with nightstands and a chair or bench. The spa-like bathroom with white Zebrino marble walls, Covelano countertops, radiant heated floors, beautifully integrated lighting and oversized shower, truly embody elegance with todays design in mind. Two large and built out closets make for plenty of storage in the primary suite.
The guest bath, which is centrally located and next to the 2nd bedroom, is oversized and features many similar finishes/design aesthetics as the rest of the apartment.
The 2nd bedroom is a perfect place for anyone to create their own space or rest for the night. A large double door closet also adds storage.
Some additional features are; a large coat/storage closet just off the entry hall, a washer/dryer that vents out and tucked away in its own closet, beautiful wide plant grey finish wood floors, dual zone Nest system, custom motorized Hunter Douglas shades on every window.
70 Charlton is an Extell Development with interior design done by Workshop/APD and architecture done by award-winning architectural firm Beyer Blinder Belle.
-24 hour doorman/concierge
-Resident manager
-Package room with cold storage for fresh food and flower deliveries
-Landscaped courtyard with green wall, birch tree arbor, staggered boxwood garden, water feature, and integrated seating
-Residents’ lounge with catering kitchen
-Children’s playroom
-State-of-the-art fitness center
-60’ Indoor salt-water swimming pool
-Outdoor sports court
-Steam room and men’s and women’s locker rooms
-Bicycle Storage
-Private storage for sale (if available)
Located in West Soho/Hudson Square, you are close to Hudson River Park, all major transportation(1, C, E trains) and many of New Yorks finest shopping, dining and entertainment.
Currently tenant-occupied.
Land lease expires December 31, 2163.
421A Tax Abatement expires in 2037.
Buyer pays Working Capital Contribution at closing, equal to two(2) months maintenance.
- Houzeo last checked: 2 hours ago
- Listing updated: November 2, 2026 at 1:42 pm
- Listing Provided by: Kiril Kalundziski (917) 650-5377 , Sandra Gansberg (917) 733-6337 | Compass (212) 913-9058
- Source: Rebny MLS-NY | MLS#: RLS20123651

This condo is in:

Property Details
Status
Active
Type
Condominium
No. of Stories
21
County
City
Neighborhood
--
Year Built
2014
HOA Fees
$2753/mo
Finished Area
1,071 sqft
Lot Size
20,225.25 sqft lot
Basement Area
- sqft
MLS Name
Rebny MLS
MLS Number
RLS20123651
Days on Market
2

Continue Your Journey in App
Find your dream home, receive real-time updates, and many more!
Continue Your Journey in App
Find your dream home, receive real-time updates, and many more!
Location
HOA Management
N/A
HOA Fees
$2,753/ Monthly
Disclaimer: Amenities are based on third-party information and may vary; buyers must independently verify all amenities, as information is deemed reliable but not guaranteed.
Facts & Features
Rooms
Bedrooms & bathrooms
Bedrooms: 2
Bathrooms: 2
Interior
Flooring
Hardwood
Appliances
Dishwasher
Interior Features
Recessed Lighting
Cooling
Central Air
Exterior Features
Building Basketball Court, Building Courtyard, Building Garden, Building Tennis Courts
Utilities & Energy
Laundry Features
Building Washer Dryer Install Allowed, Common On Floor, Common Area, In Unit
Other Features
Subdivision Name
Hudson Square
Price History
| Date | Event | Price |
|---|---|---|
11/02/2026 Source: | Listed for Sale | $2,295,000 +10.34% $2,143/sqft |
01/20/2022 Source: | Sold | $2,080,000 $1,942/sqft |

Nearby Homes




Find Homes by Property Features in New York City, NY


The real estate listing data marked with this icon comes from the IDX program of the RLS at REBNY Listing Service (RLS). Listing information for certain New York City properties provided courtesy of the Real Estate Board of New York's Residential Listing Service (the "RLS") through Nov 04, 2026, 12:45PM. Information deemed reliable but not guaranteed. Information is provided exclusively for consumers' personal, non-commercial use, and may not be used for any purpose other than the identification of potential properties for purchase. The information contained in this listing has not been verified by the RLS and should be verified by the consumer. The listing information provided here is for the consumer's personal, non-commercial use. Retransmission, redistribution or copying of this listing information is strictly prohibited except in connection with a consumer's consideration of the purchase and/or sale of an individual property. This listing information is not verified for authenticity or accuracy and is not guaranteed and may not reflect all real estate activity in the market. Buyer to verify all information. © 2026 The Real Estate Board of New York, Inc. All rights reserved.
 Advertising Broker: Derek Greene | The Greene Realty Group
