- Overview
- Description
- Property Details
- Location
- HOA Management
- Facts & Features
- Getting Around
- Nearby Homes

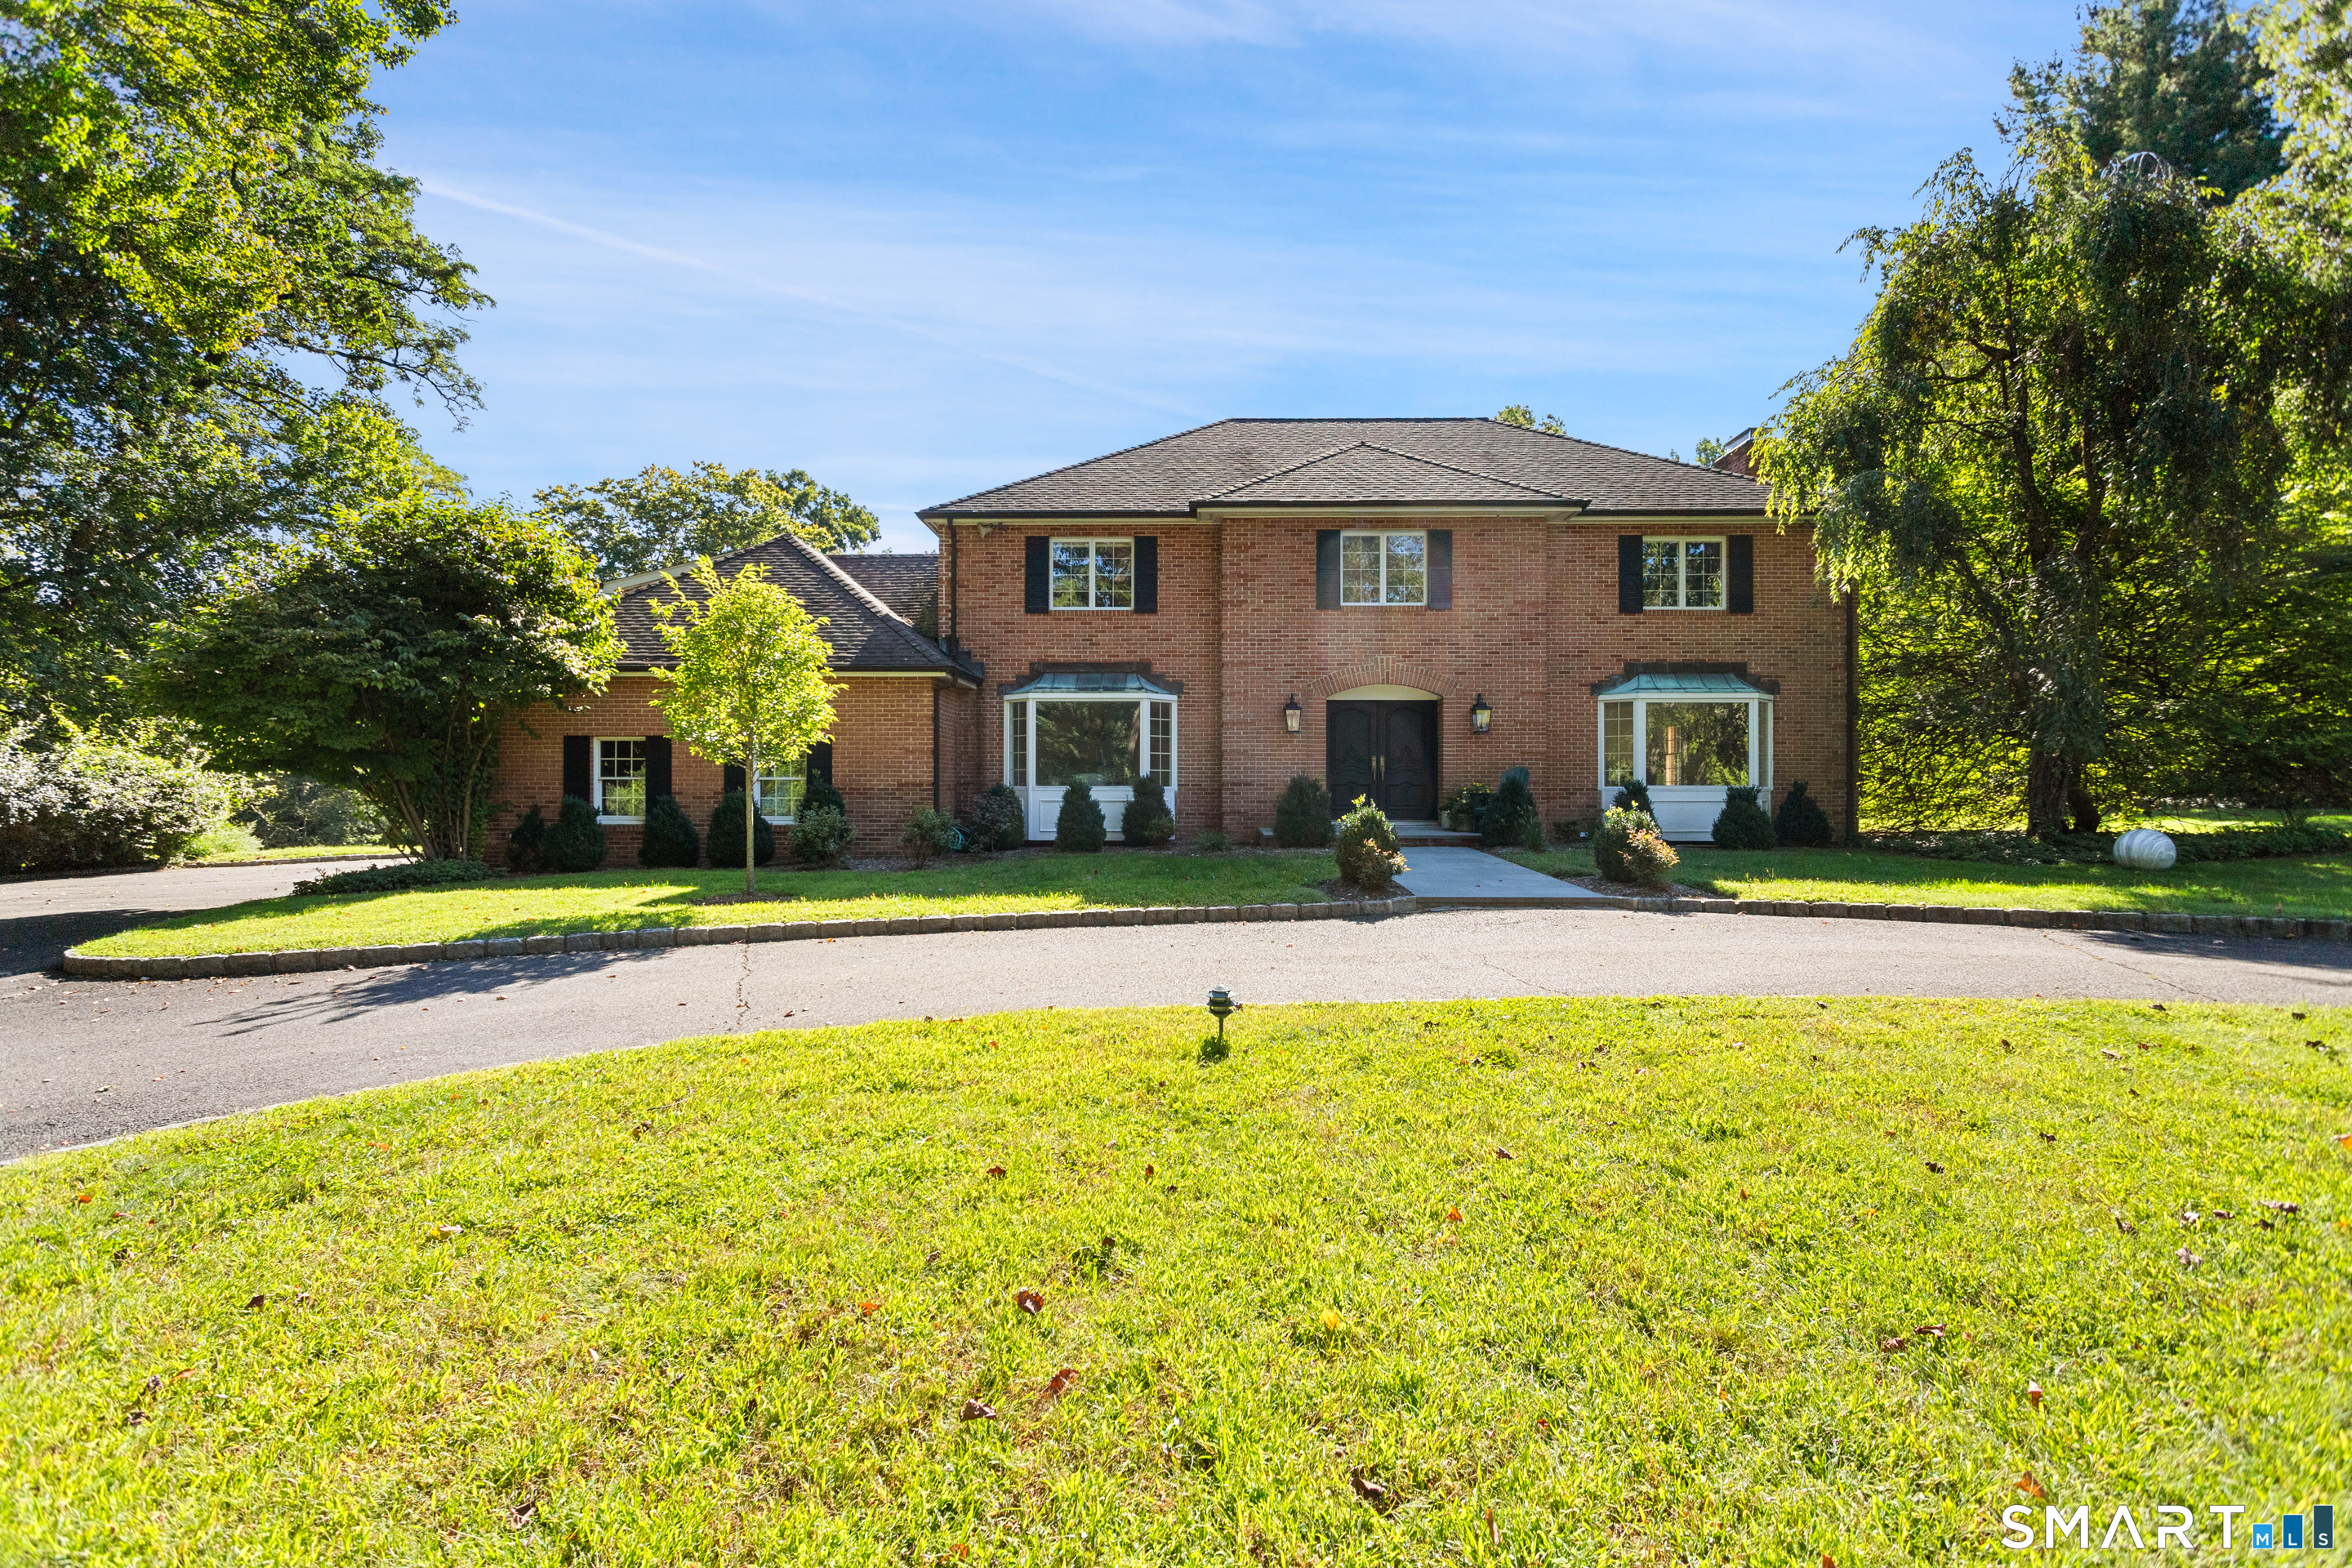
Street View
$1,350,000
Monthly Est:$6,719
 4 Beds
 4 Baths
3 full baths + 1 half bath
 3,929sqft
70 Chestnut Hl Ln, Stamford, CT 06903
$1,350,000
$6,719/moEst:
Get Pre-Approved
Single Family Residence
Built in 1966
$-- HOA
1 acre lot
$344/sq.ft
Description
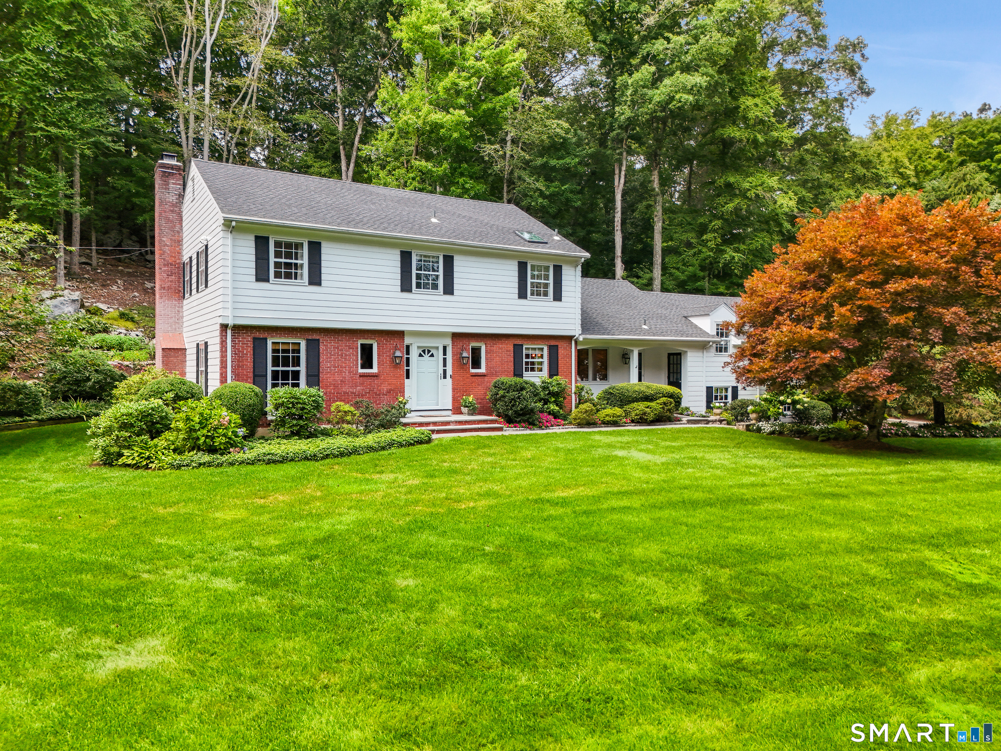
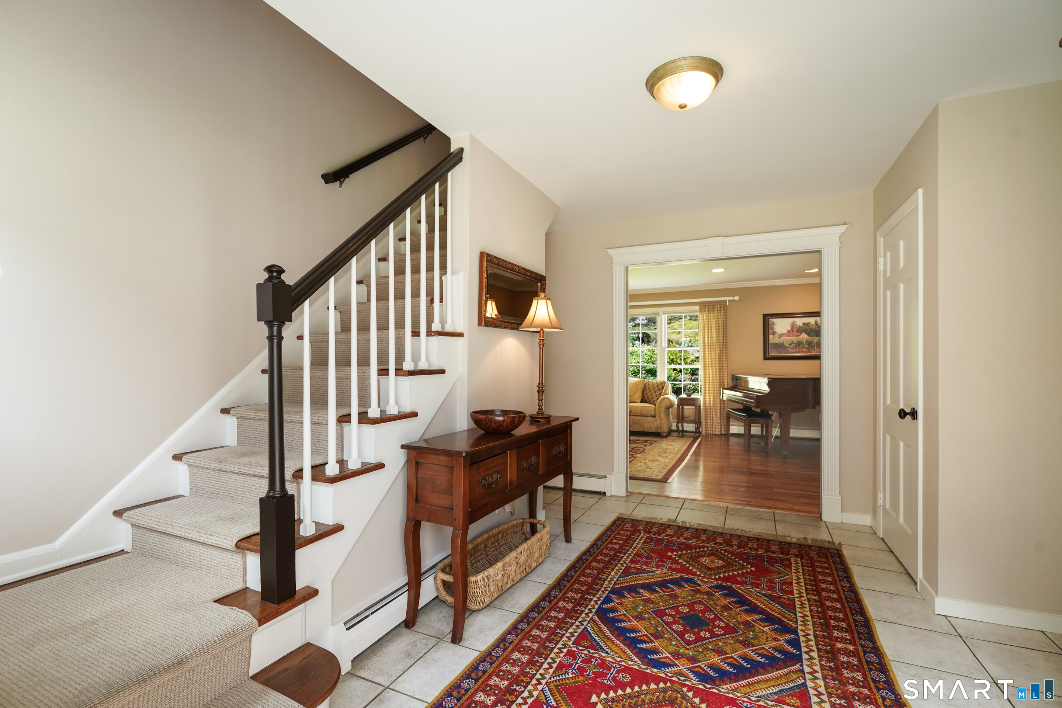
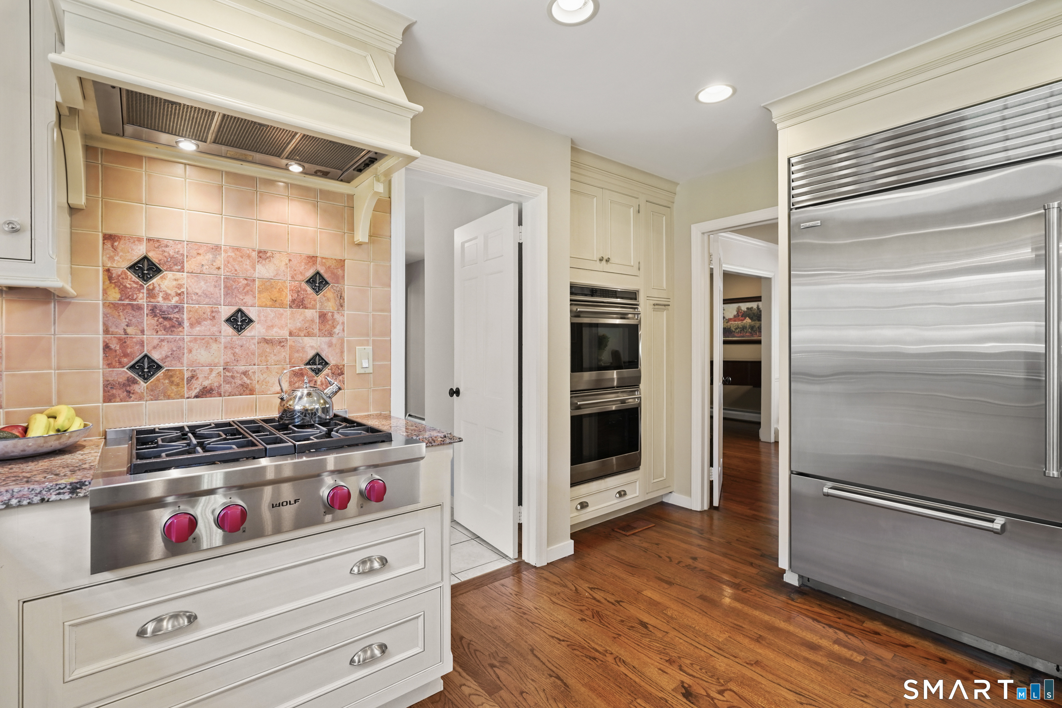
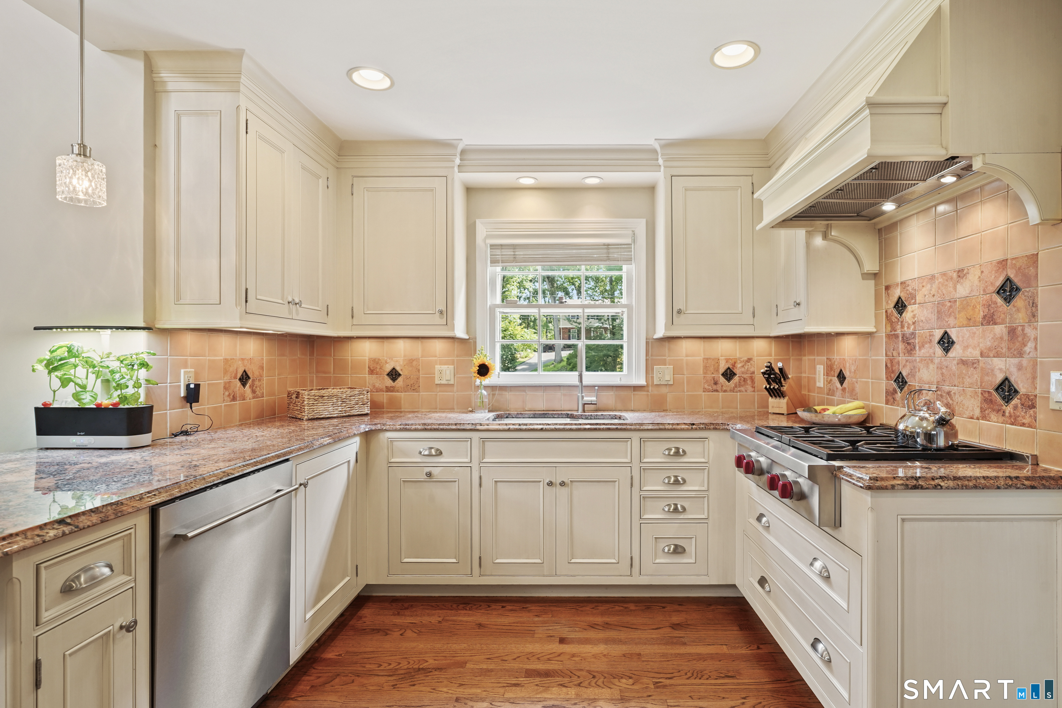
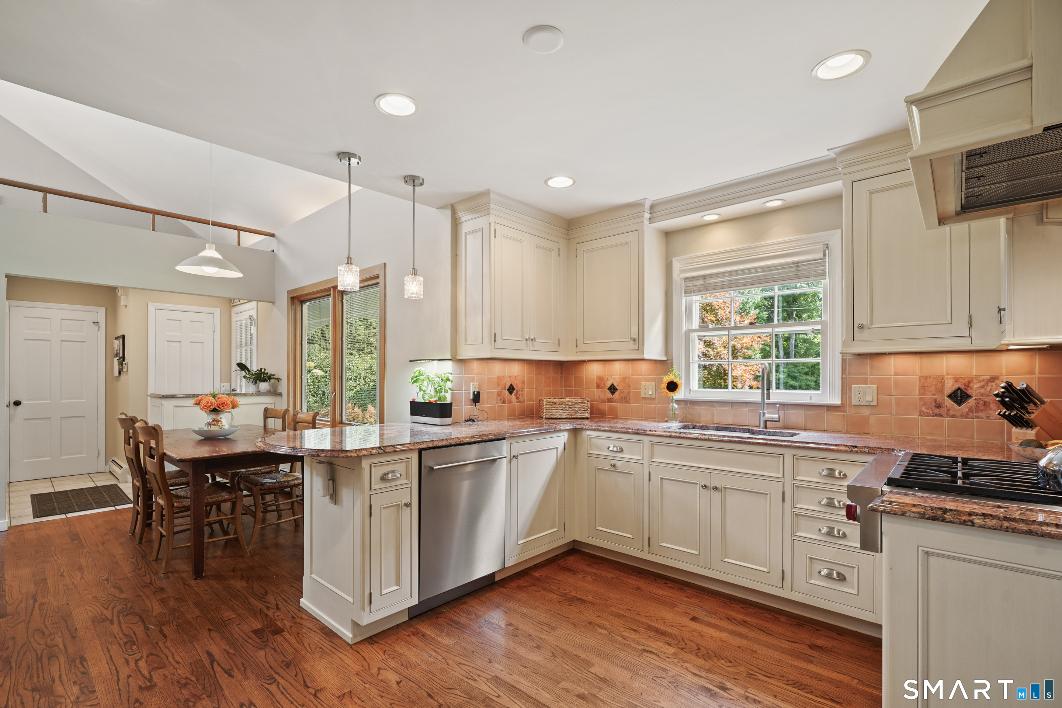
Welcome to 70 Chestnut Hill Lane, a beautifully situated 4-bedroom, 3.5-bath colonial home tucked away on a quiet cul-de-sac in the highly desirable, southern part of North Stamford. Set on a phenomenally landscaped property, everything here is beautifully manicured and meticulously maintained, from the sprawling front lawn to the expansive backyard. Designed for everyday living and entertaining, the kitchen opens to the family room, creating a natural gathering place at the heart of the home. Cozy up by the fireplace while enjoying views of the gorgeous property. The crown jewel is the sunporch, where windows on three sides bring the outdoors in and create a peaceful setting for dining, relaxing and enjoying the changing seasons. Formal living and dining rooms offer additional space for entertaining. The primary suite features a huge walk-in closet, spa-like bath and a connected fourth bedroom that offers incredible versatility and can easily function as a dressing room, home office or bedroom. A finished basement provides even more space for recreation or entertaining, while generous closets and built-in storage are found throughout. Outside, enjoy the beautifully maintained grounds and the added bonus of Chestnut Hill Park, a neighborhood favorite, just down the street. Close to shopping, dining, schools and major commuting routes, this special home offers the best of Stamford living with everyday convenience.
- Houzeo last checked: 12 hours ago
- Listing updated: October 1, 2026 at 2:55 pm
- Listing Provided by: Staci Zampa | Compass Connecticut, LLC
- Source: SMART MLS-CT | MLS#: 24197898

Property Details
Status
Active Under Contract
Type
Single Family Residence
No. of Stories
-
County
City
Neighborhood
Year Built
1966
HOA Fees
-
Finished Area
3,929 sqft
Lot Size
1 acre lot
Basement Area
- sqft
MLS Name
SMART MLS
MLS Number
24197898
MLS Status
Under Contract
Days on Market
57

Continue Your Journey in App
Find your dream home, receive real-time updates, and many more!
Download App
Continue Your Journey in App
Find your dream home, receive real-time updates, and many more!
Location
HOA Management
0
HOA Fees
$-/
Disclaimer: Amenities are based on third-party information and may vary; buyers must independently verify all amenities, as information is deemed reliable but not guaranteed.
Facts & Features
Rooms
Bedrooms & bathrooms
Bedrooms: 4
Bathrooms: 4
Interior
Cooling
Central Air, Zoned
Appliances
Gas Cooktop, Gas Range, Microwave, Range Hood, Subzero, Dishwasher, Washer, Dryer
Exterior Features
Deck, Gutters, Lighting
Sewer
Septic
Heating
Hot Water, Zoned, Oil
Construction
Year Built
Year Built: 1966
Home type
Single Family Residence
Foundation Details
Block, Concrete
Roof
Asphalt Shingle
Architectural Style
Colonial
Utilities & Energy
Laundry Features
Main Level
Basement
Full, Fully Finished, Garage Access, Interior Access
Parking Features
Attached Garage
Water Source
Private Well
Other Features
Lot Features
Lightly Wooded, On Cul De Sac
Subdivision Name
North Stamford
Price History
| Date | Event | Price |
|---|---|---|
09/03/2026 Source: | Contingent (Active Under Contract) | $1,350,000 $344/sqft |
08/14/2026 Source: | Listed for Sale | $1,350,000 $344/sqft |
08/13/2026 Source: | Coming Soon | $1,350,000 $344/sqft |

Nearby Homes
Find Homes by Property Features in Stamford, CT


Based on information provided to and compiled by the SMART MLS, Inc. through Oct 09, 2026, 02:30PM. IDX information is provided exclusively for consumers’ personal, non-commercial use. It may not be used for any purpose other than to identify prospective properties consumers may be interested in purchasing. The data is deemed reliable but is not guaranteed accurate by the MLS. ©2026 SMART MLS, Inc. All Rights Reserved.
 Advertising Broker: Derek Greene | The Greene Realty Group