
- Overview
- Description
- Property Details
- HOA Management
- Facts & Features
- Getting Around
- Nearby Homes


Street View
$1,995,000
Monthly Est:$9,930
 1 Bed
 1 Bath
1 full bath
 --sqft
70 E 10th Street #19W, New York, NY 10003
$1,995,000
Get Pre-Approved
Apartment
Built in 1960
$2,415/mo HOA
-- sqft lot
--/sqft
Description
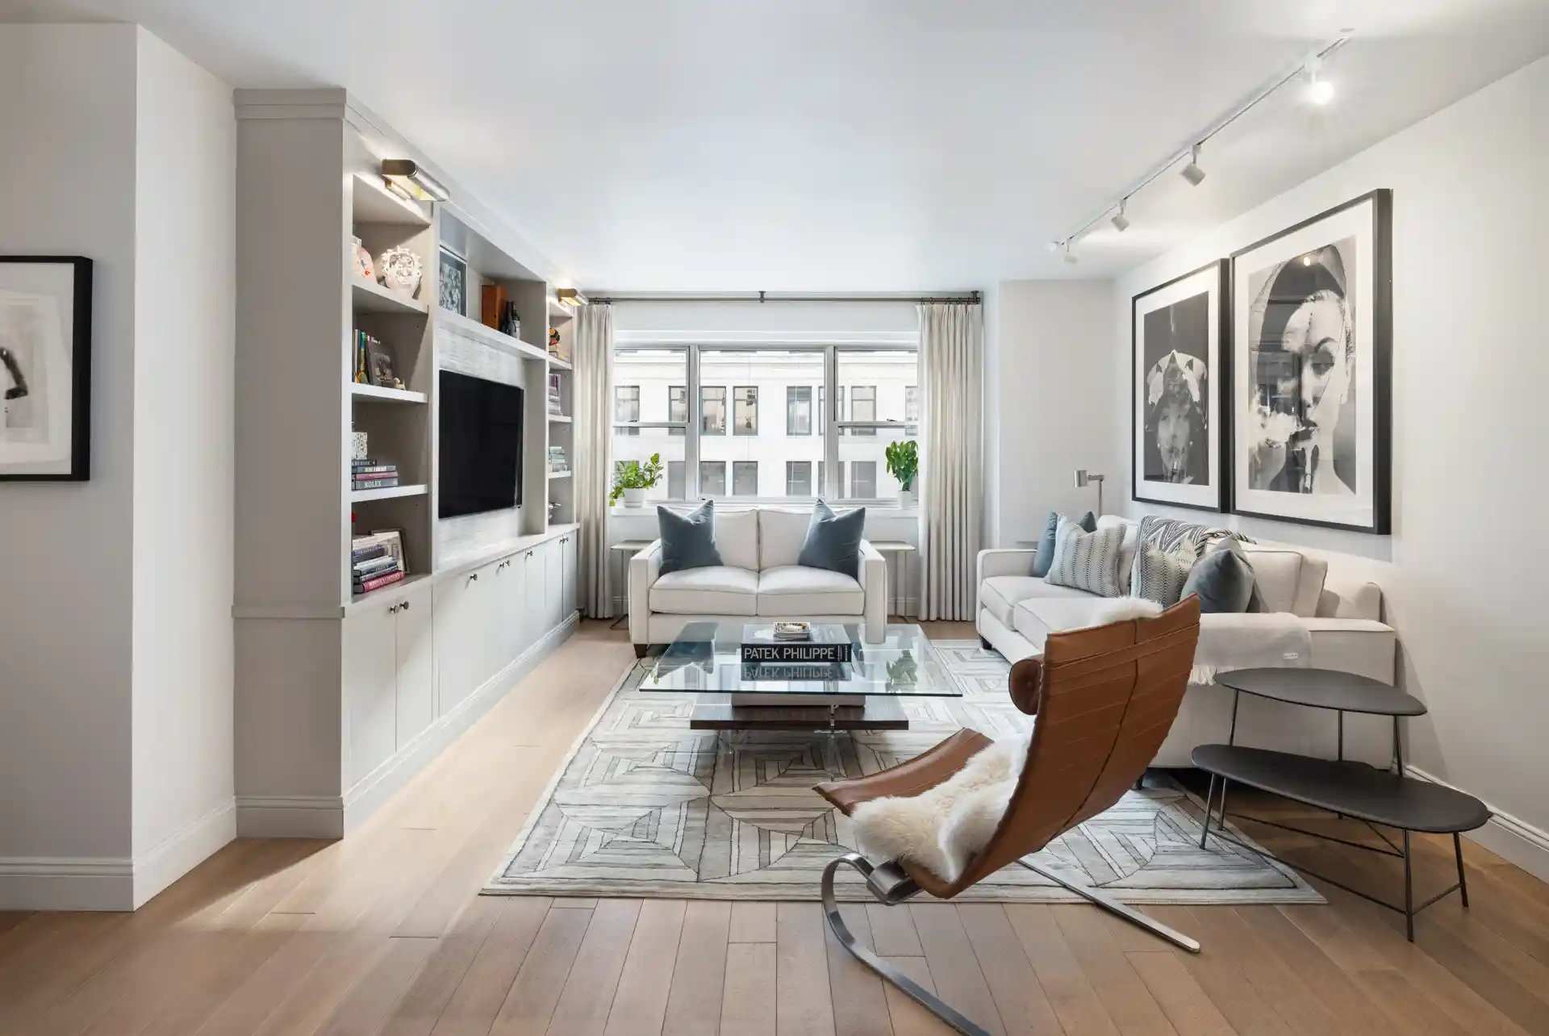
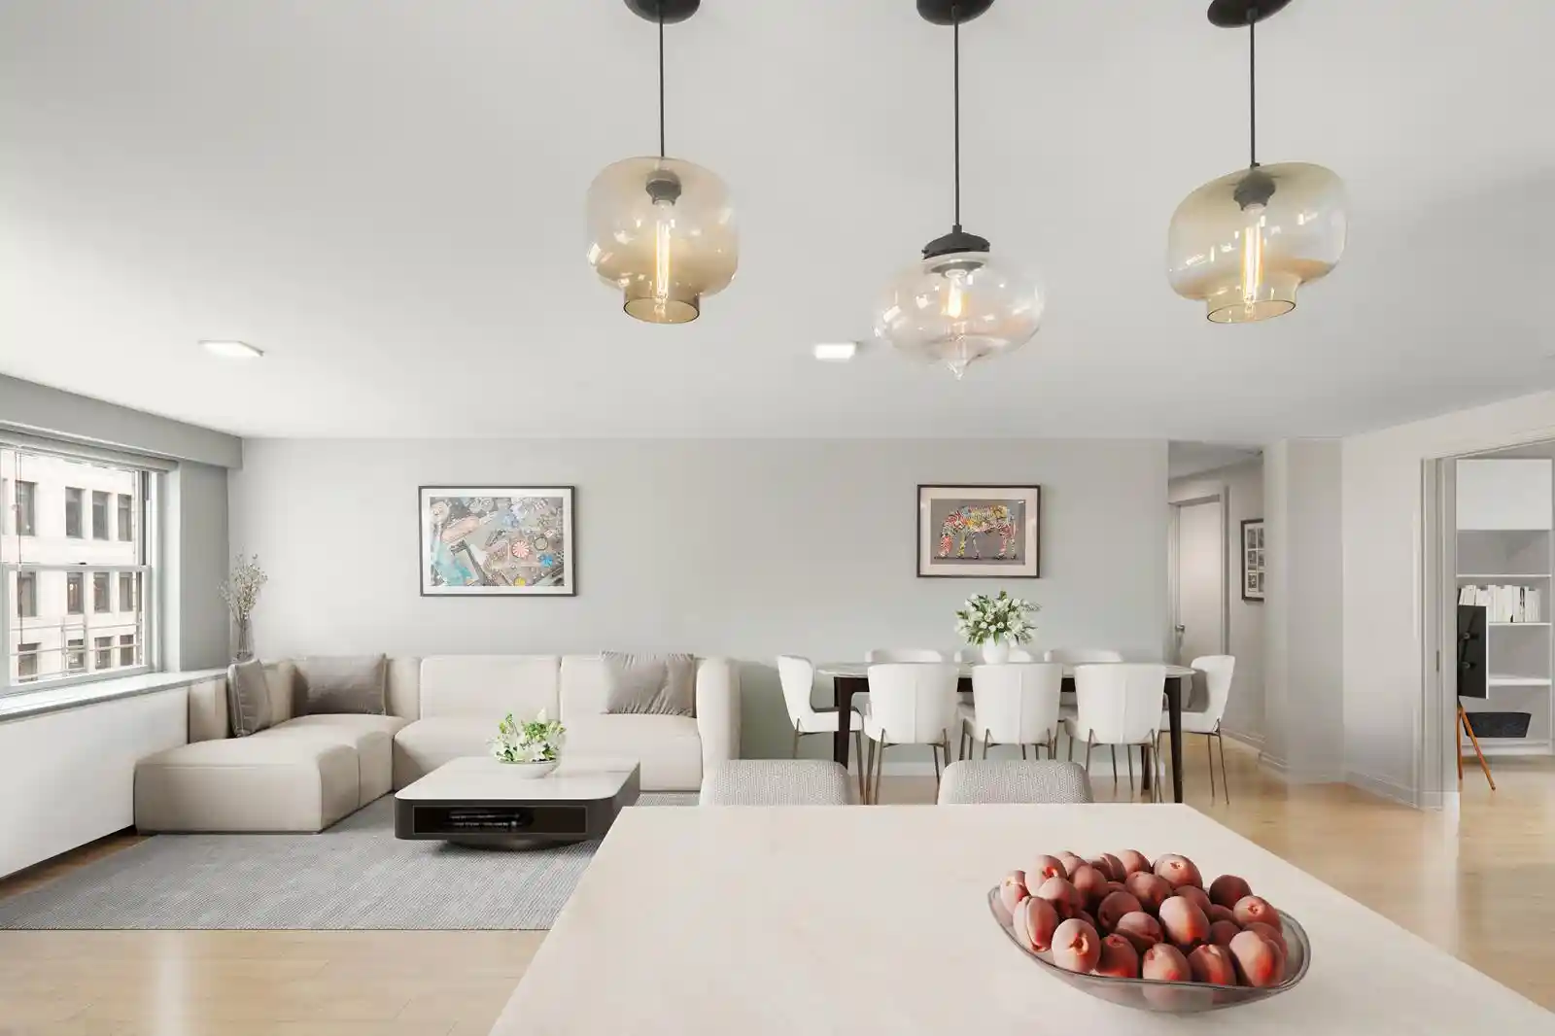
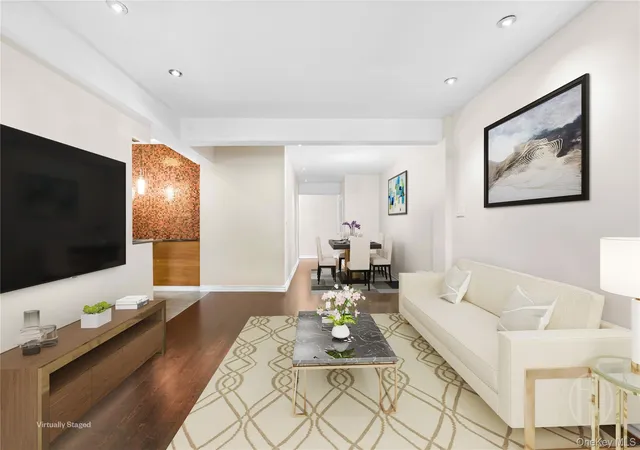
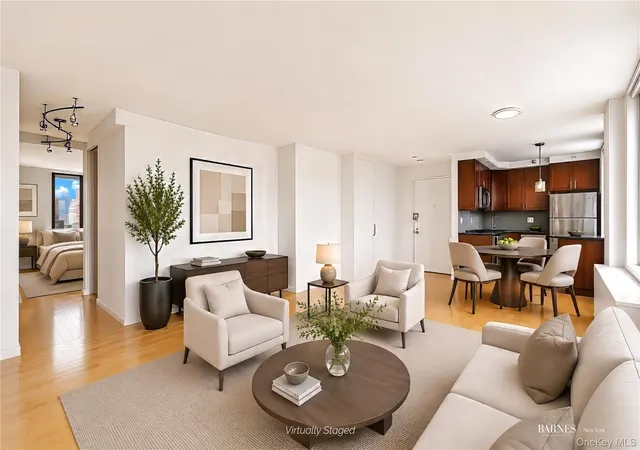
Sun-flooded, high-floor corner home with exposures to the East, South, and West, in triple-mint condition, complete with an expansive private terrace. Fully renovated to the highest standard, this stylish one-bedroom plus home office offers refined indoor/outdoor living throughout. An elegant marble-floored entry vestibule sets the tone, framed by a well-proportioned coat closet and space for a credenza, an entryway bench, or an additional closet. At the heart of the home, the generous living room is bathed in light from three windows and anchored by custom millwork with a built-in entertainment center. The living area flows seamlessly into the adjacent dining al
Set apart from the living area, the serene primary suite offers a true retreat. The oversized corner bedroom easily accommodates a separate sitting area and opens directly onto a south-facing private terrace. Equipped with irrigation and electricity, the terrace extends the home's stylish living outdoors and easily accommodates an outdoor living and dining set. The suite also includes a generous walk-in closet and a spa-like, marble-clad bath with Fantini fixtures. Completing the wing is a home office with an additional generously sized storage closet; it can be closed off from the living areas by a pocket door and easily reconfigured as a dressing room or den. Every closet has been outfitted by California Closets.
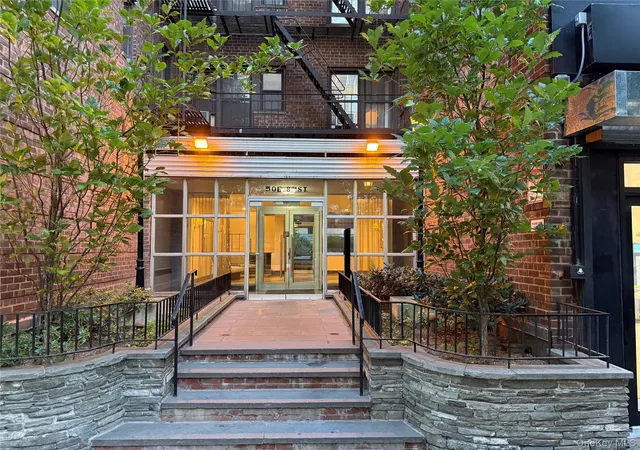
The Stewart House is one of Greenwich Village's premier full-service cooperatives, featuring a porte-cochère driveway and offering a 24-hour doorman, concierge, and live-in superintendent. Amenities include a manicured courtyard garden, a newly renovated fitness center, a brand-new children's playroom, two laundry facilities, private storage, bike storage, and shareholder reduced-rate parking with direct building access. Ideally located just one block from the Wegmans NYC flagship grocery store and the Astor Place transit hub. Pets are welcome, and financing of up to 70% is permitted.
- Houzeo last checked: 12 minutes ago
- Listing updated: October 27, 2026 at 9:38 pm
- Listing Provided by: Sabrina Saltiel (917) 696-6499 | Douglas Elliman Real Estate (212) 891-7000
- Source: Rebny MLS-NY | MLS#: RLS20122572

This condo is in:
 Park / Green Space
 Door Person
Property Details
Status
Active
Type
Condominium
No. of Stories
21
County
City
Neighborhood
Year Built
1960
HOA Fees
$2415/mo
Finished Area
- sqft
Lot Size
-- sqft lot
Basement Area
- sqft
MLS Name
Rebny MLS
MLS Number
RLS20122572
Days on Market
9

Continue Your Journey in App
Find your dream home, receive real-time updates, and many more!
Continue Your Journey in App
Find your dream home, receive real-time updates, and many more!
HOA Management
N/A
HOA Fees
$2,415/ Monthly
Disclaimer: Amenities are based on third-party information and may vary; buyers must independently verify all amenities, as information is deemed reliable but not guaranteed.
Facts & Features
Rooms
Bedrooms & bathrooms
Bedroom: 1
Bathroom: 1
Interior
Exterior Features
Building Courtyard, Private Outdoor Space Over60sqft
Utilities & Energy
Basement
Other
Pool Features
Building None
Laundry Features
Building Other
Other Features
Subdivision Name
Greenwich Village
Patio And Porch Features
Terrace
Price History
| Date | Event | Price |
|---|---|---|
10/23/2026 Source: | Listed for Sale | $1,995,000 $0/sqft |

Greenwich Village Ranks # in New York, NY


Homes

Rental Prices

Median Home Price
Nearby Homes

Find Homes by Property Features in New York, NY


The real estate listing data marked with this icon comes from the IDX program of the RLS at REBNY Listing Service (RLS). Listing information for certain New York City properties provided courtesy of the Real Estate Board of New York's Residential Listing Service (the "RLS") through Nov 02, 2026, 03:15AM. Information deemed reliable but not guaranteed. Information is provided exclusively for consumers' personal, non-commercial use, and may not be used for any purpose other than the identification of potential properties for purchase. The information contained in this listing has not been verified by the RLS and should be verified by the consumer. The listing information provided here is for the consumer's personal, non-commercial use. Retransmission, redistribution or copying of this listing information is strictly prohibited except in connection with a consumer's consideration of the purchase and/or sale of an individual property. This listing information is not verified for authenticity or accuracy and is not guaranteed and may not reflect all real estate activity in the market. Buyer to verify all information. © 2026 The Real Estate Board of New York, Inc. All rights reserved.
 Advertising Broker: Derek Greene | The Greene Realty Group
