
- Overview
- Description
- Property Details
- Location
- HOA Management
- Facts & Features
- Getting Around
- Nearby Homes
 Hot


Street View
$1,495,000
Monthly Est:$7,441
 1 Bed
 1 Bath
1 full bath
 1,100sqft
70 E 10th Street #5G, New York City, NY 10003
$1,495,000
Get Pre-Approved
Apartment
Built in 1960
$1,980/mo HOA
-- sqft lot
$1,359/sq.ft
Description
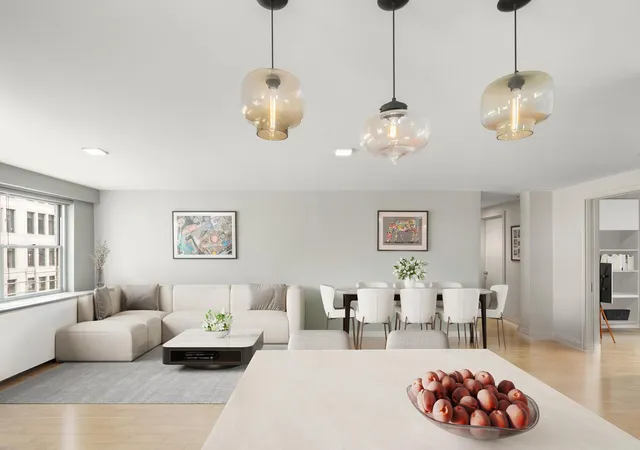
Welcome to apartment 5G, an over-sized, gut-renovated one bedroom with a flexible office/guest room and incredible built-ins that include a walk-in-closet you can get lost in.
Walking into the apartment you are greeted by a generous foyer with two coat closets and a cleverly hidden bar. The great room awaits with a custom 8+ person dining banquette with storage on each side and under the bench. Stretching across the apartment to the windows is a spacious living space with room to entertain or cozy up on a larger corner couch for an evening in. The partially open kitchen was beautifully redone with an eating island boasting marble counters and a matching backsplash. The fridge and pantry are cleverly tucked away from view so the focus stays on the sleek lines of the custom cabinetry which contain copious storage.
Off the main living space is a large office/den with a custom walnut desk for two with matching shelving. There is also space for guest accommodations, another couch or reading nook and another closet. Off this room is the bright and modern bathroom with floating vanity and backlit mirrors.
At the end of the hall is the primary king-sized bedroom with quiet, treetop views. The bedroom's hidden gem is the walk-in closet that fits a crowd with plenty of shelving, hanging rods and drawers for any sartorial collection.
The Stewart House is a premier full-service Greenwich Village co-op towering over an iconic entry roundabout and gardens. Upon entry you are welcomed by the excellent staff which includes fulltime doormen, a concierge service, porters and a live-in superintendent. The lobby is bookended by a beautifully landscaped courtyard for residents. Despite incredibly low monthlies (the co-op owns the retail spaces fronting Broadway) the building still boasts a gym, multiple laundry rooms, a children's play room and direct access to the garage. Parking in the building through a third party only $450/mo for owners, and bike storage and private storage is also available. The prime location is steps to the culture of Washington Square Park and Union Square's Greenmarket and transportation hub.
- Houzeo last checked: 12 minutes ago
- Listing updated: October 18, 2026 at 4:08 pm
- Listing Provided by: Grant U Braswell (202) 841-2370 , Theodore Cafaro (917) 992-2384 | Compass (212) 913-9058
- Source: Rebny MLS-NY | MLS#: RLS20118218

This condo is in:
 Park / Green Space
 Door Person
Property Details
Status
Active
Type
Condominium
No. of Stories
21
County
City
Neighborhood
--
Year Built
1960
HOA Fees
$1980/mo
Finished Area
1,100 sqft
Lot Size
-- sqft lot
Basement Area
- sqft
MLS Name
Rebny MLS
MLS Number
RLS20118218
Days on Market
20

Continue Your Journey in App
Find your dream home, receive real-time updates, and many more!
Download App
Continue Your Journey in App
Find your dream home, receive real-time updates, and many more!
Location
HOA Management
N/A
HOA Fees
$1,980/ Monthly
Disclaimer: Amenities are based on third-party information and may vary; buyers must independently verify all amenities, as information is deemed reliable but not guaranteed.
Facts & Features
Rooms
Bedrooms & bathrooms
Bedroom: 1
Bathroom: 1
Interior
Interior Features
Built In Features, Entrance Foyer, Walk In Closets
Exterior Features
Building Garden
Heating
Wall Furnace
Cooling
Wall Units
Appliances
Dishwasher
Utilities & Energy
Laundry Features
Common On Floor, Common Area
Parking Features
Garage
Other Features
Subdivision Name
Greenwich Village
Community Features
Clubhouse
Price History
| Date | Event | Price |
|---|---|---|
09/30/2026 Source: | Listed for Sale | $1,495,000 $1,359/sqft |

Nearby Homes


Find Homes by Property Features in New York City, NY


The real estate listing data marked with this icon comes from the IDX program of the RLS at REBNY Listing Service (RLS). Listing information for certain New York City properties provided courtesy of the Real Estate Board of New York's Residential Listing Service (the "RLS") through Oct 20, 2026, 02:15PM. Information deemed reliable but not guaranteed. Information is provided exclusively for consumers' personal, non-commercial use, and may not be used for any purpose other than the identification of potential properties for purchase. The information contained in this listing has not been verified by the RLS and should be verified by the consumer. The listing information provided here is for the consumer's personal, non-commercial use. Retransmission, redistribution or copying of this listing information is strictly prohibited except in connection with a consumer's consideration of the purchase and/or sale of an individual property. This listing information is not verified for authenticity or accuracy and is not guaranteed and may not reflect all real estate activity in the market. Buyer to verify all information. © 2026 The Real Estate Board of New York, Inc. All rights reserved.
 Advertising Broker: Derek Greene | The Greene Realty Group
