
- Overview
- Description
- Property Details
- Location
- HOA Management
- Facts & Features
- Getting Around
- Nearby Homes

Street View
$2,200,000
Monthly Est:$10,950
 2 Beds
 3 Baths
2 full baths + 1 half bath
 --sqft
70 E 10th Street #9B, New York City, NY 10003
$2,200,000
Get Pre-Approved
Apartment
Built in 1960
$3,128/mo HOA
-- sqft lot
--/sqft
Description
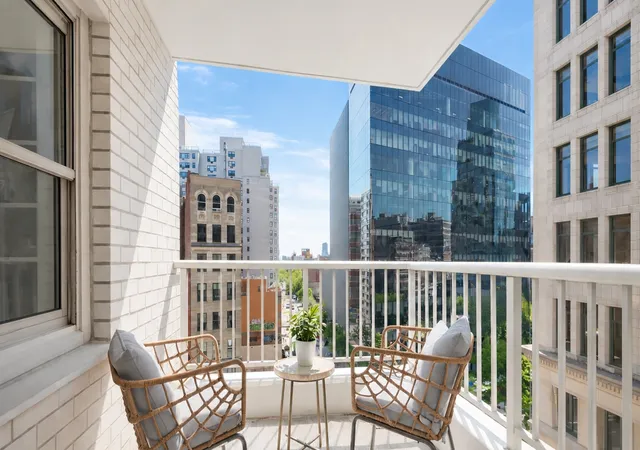
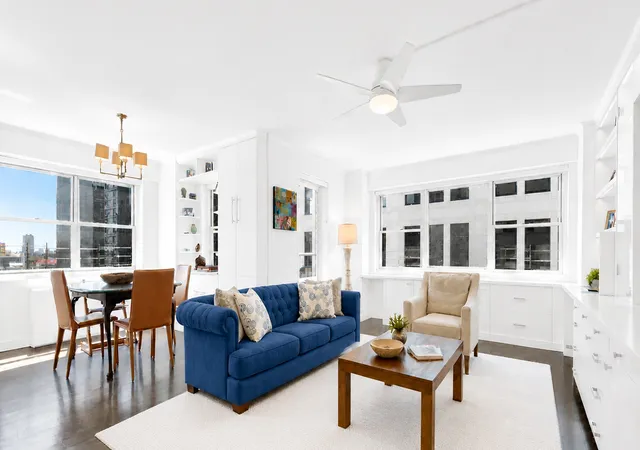
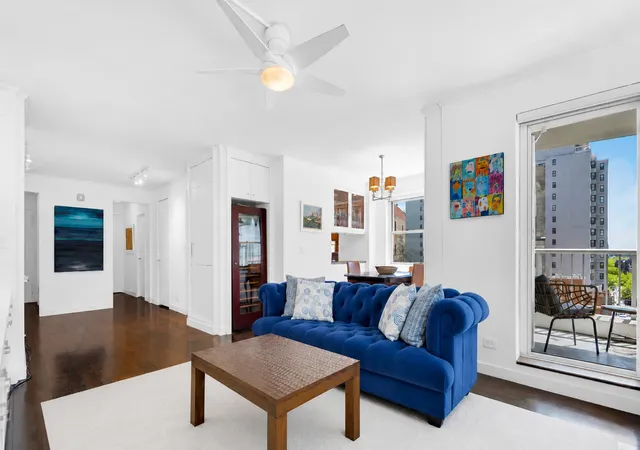
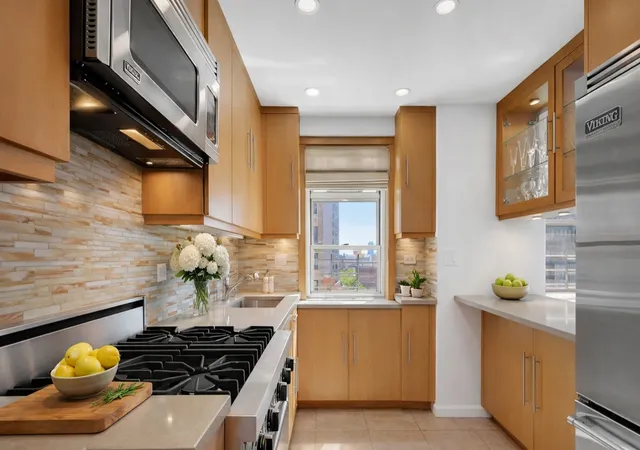
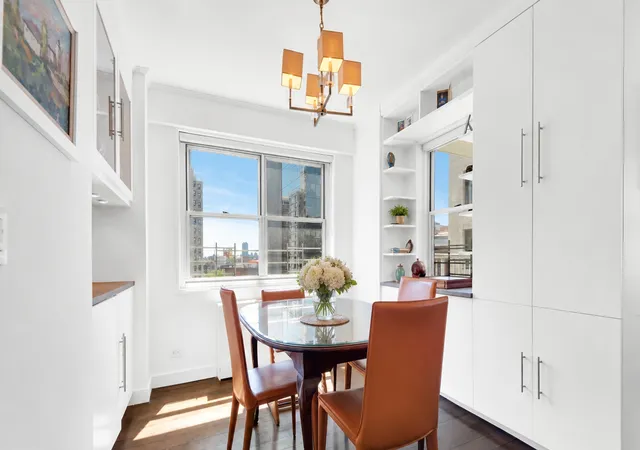
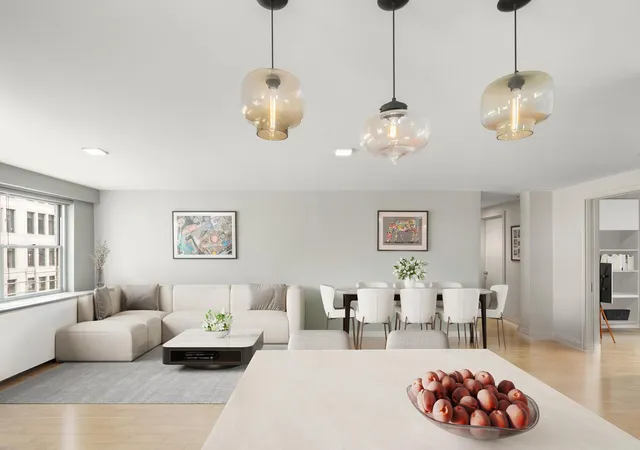
70 East 10th Street, Apt. 9B - 2 (Flex 3) Bedroom 2.5 Bath - The Stewart House Greenwich Village Welcome to one of Greenwich Village's most coveted addresses. Residence 9B at The Stewart House is a rare corner unit offering two oversized bedrooms, a primary suite and an en-suite bedroom, two and a half bathrooms, and a private terrace - the only 2.5-bath layout in the building, and an ideal candidate for a flex three-bedroom configuration in one of Manhattan's most storied neighborhoods. From the moment you enter, the apartment announces itself. Thoughtfully renovated throughout, it blends midcentury cues with modern sensibilitie
The oversized primary suite is a true retreat - outfitted with a proper dressing area, a spa-like en-suite bath, and exceptional closet and built-in storage that most New York apartments simply cannot match. The second en-suite bedroom is equally generous in scale and features its own windowed bath, offering privacy and comfort for family, guests, or a home office setup. In-unit washer/dryer is not allowed.
The Building:
Designed by Sylvan and Robert Bien and completed in 1960, The Stewart House commands an entire city block at 10th Street and Broadway. It stands directly across from Grace Episcopal Church and its garden, steps from Washington Square Park and Union Square, and occupies the former site of the A.T. Stewart Store. One of only three luxury co-ops in Greenwich Village and among the most highly regarded postwar residential addresses in Manhattan.
White-glove services include full-time doormen, concierge, and a live-in superintendent available around the clock. Amenities include a fitness center, children's playroom, laundry center, bike room, package room, private storage, and a parking garage with direct building access available to Stewart House residents at a steep discount. At the center of it all is the building's beautifully landscaped private rear courtyard and its signature circular driveway, one of the first of its kind in New York City.
Financially sound with low maintenance. Trusts and guarantors permitted. 2% flip tax paid by buyer. Gifting and pets up to 30lbs considered on a case-by-case basis. Please note: monthly assessment of $224.94 until end of 2026.
The Neighborhood:
Outside your door, the best of downtown Manhattan awaits. Washington Square Park, Union Square's famed Greenmarket, Astor Place, NYU, and the new Wegman's are all moments away. The L, N, Q, R, 4, 5, 6, and W subway lines put the rest of the city at your fingertips. And the building sits squarely within the top-ranked P.S. 41 school district.
Residence 9B is the rare opportunity that checks every box - space, light, outdoor living, an irreplaceable address, and the comfort of a building with an unmatched sense of community. There is simply nothing else like it in the Village.
- Houzeo last checked: 14 minutes ago
- Listing updated: September 11, 2026 at 5:33 pm
- Listing Provided by: Ann Marie Folan , Kiet Truong (646) 535-6106 | Douglas Elliman Real Estate (212) 891-7000
- Source: Rebny MLS-NY | MLS#: RLS20089015

This condo is in:
 Park / Green Space
 Door Person
Property Details
Status
Pending
Type
Condominium
No. of Stories
21
County
City
Neighborhood
--
Year Built
1960
HOA Fees
$3128/mo
Finished Area
- sqft
Lot Size
-- sqft lot
Basement Area
- sqft
MLS Name
Rebny MLS
MLS Number
RLS20089015
Days on Market
167

Continue Your Journey in App
Find your dream home, receive real-time updates, and many more!
Download App
Continue Your Journey in App
Find your dream home, receive real-time updates, and many more!
Location
HOA Management
N/A
HOA Fees
$3,128/ Monthly
Disclaimer: Amenities are based on third-party information and may vary; buyers must independently verify all amenities, as information is deemed reliable but not guaranteed.
Facts & Features
Rooms
Bedrooms & bathrooms
Bedrooms: 2
Bathrooms: 3
Interior
Exterior Features
Building Courtyard
Utilities & Energy
Laundry Features
Building Other
Basement
Other
Pool Features
Building None
Other Features
Patio And Porch Features
None
Subdivision Name
Greenwich Village
Price History
| Date | Event | Price |
|---|---|---|
09/11/2026 Source: | Pending | $2,200,000 $0/sqft |
09/05/2026 Source: | Listed for Sale | $2,200,000 $0/sqft |
07/21/2026 Source: | Price Decreased | $2,200,000 -6.38% $0/sqft |
05/06/2026 Source: | Listed for Sale | $2,350,000 $0/sqft |

Nearby Homes


Find Homes by Property Features in New York City, NY


The real estate listing data marked with this icon comes from the IDX program of the RLS at REBNY Listing Service (RLS). Listing information for certain New York City properties provided courtesy of the Real Estate Board of New York's Residential Listing Service (the "RLS") through Oct 20, 2026, 02:15PM. Information deemed reliable but not guaranteed. Information is provided exclusively for consumers' personal, non-commercial use, and may not be used for any purpose other than the identification of potential properties for purchase. The information contained in this listing has not been verified by the RLS and should be verified by the consumer. The listing information provided here is for the consumer's personal, non-commercial use. Retransmission, redistribution or copying of this listing information is strictly prohibited except in connection with a consumer's consideration of the purchase and/or sale of an individual property. This listing information is not verified for authenticity or accuracy and is not guaranteed and may not reflect all real estate activity in the market. Buyer to verify all information. © 2026 The Real Estate Board of New York, Inc. All rights reserved.
 Advertising Broker: Derek Greene | The Greene Realty Group
