The Greene Realty
Powered by 
- 4
- Overview
- Description
- Property Details
- Location
- Facts & Features
- Getting Around
- Nearby Homes
 Price Drop: $41K (10/29)
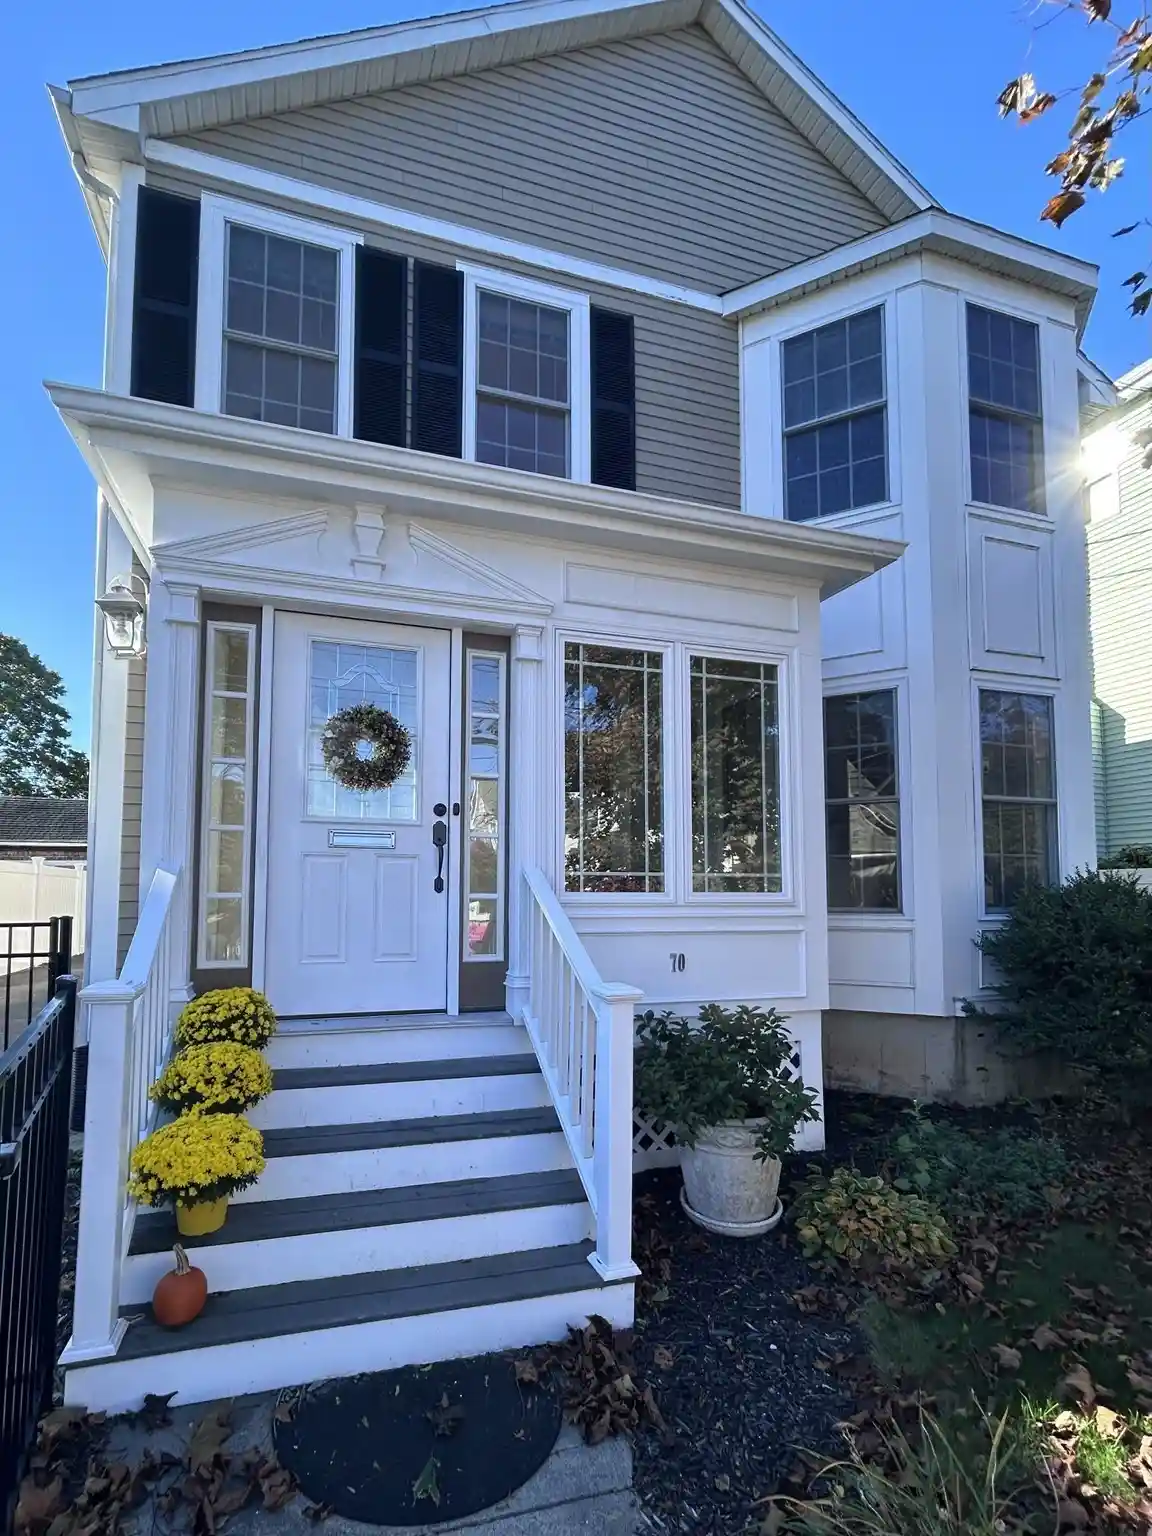


Street View
$1,159,000
Monthly Est:$5,769
 4 Beds
 4 Baths
3 full baths + 1 half bath
 3,783sqft
70 Gardner St, West Roxbury, MA 02132
$1,159,000
$5,769/moEst:
Get Pre-Approved
Single Family Residence
Built in 2007
$-- HOA
0.16 acre lot
$306/sq.ft
Description
*Price Improvement* Tucked away on a convenient side street this elegant young colonial complete with seller owned solar panels wants you to call it home! Find three exceptional floors of living space. A cozy mudroom greets you followed by a sprawling foyer. Your large airy family room has a gas fireplace. Open concept kitchen, cherry cabinets, granite counters, and a separate sophisticated formal dining room, oversized windows, crown molding, hardwood floors and a half bath adorn the first floor. The far end of the kitchen's sliding doors lead to a walkout expansive deck overlooking a flat fenced in yard with raised garden beds, and a sizable shed. The primary suite includes a full bath and walk in closet. Three additional bright airy bedrooms with ample closets, hardwood floors, and another full bath grace the second floor. Huge bonus space in your livable lower level area! Make it a guest suite, a kitchenette, an office, and a playroom. This level also has a full bath and laundry. Bulkhead has easy access to your long paved driveway for three cars including an EV charger. Easy commuting options, moments to VFW Pkwy, Rt. 1, downtown, hospitals. Close proximity to private and Boston Public Schools. So much value in this expansive house - move in ready with room to add equity!!!
- Houzeo last checked: 12 hours ago
- Listing updated: November 2, 2026 at 8:05 am
- Listing Provided by: Mary Rush (617) 794-3532 | Gilmore Murphy Realty LLC (617) 323-7330
- Source: MLS Property Information Network-MA | MLS#: 73593983

Property Details
Status
Active
Type
Single Family Residence
No. of Stories
-
County
City
Neighborhood
Year Built
2007
HOA Fees
-
Finished Area
3,783 sqft
Lot Size
0.16 acre lot
Basement Area
- sqft
MLS Name
MLS Property Information Network
MLS Number
73593983
MLS Status
Active
Days on Market
11

Continue Your Journey in App
Find your dream home, receive real-time updates, and many more!
Continue Your Journey in App
Find your dream home, receive real-time updates, and many more!
Location
Facts & Features
Rooms
Bedrooms & bathrooms
Bedrooms: 4
Bathrooms: 4
Interior
Window Features
Window(s) Bay/bow/box
Heating
Forced Air, Natural Gas, Solar
Sewer
Public Sewer
Cooling
Central Air
Interior Features
Bathroom 3/4, Closet, Countertops Stone/granite/solid, Wet Bar, Lighting Overhead, Bathroom, Bonus Room, High Speed Internet, Internet Available Satellite
Appliances
Gas Water Heater, Range, Dishwasher, Disposal, Microwave, Refrigerator, Washer, Dryer, Range Hood
Flooring
Tile, Hardwood, Laminate
Exterior Features
Porch Enclosed, Deck Composite, Rain Gutters, Storage, Fenced Yard, Garden
Construction
Year Built
Year Built: 2007
Home type
Single Family Residence
Architectural Style
Colonial
Construction Materials
Stone
Roof
Wood
Foundation Details
Block
Utilities & Energy
Basement
Full, Finished, Bulkhead, Sump Pump
Fireplace Features
Family Room, Living Room
Water Source
Public
Parking Features
Paved Drive, Paved
Laundry Features
Dryer Hookup Gas, Washer Hookup, In Basement
Electric
220 Volts
Utilities
For Gas Range, For Electric Range, For Gas Oven
Other Features
Community Features
Public Transportation, Shopping, Tennis Court(s), Park, Walk/jog Trails, Medical Facility, Laundromat, Bike Path, Highway Access, House Of Worship, Private School, Public School, T Station, Sidewalks
Disclosures
Primary Bedroom Floor Has A Polyurethane Stain. Hardie Board Siding At The Rear Of The House Has Slight Separations.
Lot Features
Level
Patio And Porch Features
Porch Enclosed, Deck Composite
Price History
| Date | Event | Price |
|---|---|---|
10/29/2026 Source: | Price Decreased | $1,159,000 -3.42% $306/sqft |
10/22/2026 Source: | Listing Removed | $1,199,999 $317/sqft |
10/22/2026 Source: | Listed for Sale | $1,199,999 -6.98% $317/sqft |
08/18/2026 Source: | Listing Removed | $1,289,999 +7.50% $341/sqft |
08/18/2026 Source: | Price Decreased | $1,199,999 -6.98% $317/sqft |

Show more
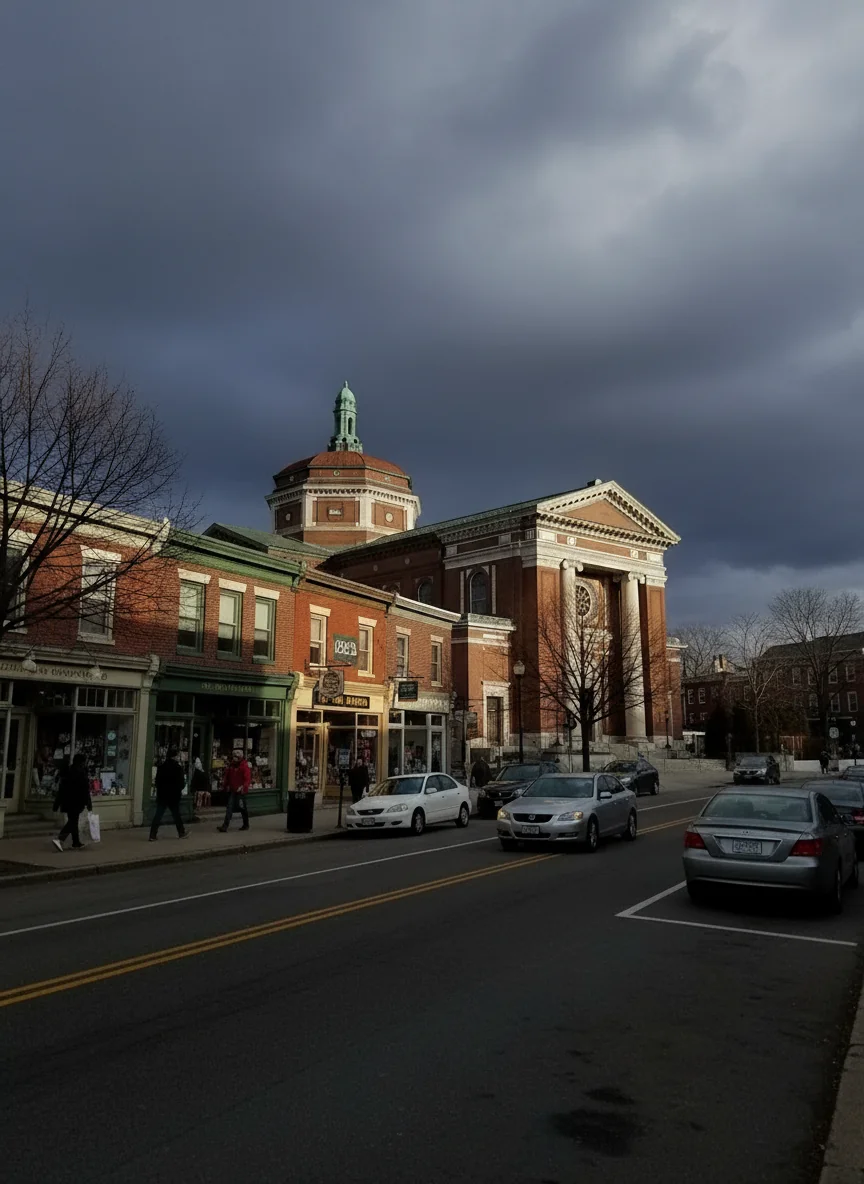
West Roxbury Ranks #53 in Boston, MA

Homes

Rental Prices

Median Home Price
Nearby Homes


Find Homes by Property Features in Boston, MA

Based on information provided to and compiled by MLS Property Information Network, Inc. covering through Nov 02, 2026, 02:15PM. The property listing data and information, or the Images, set forth herein were provided to MLS Property Information Network, Inc. from third-party sources, including sellers, lessors and public records, and were compiled by MLS Property Information Network, Inc. The property listing data and information, and the Images, are for the personal, non-commercial use of consumers having a good faith interest in purchasing or leasing listed properties of the type displayed to them and may not be used for any purpose other than to identify prospective properties which such consumers may have a good faith interest in purchasing or leasing. MLS Property Information Network, Inc. and its subscribers disclaim any and all representations and warranties as to the accuracy of the property listing data and information, or as to the accuracy of any of the Images, set forth herein. All information provided is deemed reliable, but is not guaranteed to be accurate and should be independently verified. © 2026 MLS Property Information Network, Inc. All Rights Reserved.
 Advertising Broker: Derek Greene | The Greene Realty Group
