- Overview
- Description
- Property Details
- Location
- HOA Management
- Facts & Features
- Getting Around
- Nearby Homes

Street View
$725,000
Monthly Est:$3,609
 3 Beds
 3 Baths
3 full baths
 2,536sqft
70 Huxley Cir, Marlton, NJ 08053
$725,000
$3,609/moEst:
Get Pre-Approved
Single Family Residence
Built in 2002
$180/mo HOA
5,502 sqft lot
$286/sq.ft
Description
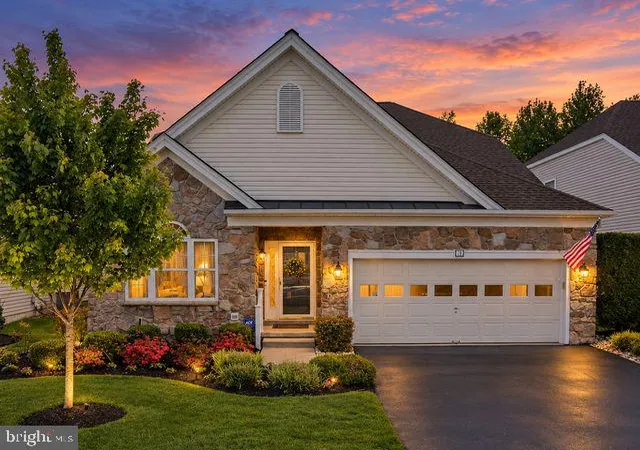
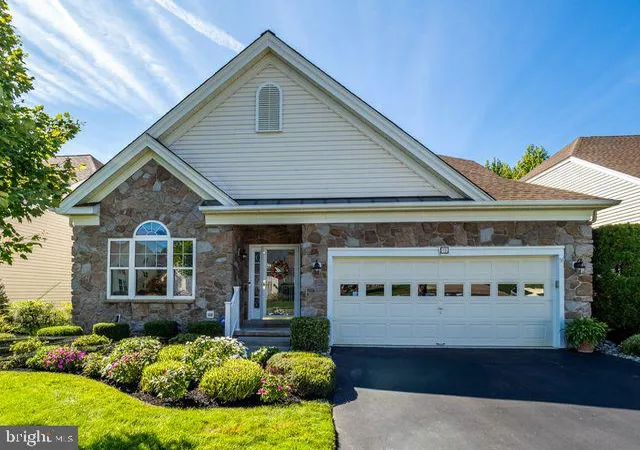
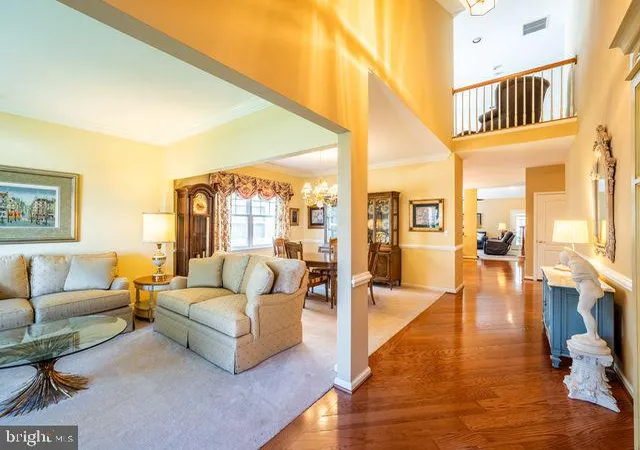
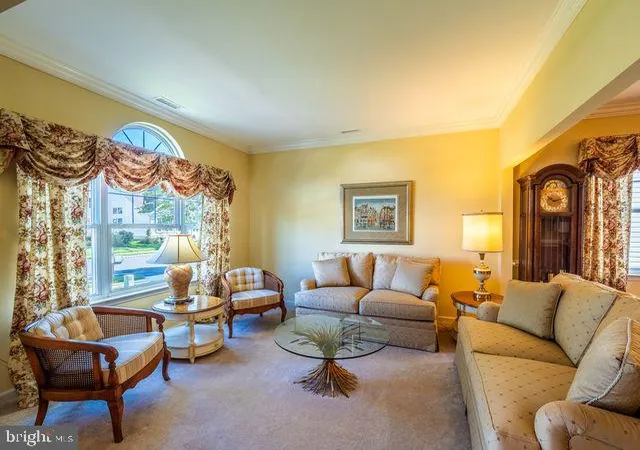
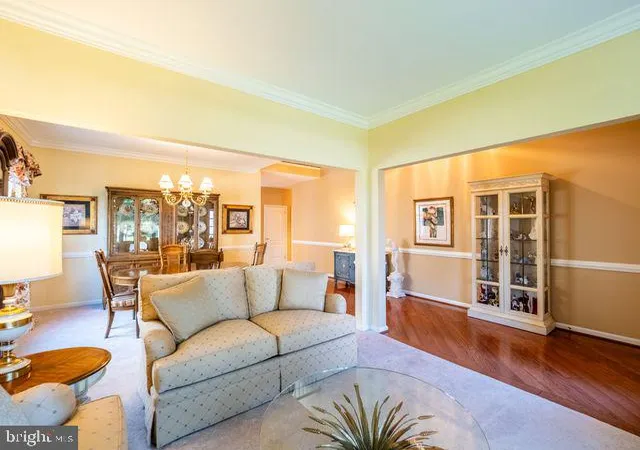
This immaculate home is located within the serene and highly sought after Legacy Oaks community. This exquisite Fitzgerald Grand Model, is move-in ready and designed for those seeking a refined lifestyle in a welcoming atmosphere. A perfect blend of comfort and luxury, with plenty of storage. Spanning 2,536 square feet, along with the 9' ceilings, you will feel both the openness and welcoming comfort from the moment you walk in. Greeted with the warmth of hardwood flooring, you gain a straight through view of the expanded living space while catching a peek into the 2nd story openness of the loft area. The formal Living and Dining Room are perfect for larger gatherings and elegantly appointed with crown moulding in both areas and chair rail in the dining room. You will find two bedrooms and two full baths on the main level, but first let's discover the eat-in kitchen with continued hardwood flooring. Granite countertops, an Island with seating, fully loaded w stainless steel appliances, ceramic backsplash and under cabinet lighting make this kitchen a natural place for gathering. The vaulted ceiling in the family room adds to the openness of the space. There is a gas fireplace (w / blower) and built-in TV area which has sliding cabinet doors to pull out and close for a streamline look. The family room leads to a beautiful screened-in porch with ceramic tile flooring, providing a great spot to listen to the nearby and calming water feature and a perfect spot for birdwatching. Just off the screen porch is a large paver patio with a retractable electric awning which can expand the depth of the outdoor eating area. There is a lovely rear yard just beyond the patio with a tree lined wooded view. The generously sized Master Bedroom has extra hanger space added to the closets plus a walk-in closet. The master bathroom houses both a soaking tub and a shower area plus dual sinks with under counter drawers. The plantation shutters and chandelier add to the elegance of the room. The second bedroom on the main level can be a perfect spot for an office, reading room or a bedroom. Also on the main level is the laundry which features extra storage cabinets a pantry closet and washer and dryer (2025). Upstairs is a generously sized loft area, another full bathroom and the third spacious bedroom. This level has two walk-in storage areas with custom shelving which is a bonus. All window are coated with sun-resistant tinting. Security system arming all doors and windows. Hardwired (6) fire and smoke alarms. HVAC system (2019) Exterior: Professionally landscaped. Sprinkler System in front and back. Newer Roof-1 layer (2022) The garage boasts Custom Shelving, a Garden Tool Hanging System & an extra hose outlet, plus a garage door opener. This house has been well maintained and cared for and it really shows.
- Houzeo last checked: 3 minutes ago
- Listing updated: November 2, 2026 at 7:00 pm
- Listing Provided by: Kelley A. Tanzola (609) 668-8118 | EXP Realty, LLC (866) 201-6210
- Source: Bright MLS-NJ | MLS#: NJBL2120558

Property Details
Status
Pending
Type
Single Family Residence
No. of Stories
2
County
City
Neighborhood
--
Year Built
2002
HOA Fees
$180/mo
Finished Area
2,536 sqft
Lot Size
5,502 sqft lot
Basement Area
- sqft
MLS Name
Bright MLS
MLS Number
NJBL2120558
MLS Status
PENDING-BRIGHT
Days on Market
35

Continue Your Journey in App
Find your dream home, receive real-time updates, and many more!
Continue Your Journey in App
Find your dream home, receive real-time updates, and many more!
Location
HOA Management
LEGACY OAKS AT EVESHAM COMMUNITY ASSOCIATION
HOA Fees
$180/ Monthly
Amenities
 Amenities and services may be covered by one or multiple associations and service providers.
 Pool
 Tennis
 Club House
 Common Area
 Health Club
 Snow Removal
 Gym
 Reserve Funds
 Other
Recreational Center
Management
Pickleball Courts
Recreation Facility
Retirement Community
Common Area Maintenance
Lawn Maintenance
Disclaimer: Amenities are based on third-party information and may vary; buyers must independently verify all amenities, as information is deemed reliable but not guaranteed.
Facts & Features
Rooms
Bedrooms & bathrooms
Bedrooms: 3
Bathrooms: 3
Interior
Interior Features
Bathroom Soaking Tub, Bathroom Stall Shower, Carpet, Ceiling Fan(s), Crown Moldings, Dining Area, Entry Level Bedroom, Family Room Off Kitchen, Formal/separate Dining Room, Kitchen Eat In, Kitchen Island, Kitchen Table Space, Primary Bath(s), Upgraded Countertops, Walk In Closet(s)
Window Features
Screens, Double Hung, Insulated
Appliances
Dishwasher, Dryer, Stove, Washer, Disposal, Built In Microwave
Cooling
Central A/c
Flooring
Hardwood, Ceramic Tile, Carpet
Heating
Forced Air
Sewer
No Septic System
Exterior Features
Underground Lawn Sprinkler, Awning(s), Sidewalks
Construction
Year Built
Year Built: 2002
Home type
Single Family Residence
Foundation Details
Slab
Roof
Architectural Shingle
Construction Materials
Frame, Stone, Vinyl Siding
Property Condition
Excellent
Architectural Style
Contemporary, Loft With Bedrooms, Traditional
Utilities & Energy
Utilities
Cable Tv
Water Source
Public
Security Features
Security System
Parking Features
Secure Parking, Paved Driveway
Association Amenities
Club House, Common Grounds, Community Center, Exercise Room, Fitness Center, Pickleball Courts, Pool Outdoor, Swimming Pool, Recreational Center, Tennis Courts, Other, Retirement Community
Other Features
Lot Features
Adjoins Open Space, Backs Open Common Area, Backs To Trees, Front Yard, Rear Yard, Side Yard(s), Trees/wooded
Subdivision Name
Legacy Oaks
Patio And Porch Features
Patio
Price History
| Date | Event | Price |
|---|---|---|
10/15/2026 Source: | Pending | $725,000 $286/sqft |
09/11/2026 Source: | Listed for Sale | $725,000 $286/sqft |

Nearby Homes
Find Homes by Property Features in Marlton, NJ
Nearby New Homes For Sale


Based on information from Bright MLS through Nov 15, 2026, 01:45PM. Listing information is from various brokers who participate in the Bright MLS IDX program and not all listings may be visible on the site. The property information being provided on or through the website is for the personal, non-commercial use of consumers and such information may not be used for any purpose other than to identify prospective properties consumers may be interested in purchasing. Some properties which appear for sale on the website may no longer be available because they are for instance, under contract, sold or are no longer being offered for sale. Property information displayed is deemed reliable but is not guaranteed. IDX information is provided exclusively for personal, non-commercial use, and may not be used for any purpose other than to identify prospective properties consumers may be interested in purchasing. Information is deemed reliable but not guaranteed. © 2026 Bright MLS, Inc. All Rights Reserved. Click here for more information
 Advertising Broker: Joe Hawkins | Hawkins Real Estate Services
