- Overview
- Description
- Property Details
- Location
- Facts & Features
- Getting Around
- Nearby Homes
 Price Drop: $5K (10/07)
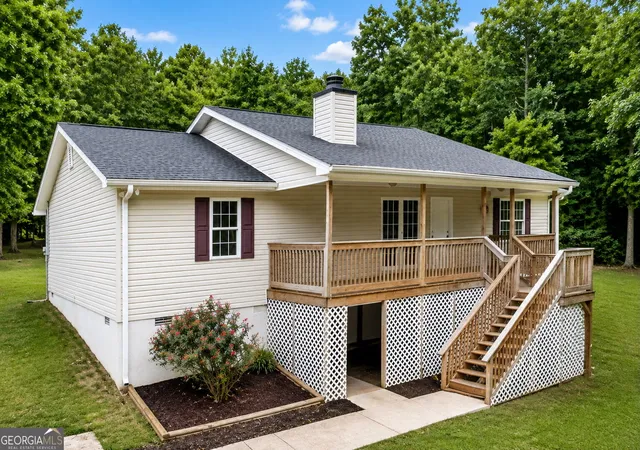
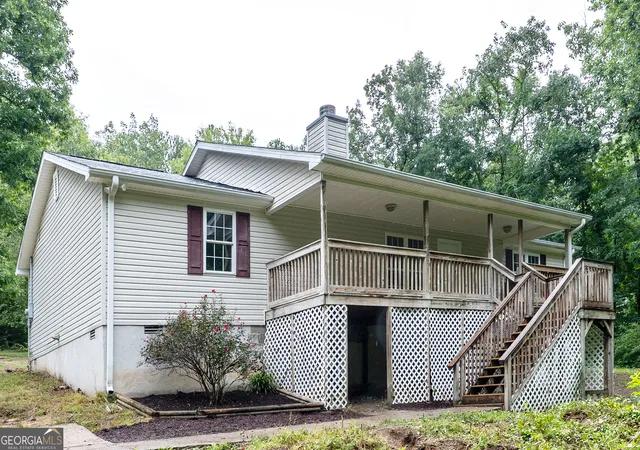
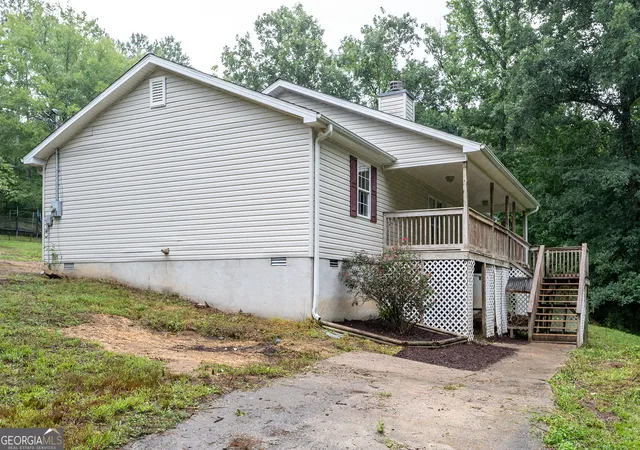
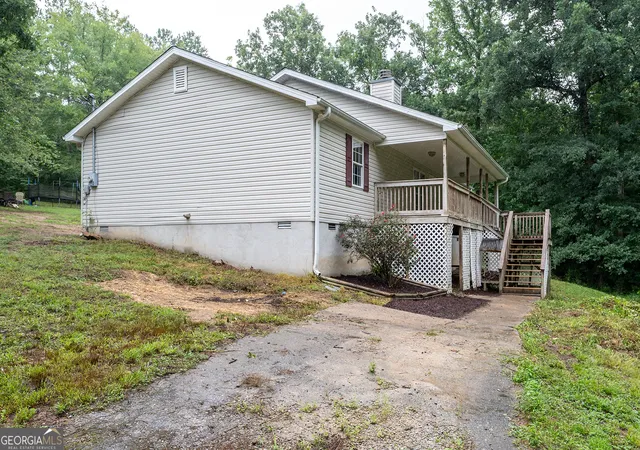
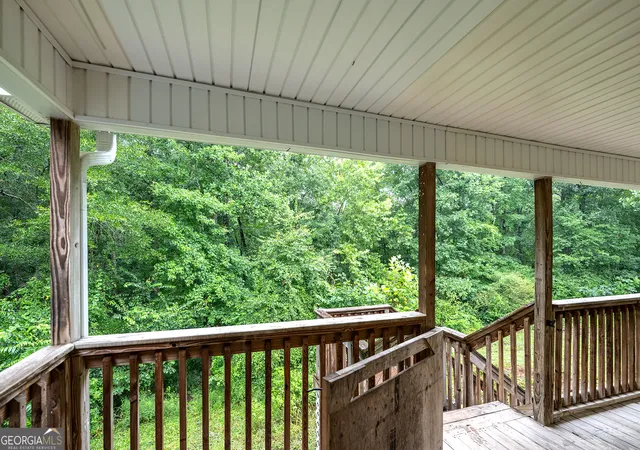

Street View
$280,000
Monthly Est:$1,394
 3 Beds
 2 Baths
2 full baths
 --sqft
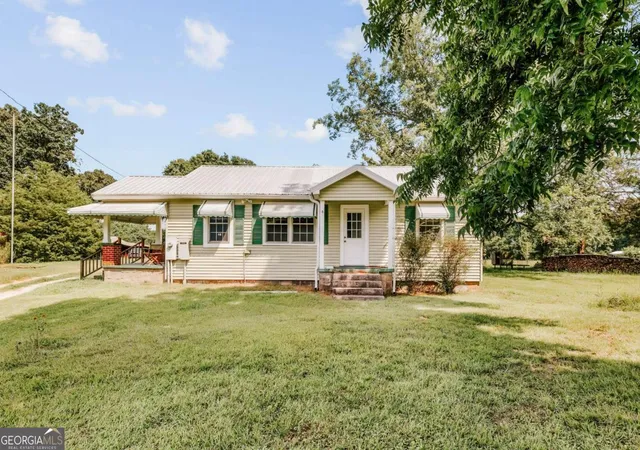
70 Katie Ln, Carlton, GA 30627
$280,000
$1,394/moEst:
Get Pre-Approved
Single Family Residence
Built in 2004
$-- HOA
2.46 acres lot
--/sqft
Description
Want acreage without spending $300K+? This move-in ready 3-bedroom ranch gives you 2.46 private acres, a desirable split-bedroom floor plan, and easy access to Athens-all for $280,000. Designed for comfortable, easy living, this single-story, three-bedroom, two-bathroom home features a desirable split-bedroom floor plan, providing privacy for the primary suite while keeping family and guests comfortably separated. Nearly every surface has been thoughtfully updated, allowing you to move right in and enjoy worry-free living. Recent improvements include luxury vinyl flooring throughout, fresh interior paint, a new roof, new water heater, updated light fixtures, keypad door locks, new bathroom vanities, a beautiful walk-in shower, and a refreshed kitchen featuring butcher block countertops and a new sink. Step outside to discover 2.46 acres of room to roam, garden, entertain, or simply relax in complete privacy. Whether you're sipping coffee on the porch, enjoying evenings under the stars, or dreaming of a workshop, firepit, or hobby farm, this property offers the flexibility to make it your own. If you've been searching for a move-in-ready home that combines modern updates, single-level convenience, small-town charm, and easy access to Athens, 70 Katie Lane delivers the best of both worlds. More land. More privacy. More home. Less hassle. Welcome to the lifestyle you've been waiting for.
- Houzeo last checked: 8 minutes ago
- Listing updated: October 26, 2026 at 3:18 pm
- Listing Provided by: | Keller Williams Realty Atl. Partners (678) 775-2600
- Source: Georgia MLS-GA | MLS#: 10805081

Property Details
Status
Active
Type
Single Family Residence
No. of Stories
-
County
City
Neighborhood
--
Year Built
2004
HOA Fees
-
Finished Area
- sqft
Lot Size
2.46 acres lot
Basement Area
- sqft
MLS Name
Georgia MLS
MLS Number
10805081
MLS Status
Active
Days on Market
104
Cumulative Days on Market
100

Continue Your Journey in App
Find your dream home, receive real-time updates, and many more!
Continue Your Journey in App
Find your dream home, receive real-time updates, and many more!
Location
Facts & Features
Rooms
Bedrooms & bathrooms
Bedrooms: 3
Bathrooms: 2
Interior
Flooring
Vinyl
Sewer
Septic Tank
Cooling
Electric, Heat Pump
Interior Features
Master On Main Level, Split Bedroom Plan
Heating
Electric, Heat Pump
Appliances
Dishwasher, Electric Water Heater
Construction
Year Built
Year Built: 2004
Home type
Single Family Residence
Construction Materials
Vinyl Siding
Roof
Composition
Property Condition
Resale
Foundation Details
Slab
Architectural Style
Ranch
Utilities & Energy
Laundry Features
In Kitchen
Parking Features
Off Street
Fireplace Features
Factory Built, Family Room
Water Source
Public
Electric
220 Volts
Basement
None
Utilities
Cable Available, Electricity Available
Other Features
Lot Features
Private, Sloped
Community Features
None
Subdivision Name
None
Patio And Porch Features
Deck, Porch
Vegetation
Partially Wooded
Price History
| Date | Event | Price |
|---|---|---|
10/04/2026 Source: | Price Decreased | $280,000 -1.75% $169/sqft |
09/12/2026 Source: | Price Decreased | $285,000 -1.72% $172/sqft |
08/27/2026 Source: | Price Decreased | $290,000 -3.30% $175/sqft |
08/11/2026 Source: | Price Decreased | $299,900 -7.72% $181/sqft |
07/18/2026 Source: | Price Decreased | $325,000 -7.14% $197/sqft |


Show more
Getting Around 70 Katie Ln
Bike Score®

Somewhat Bikeable
11/100
Walk Score®

Car-Dependent
3/100
Data provided by Redfin
Nearby Homes
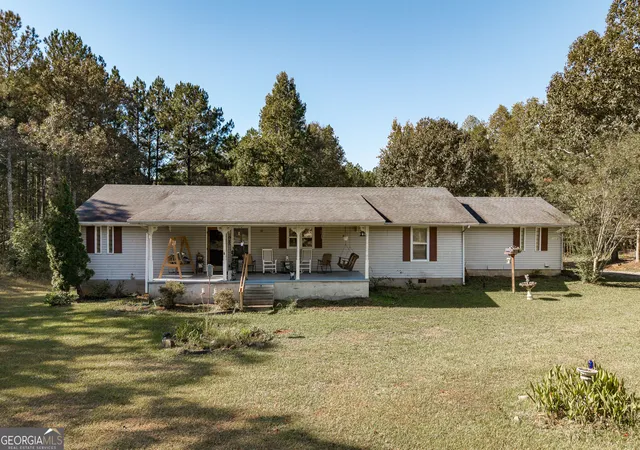
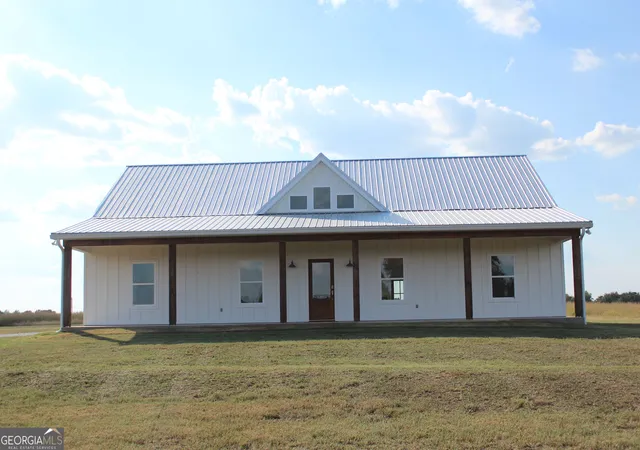


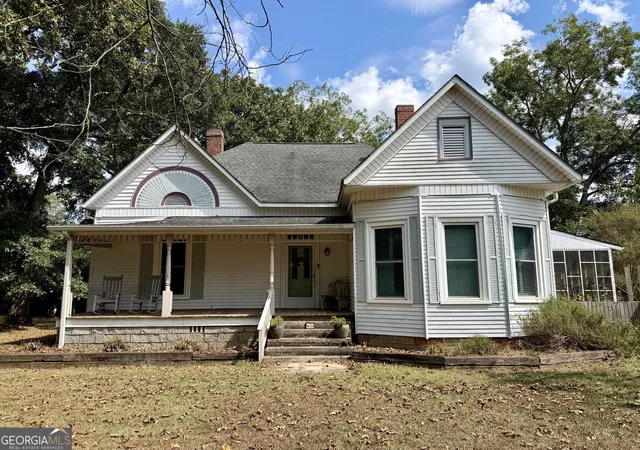

Find Homes by Property Features in Carlton, GA
Nearby New Homes For Sale
Nearby Pre-Owned Homes For Sale


Information Deemed Reliable But Not Guaranteed. © 2026 Georgia Multiple Listing Service. All Rights Reserved.
 Advertising Broker: Fred McGill | Simple Showing, Inc
