- Overview
- Description
- Property Details
- Location
- Facts & Features
- Getting Around
- Nearby Homes

Street View
$3,999,000
Monthly Est:$19,904
 6 Beds
 7 Baths
7 full baths
 7,317sqft
70 Maddox Dr NE, Atlanta, GA 30309
$3,999,000
$19,904/moEst:
Get Pre-Approved
Single Family Residence
Built in 2015
$-- HOA
16,021.37 sqft lot
$547/sq.ft
Description
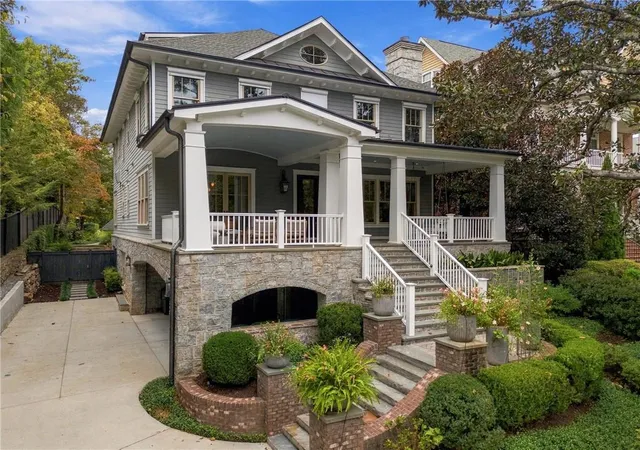
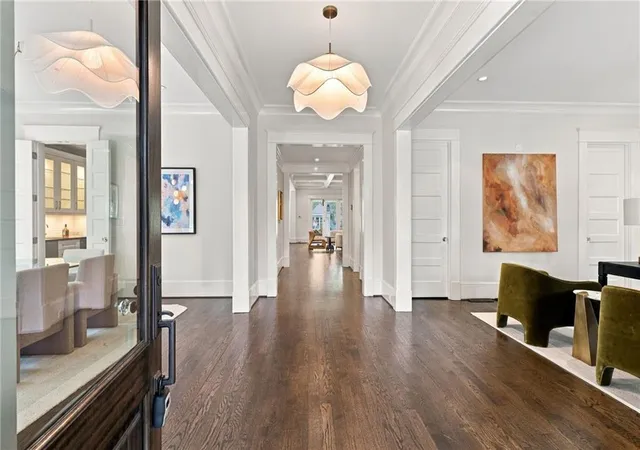
A rare opportunity for newer custom construction in the heart of Ansley Park. Exceptional Harrison Design custom home in the heart of Ansley Park, offering newer construction (2015), four beautifully finished levels, an elevator, two separate two-car garages, and a spacious carriage house. Ideally situated within one of Atlanta’s most coveted intown neighborhoods, this thoughtfully designed residence combines timeless architecture, sophisticated finishes, and exceptional flexibility for everyday living and entertaining.
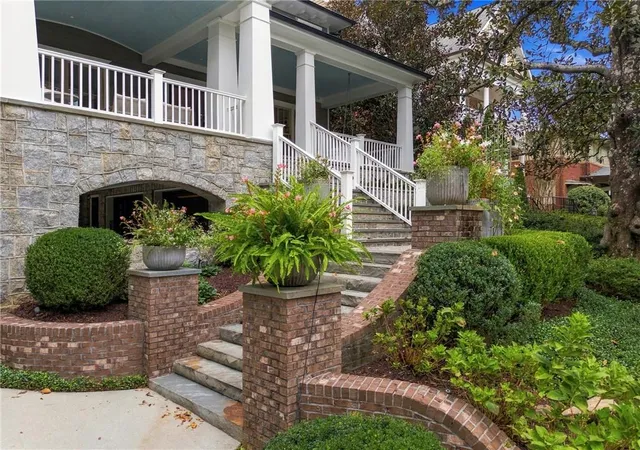
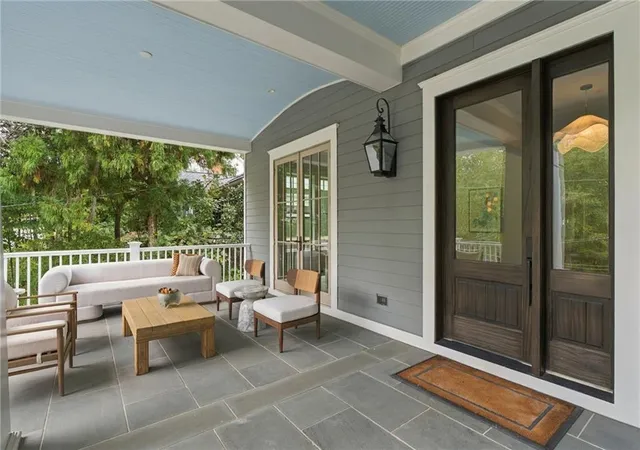
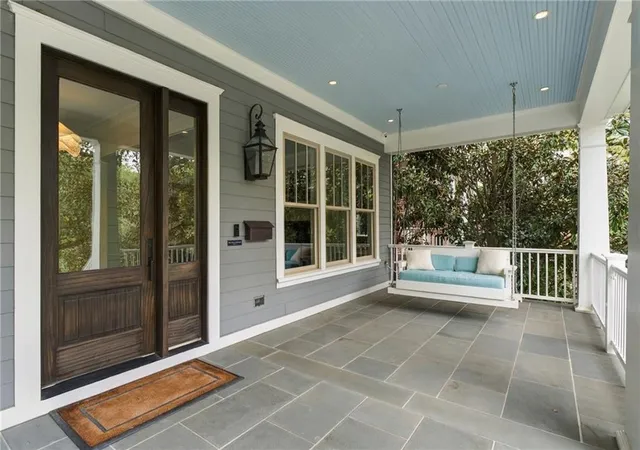
A welcoming bluestone patio and covered front porch introduce the home, where abundant natural light, generous room proportions, and beautifully appointed interiors set the tone. The main level features a fireside office that can also serve as a main-level bedroom, along with an elegant dining room comfortably accommodating larger dinner parties.
The gourmet kitchen is designed for both serious cooking and effortless entertaining, featuring an oversized marble island with breakfast bar seating, a six-burner Wolf range with double ovens, warming drawer, and Sub-Zero refrigerator. An exceptional butler’s pantry provides a second Sub-Zero refrigerator, wine cooler, additional dishwasher, prep sink, and generous walk-in pantry. A separate breakfast area offers an inviting space for casual dining.
The light-filled family room seamlessly connects indoor and outdoor living through expansive multi-panel folding doors that open to a covered patio overlooking the level backyard and charming carriage house. This effortless transition creates an ideal setting for entertaining, outdoor dining, and enjoying the beautifully designed grounds.
Upstairs, the luxurious primary suite is a private retreat, complete with its own covered balcony and outdoor fireplace overlooking the backyard. The marble-clad primary bathroom features dual vanities, a generous soaking tub, steam shower, private water closet, and two spacious walk-in closets, including a convenient secondary laundry location. Remote-controlled exterior blackout shades throughout the second floor provide an additional level of comfort and privacy. Two additional bedrooms on this level each feature spacious closets and private en-suite bathrooms.
The finished third floor offers incredible versatility, functioning beautifully as a fourth bedroom with a full bathroom, recreation room, additional office, or private retreat.
The finished terrace level includes a fifth bedroom with full bathroom, a spacious recreation room, a generously sized laundry room, and direct access to one of the home’s two-car garages.
A truly special feature of the property is the separate carriage house, situated above the second two-car garage with convenient alley access. Complete with a full bathroom and wet bar, this flexible space is ideal for guest accommodations, a sixth bedroom, private office, or additional recreation space.
Enjoy an extraordinary intown lifestyle just steps from Ansley Park’s beloved neighborhood parks and moments from Piedmont Park, the Atlanta Botanical Garden, High Museum of Art, Woodruff Arts Center, Colony Square, and Midtown’s outstanding restaurants, shopping, and cultural destinations. An exceptional opportunity to enjoy newer custom construction in one of Atlanta’s most established and desirable neighborhoods.
- Houzeo last checked: 8 minutes ago
- Listing updated: October 25, 2026 at 11:32 pm
- Listing Provided by: Elise Baumann (404) 375-5037 , Kyle Baumann | Atlanta Fine Homes Sotheby's International (404) 237-5000
- Source: First Multiple Listing Service-GA | MLS#: 7852740

Property Details
Status
Active
Type
Single Family Residence
No. of Stories
-
County
City
Neighborhood
Year Built
2015
HOA Fees
-
Finished Area
7,317 sqft
Lot Size
16,021.37 sqft lot
Basement Area
- sqft
MLS Name
First Multiple Listing Service
MLS Number
7852740
MLS Status
Active
Days on Market
16

Continue Your Journey in App
Find your dream home, receive real-time updates, and many more!
Continue Your Journey in App
Find your dream home, receive real-time updates, and many more!
Location
Facts & Features
Rooms
Bedrooms & bathrooms
Bedrooms: 6
Bathrooms: 7
Interior
Appliances
Dishwasher, Double Oven, Gas Oven, Gas Range, Range Hood, Refrigerator
Window Features
Insulated Windows
Heating
Forced Air, Zoned
Flooring
Hardwood, Tile
Exterior Features
Balcony, Garden, Private Entrance, Private Yard
Interior Features
Elevator, Entrance Foyer, High Ceilings 9 Ft Upper, High Ceilings 10 Ft Main, High Ceilings 10 Ft Upper, His And Hers Closets, Walk In Closet(s), Wet Bar
Cooling
Central Air, Zoned
Sewer
Public Sewer
Construction
Year Built
Year Built: 2015
Home type
Single Family Residence
Foundation Details
Combination
Roof
Composition
Property Condition
Resale
Architectural Style
Traditional
Construction Materials
Hardi Plank Type, Stone
Utilities & Energy
Pool Features
None
Water Source
Public
Security Features
Security System Owned
Fireplace Features
Gas Log, Masonry, Raised Hearth
Parking Features
Covered, Detached, Drive Under Main Level, Garage
Basement
Daylight, Driveway Access, Exterior Entry, Finished, Finished Bath, Interior Entry
Utilities
Cable Available, Electricity Available, Natural Gas Available, Sewer Available, Underground Utilities, Water Available
Laundry Features
In Basement, Laundry Room, Lower Level, Upper Level
Electric
None
Other Features
Subdivision Name
Ansley Park
Patio And Porch Features
Covered, Deck, Patio, Rear Porch
Lot Features
Back Yard, Landscaped, Private, Sprinklers In Front, Sprinklers In Rear
Community Features
Near Beltline, Near Schools, Near Shopping, Near Trails/greenway, Park, Restaurant
Price History
| Date | Event | Price |
|---|---|---|
10/25/2026 Source: | Listed for Sale | $3,999,000 $547/sqft |
10/19/2026 Source: | Contingent (Active Under Contract) | $3,999,000 +6.67% $547/sqft |
09/15/2021 Source: | Price Increased | $3,749,000 +1.32% $512/sqft |
09/15/2021 Source: | Sold | $3,700,000 $506/sqft |


Nearby Homes


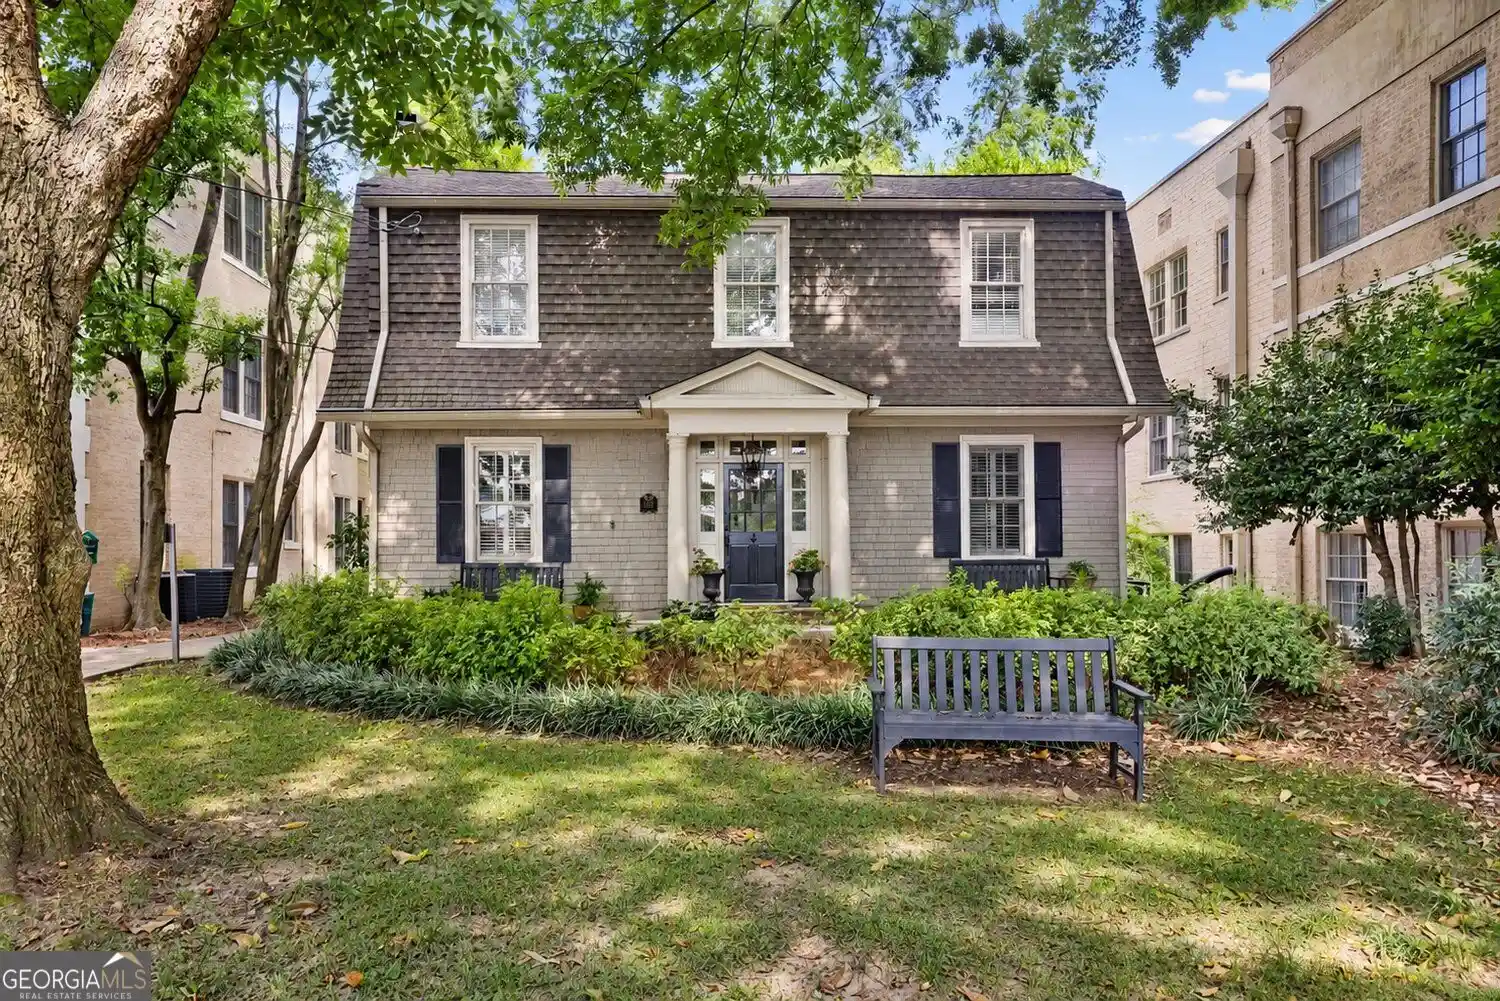
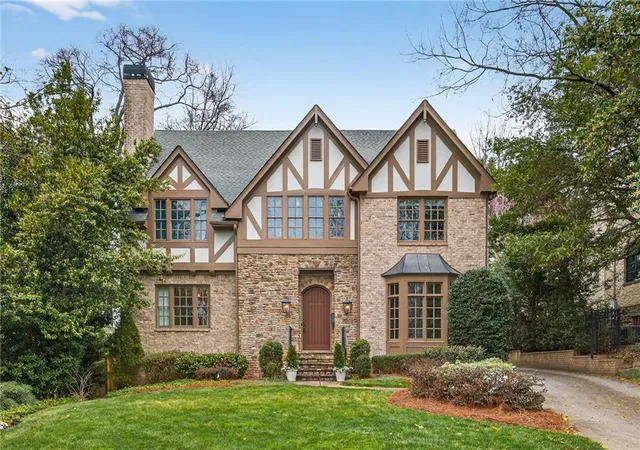
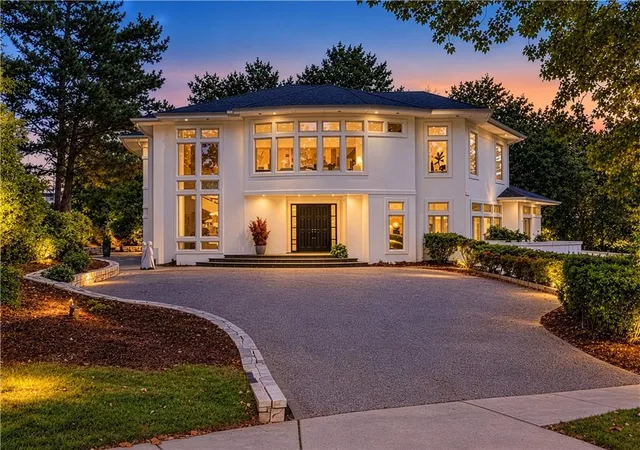
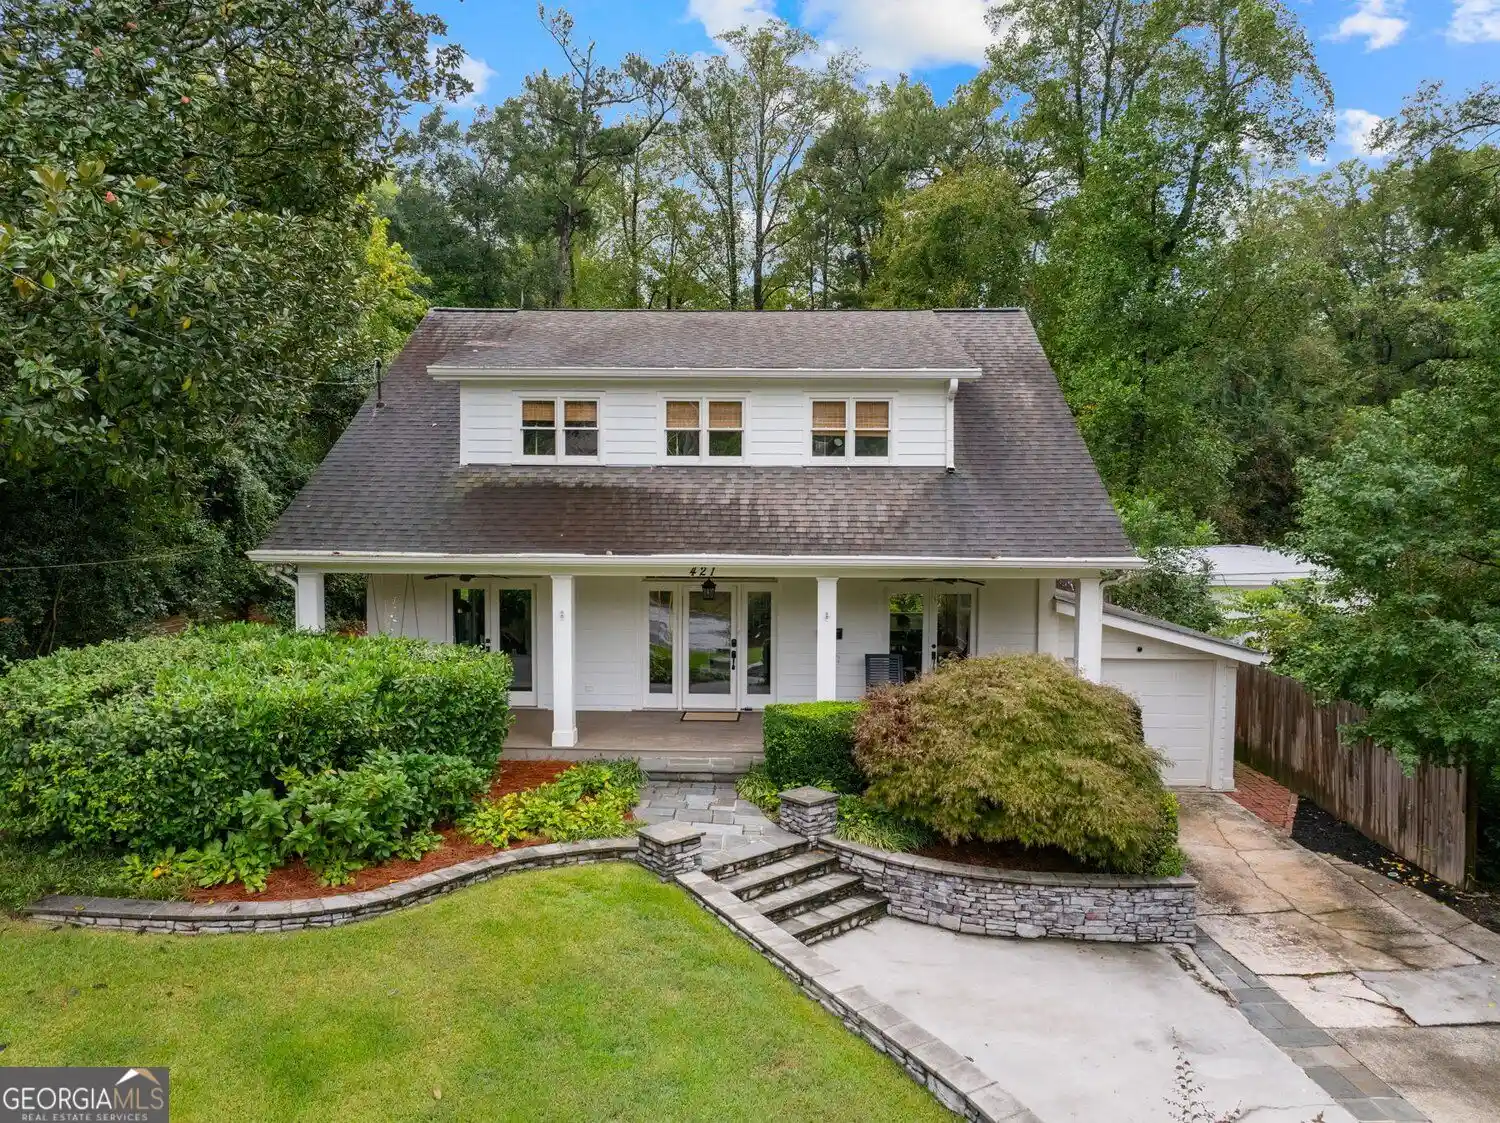
Find Homes by Property Features in Atlanta, GA
Nearby New Homes For Sale

Listings identified with the FMLS IDX logo come from FMLS and are held by brokerage firms other than the owner of this website. The listing brokerage is identified in any listing details. Information is deemed reliable but is not guaranteed. If you believe any FMLS listing contains material that infringes your copyrighted work, please click here to review our DMCA policy and learn how to submit a takedown request. © 2026 First Multiple Listing Service, Inc.
The listing broker’s offer of compensation is made only to participants of the MLS where the listing is filed.
 Advertising Broker: Fred McGill | Simple Showing, Inc
