- Overview
- Description
- Property Details
- Location
- Facts & Features
- Getting Around
- Nearby Homes


Street View
$2,695,000
Monthly Est:$13,414
 5 Beds
 4 Baths
3 full baths + 1 half bath
 4,603sqft
70 Menauhant Rd, East Falmouth, MA 02536
$2,695,000
$13,414/moEst:
Get Pre-Approved
Single Family Residence
Built in 1930
$-- HOA
0.21 acre lot
$585/sq.ft
Description
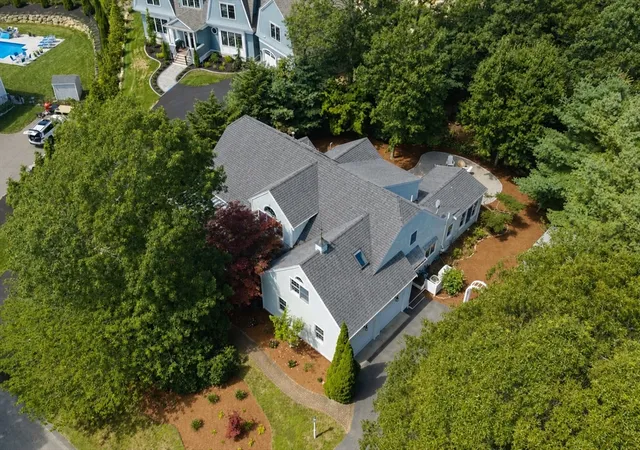
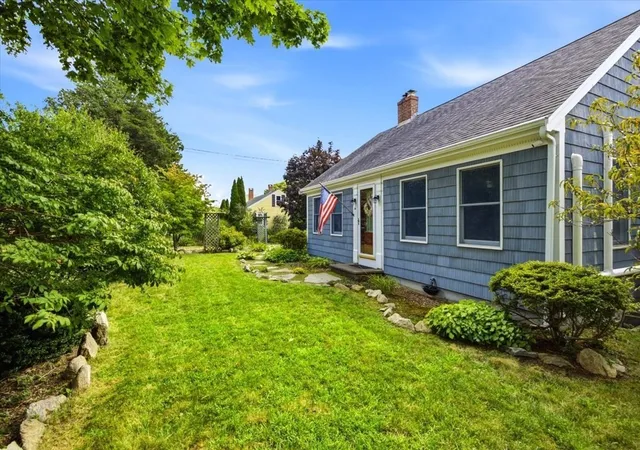
Spectacular water views from nearly every room! Breathtaking sunrises and sunsets overlooking Vineyard Sound, Bristol and Falmouth Heights Beaches, and Little Pond. This home offers one of the finest vantage points in town for enjoying the Fourth of July fireworks. Offered for the first time in over 100 years, this exceptional property combines timeless character with comfortable living. Rebuilt in 1992, two properties were combined and the structure was raised 14 ft., providing for a garage and basement. The convenience of one floor living is provided with an elevator, first-floor bedroom suite, and first floor laundry. Multiple living spaces are provided for entertaining family and friends. The sun-filled sunroom is the perfect place to start your morning. Additional features include a two-car garage, wrap-around deck, and a private yard ideal for summer enjoyment. Mechanicals on first and second floors. New 2000-gallon septic tank installed in 2026. Passing Title V in hand.
- Houzeo last checked: 12 hours ago
- Listing updated: October 8, 2026 at 5:00 pm
- Listing Provided by: Cindy Lee Caldwell (508) 737-5670 , Susan Challenger (781) 856-6125 DRE #9541062 | Sotheby's International Realty (508) 548-2522
- Source: Cape Cod And Islands MLS-MA | MLS#: 22603183

Property Details
Status
Active
Type
Single Family Residence
No. of Stories
3
County
City
Neighborhood
--
Year Built
1930
HOA Fees
-
Finished Area
4,603 sqft
Lot Size
0.21 acre lot
Basement Area
- sqft
MLS Name
Cape Cod And Islands MLS
MLS Number
22603183
MLS Status
Active
Days on Market
102
Cumulative Days on Market
100
Open House

Continue Your Journey in App
Find your dream home, receive real-time updates, and many more!
Download App
Continue Your Journey in App
Find your dream home, receive real-time updates, and many more!
Location
Facts & Features
Rooms
Bedrooms & bathrooms
Bedrooms: 5
Bathrooms: 4
Interior
Appliances
Water Heater, Gas Range, Dishwasher, Microwave, Refrigerator, Washer
Cooling
None
Sewer
Septic Tank
Flooring
Hardwood, Tile
Interior Features
Eat In Kitchen, Interior Balcony, Pantry, Breakfast Nook, Breakfast Bar, No
Exterior Features
Private Yard, Outdoor Shower
Heating
Forced Air, Natural Gas
Construction
Year Built
Year Built: 1930
Home type
Single Family Residence
Roof
Asphalt, Pitched, Shingle
Foundation Details
Concrete Perimeter
Architectural Style
Contemporary
Construction Materials
Shingle Siding
Utilities & Energy
Parking Features
Garage Door Opener, Direct Access, Paved, Off Street, Driveway
Laundry Features
Electric Dryer Hookup, Electric Dryer
Water Source
Public
Basement
Walk Out Access, Garage Access, Interior Access, Full
Other Features
Patio And Porch Features
Deck, Porch
Lot Features
Views, Corner Lot, Level
Price History
| Date | Event | Price |
|---|---|---|
10/08/2026 Source: | Price Decreased | $2,695,000 -13.06% $585/sqft |
06/30/2026 Source: | Price Increased | $3,100,000 +5.08% $673/sqft |
06/30/2026 Source: | Listed for Sale | $2,950,000 $641/sqft |

Nearby Homes





Find Homes by Property Features in East Falmouth, MA
Nearby New Homes For Sale

Based on information from the Cape Cod and Islands Multiple Listing Service, Inc. through Oct 09, 2026, 02:30PM. Information is provided exclusively for consumers’ personal, non-commercial use, it may not be used for any purpose other than to identify prospective properties consumers may be interested in purchasing, and the data is deemed reliable but is not guaranteed accurate by the MLS. This website may not include listings or property addresses of sellers who have directed their listing brokers to withhold their listing or their property address from display on the Internet. © 2026 Cape Cod & Islands Multiple Listing Service, Inc. All rights reserved.
 Advertising Broker: Derek Greene | The Greene Realty Group