- Overview
- Description
- Property Details
- Location
- HOA Management
- Facts & Features
- Getting Around
- Nearby Homes




$178,900
Monthly Est:$890
 2 Beds
 2 Baths
1 full bath + 1 half bath
 1,080sqft
70 Moree Loop #61, Winter Springs, FL 32708
$178,900
$890/moEst:
Get Pre-Approved
Condominium
Built in 1977
$433.33/mo HOA
846 sqft lot
$166/sq.ft
Description
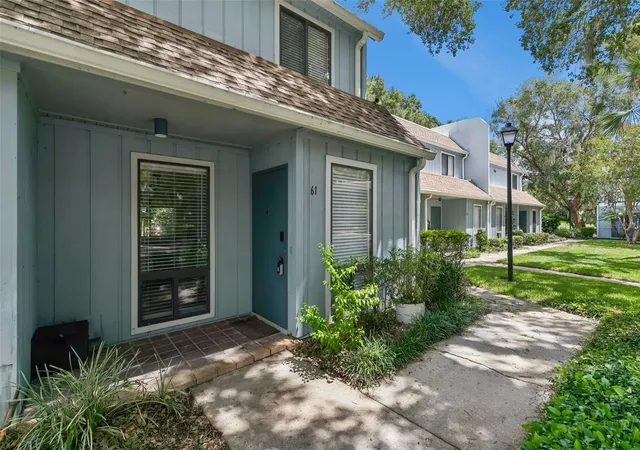
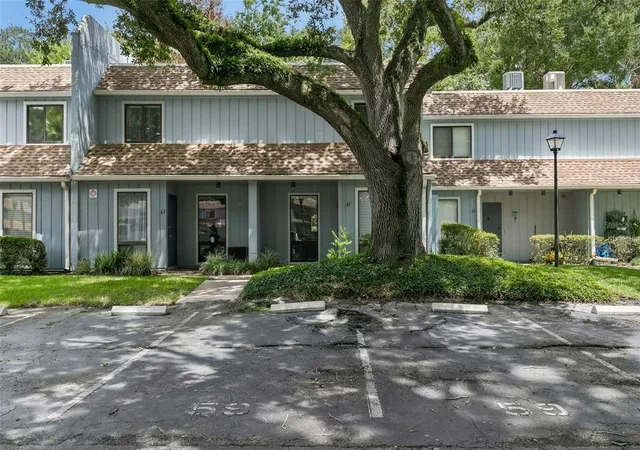
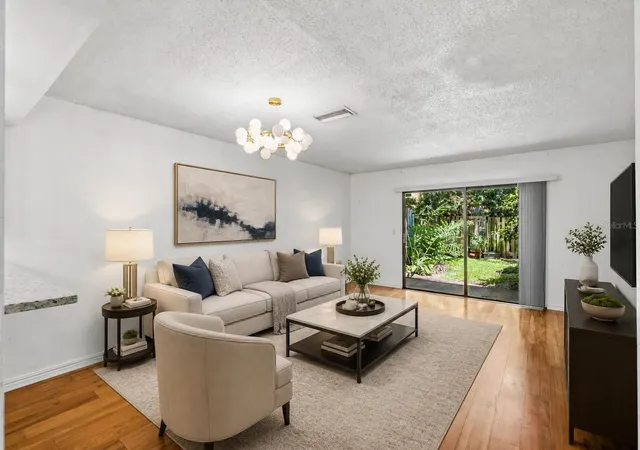
Virtually Staged. If you’ve been dreaming of a MOVE-IN READY home where you can enjoy scenic parks, peaceful walking trails, and beautiful green spaces, welcome to Baytree 9, one of the charming communities within the Highlands of Winter Springs. This WELL-MAINTAINED two-story, 2-bedroom, 1½-bath condo offers the perfect blend of comfort, convenience, and carefree Florida living.
Ideally located near highly rated schools, top medical facilities, shopping, dining, and major roadways, you’ll enjoy easy access to everything you need while coming home to a peaceful, nature-filled setting.
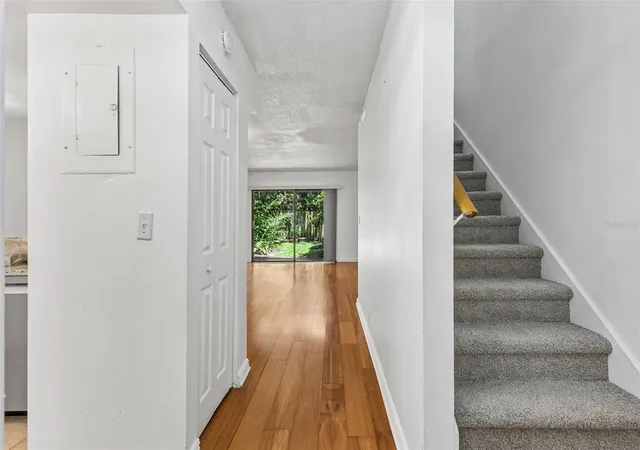
Inside, the thoughtfully designed open floor plan creates an inviting space for everyday living. The kitchen flows into the dining and living areas, while oversized sliding glass doors fill the home with natural light and lead to your private patio – an ideal spot to sip your morning coffee, unwind after a long day, or simply enjoy the tranquil surroundings.
The updated kitchen features granite countertops, a breakfast bar, pantry, neutral tile flooring, and all appliances convey. Upstairs, you’ll find a spacious primary suite, a comfortable second bedroom, a shared bath with direct access from the primary suite, and a conveniently located laundry closet designed for everyday ease.
Enjoy peace of mind with numerous recent updates, including a NEW A/C in 2023 and, in 2024, a NEW ROOF, WATER HEATER, stainless steel kitchen APPLIANCES, full-size WASHER and DRYER, carpet, blinds, and chair-height toilets.
One of the greatest benefits of this home is its low-maintenance lifestyle. The HOA covers exterior and grounds maintenance, giving you more time to enjoy the community’s OUTSTANDING AMENITIES. Spend sunny afternoons at the clubhouse and pool, gather with friends at the picnic areas with grills, explore the scenic nature trails, or enjoy the playgrounds, volleyball, basketball, and tennis courts.
Conveniently located just off SR 434 with easy access to SR 436, Highway 17-92, SR 417, and I-4, you can enjoy Cranes Roost Park, Altamonte Mall, Winter Park Village, and the boutiques and restaurants along charming Park Avenue.
Whether you’re looking for your first home, an investment, downsizing, or searching for a low-maintenance lifestyle surrounded by nature, this exceptional condo is ready to welcome you home. Schedule your private showing today and discover why so many love calling the Highlands of Winter Springs home! This home may be under audio or video surveillance.
- Houzeo last checked: 1 minute ago
- Listing updated: October 6, 2026 at 12:48 am
- Listing Provided by: Susan Schneider (407) 461-1150 | COLDWELL BANKER REALTY (407) 333-8088
- Source: Stellar MLS-FL | MLS#: O6431944

Part of

Property Details
Status
Active
Type
Condominium
No. of Stories
2
County
City
Neighborhood
--
Year Built
1977
HOA Fees
$433.33/mo
Finished Area
1,080 sqft
Lot Size
846 sqft lot
Basement Area
- sqft
MLS Name
Stellar MLS
MLS Number
O6431944
MLS Status
Active
Days on Market
63
Cumulative Days on Market
47

Continue Your Journey in App
Find your dream home, receive real-time updates, and many more!
Download App
Continue Your Journey in App
Find your dream home, receive real-time updates, and many more!
Location
HOA Management
BayTree 9 / Joyce Gary /Paine Anderson Properties
HOA Fees
$398/ Monthly
Highlands / Empire Management
HOA Fees
$424.25/ Annually
Amenities
 Amenities and services may be covered by one or multiple associations and service providers.
 Pool
Pool
 Maintenance
 Trash Pickup
 Pest Control
 Recreational Facilities
Escrow Reserves Fund
Disclaimer: Amenities are based on third-party information and may vary; buyers must independently verify all amenities, as information is deemed reliable but not guaranteed.
Facts & Features
Rooms
Bedrooms & bathrooms
Bedrooms: 2
Bathrooms: 2
Bathroom 2
Level: First
Area: 21.00 Square Feet
Dimensions: 3x7
Bedroom 2
Level: Second
Area: 140.00 Square Feet
Dimensions: 10x14
Family Room
Level: First
Area: 288.00 Square Feet
Dimensions: 16x18
Kitchen
Level: First
Area: 90.00 Square Feet
Dimensions: 9x10
Primary Bathroom
Level: Second
Area: 30.00 Square Feet
Dimensions: 5x6
Primary Bedroom
Level: Second
Area: 140.00 Square Feet
Dimensions: 10x14
Interior
Sewer
Public Sewer
Interior Features
Ceiling Fans(s), Living Room/dining Room Combo, Open Floorplan, Primary Bedroom Upstairs, Stone Counters, Window Treatments
Window Features
Blinds
Cooling
Central Air
Flooring
Carpet, Tile, Wood
Heating
Central, Electric
Exterior Features
Lighting, Rain Gutters, Sidewalk
Appliances
Dishwasher, Disposal, Dryer, Electric Water Heater, Microwave, Range, Refrigerator, Washer
Construction
Year Built
Year Built: 1977
Home type
Condominium
Roof
Shingle
Foundation Details
Slab
Construction Materials
Frame, Wood Siding
Utilities & Energy
Laundry Features
Inside, Laundry Closet, Upper Level
Water Source
Public
Utilities
Bb/hs Internet Available, Cable Available, Electricity Connected, Sewer Connected, Water Connected
Parking Features
Assigned, Guest
Other Features
Subdivision Name
Bay Tree Sec 09
Vegetation
Trees/landscaped
Lot Features
Landscaped, Sidewalk, Paved
Patio And Porch Features
Patio
Community Features
Buyer Approval Required, Community Mailbox, Deed Restrictions, Park, Playground, Pool, Sidewalks, Tennis Court(s)
Price History
| Date | Event | Price |
|---|---|---|
10/06/2026 Source: | Listed for Sale | $178,900 -0.56% $166/sqft |
09/24/2026 Source: | Contingent (Active Under Contract) | $179,900 $167/sqft |
08/08/2026 Source: | Listed for Sale | $179,900 -17.85% $167/sqft |
07/02/2024 Source: | Price Increased | $219,000 +3.30% $203/sqft |
07/02/2024 Source: | Price Increased | $212,000 +26.19% $196/sqft |

Show more
Nearby Homes




Find Homes by Property Features in Winter Springs, FL

Based on information from Stellar MLS® through Oct 11, 2026, 01:45AM as submitted to and distributed by MLS GRID. All data is obtained from various sources and may not have been verified by the broker or MLS GRID. Supplied Open House Information is subject to change without notice. All information should be independently reviewed and verified for accuracy. Properties may or may not be listed by the office/agent presenting the information. IDX information is provided exclusively for consumers’ personal non-commercial use. It may not be used for any purpose other than to identify prospective properties consumers may be interested in purchasing. The data is deemed reliable but is not guaranteed by MLS GRID. The use of the MLS GRID Data may be subject to an end-user license agreement prescribed by the Member Participant’s applicable MLS, if any, and as amended from time to time. © 2026 Stellar MLS. All Rights Reserved.
 Advertising Broker: Fred McGill | Simple Showing, Inc