- Overview
- Description
- Property Details
- Location
- Facts & Features
- Getting Around
- Nearby Homes
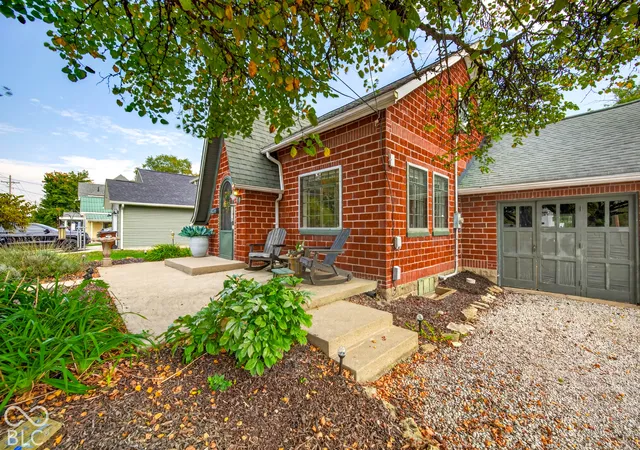

Street View
$189,900
Monthly Est:$945
 2 Beds
 1 Bath
1 full bath
 1,296sqft
70 Norris Ave, North Vernon, IN 47265
$189,900
$945/moEst:
Get Pre-Approved
Single Family Residence
Built in 1940
$-- HOA
20,096 sqft lot
$147/sq.ft
Description
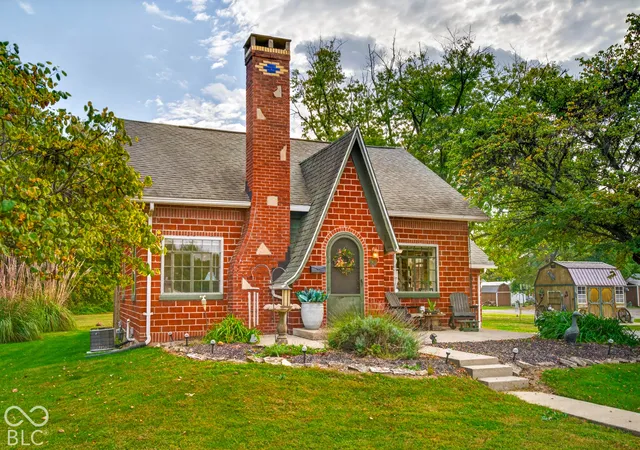
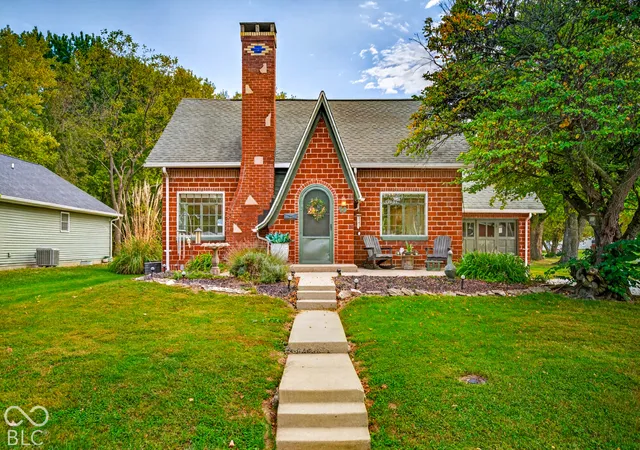
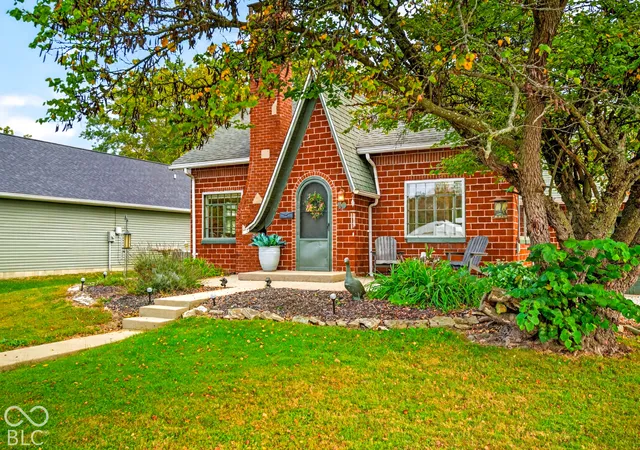
Step into the timeless charm and character of this beautiful 1940 English Tudor Revival Cottage, a home filled with architectural details that are becoming increasingly difficult to find! From the moment you arrive, you'll fall in love with the classic all-brick exterior, steeply pitched gables, prominent brick chimney, and inviting arched front entryway that give this home its unmistakable storybook appearance. Inside, the character continues with beautiful hardwood floors, original architectural details, charming built-ins, and an abundance of natural light pouring through the home's large, traditional windows. Offering 2 bedrooms and 1 bathrooms, this home combines the craftsmanship and personality of a bygone era with comfortable everyday living. The spacious living room offers a warm and welcoming atmosphere, while the light filled dining room provides a wonderful space for gathering and entertaining. The kitchen features vintage style cabinetry that complements the home's historic character. One of the most remarkable features of this property is its 0.79-acre lot, an exceptionally generous amount of land for a home located within city limits! Enjoy the beauty of mature trees, established landscaping, and plenty of outdoor space to garden, entertain, or simply relax. Homes with this kind of architectural charm, history, and spacious grounds are truly something special. If you've been searching for a home that offers more than just four walls, this enchanting English Tudor Cottage is ready for its next chapter!
- Houzeo last checked: 9 minutes ago
- Listing updated: October 19, 2026 at 10:11 pm
- Listing Provided by: Daniel Smith | F.C. Tucker Real Estate Experts (812) 418-8522
- Source: Metropolitan Indianapolis Board of REALTORS (MIBOR) MLS-IN | MLS#: 22132101

Property Details
Status
Active
Type
Single Family Residence
No. of Stories
-
County
City
Neighborhood
--
Year Built
1940
HOA Fees
-
Finished Area
1,296 sqft
Lot Size
20,096 sqft lot
Basement Area
- sqft
MLS Name
Metropolitan Indianapolis Board of REALTORS (MIBOR) MLS
MLS Number
22132101
MLS Status
Active
Days on Market
10
Cumulative Days on Market
2

Continue Your Journey in App
Find your dream home, receive real-time updates, and many more!
Continue Your Journey in App
Find your dream home, receive real-time updates, and many more!
Location
Facts & Features
Rooms
Bedrooms & bathrooms
Bedrooms: 2
Bathroom: 1
Living Room
Level: Main
Area: 255.00 Square Feet
Dimensions: 17x15
Dining Room
Level: Main
Area: 121.00 Square Feet
Dimensions: 11x11
Kitchen
Level: Main
Area: 180.00 Square Feet
Dimensions: 15x12
Master Bedroom
Level: Main
Area: 110.00 Square Feet
Dimensions: 11x10
Bonus Room
Level: Basement
Area: 168.00 Square Feet
Dimensions: 14x12
Bedroom 2
Level: Upper
Area: 280.00 Square Feet
Dimensions: 20x14
Interior
Exterior Features
Storage Shed
Appliances
Dishwasher, Dryer, Electric Oven, Refrigerator
Cooling
Central Air
Heating
Forced Air, Natural Gas
Flooring
Hardwood
Construction
Year Built
Year Built: 1940
Home type
Single Family Residence
Architectural Style
Tudor
Construction Materials
Brick, Wood Siding
Foundation Details
Block
Utilities & Energy
Water Source
Public
Electric
200+ Amp Service
Fireplace Features
Living Room
Basement
Unfinished
Parking Features
Attached
Other Features
Subdivision Name
No Subdivision
Lot Features
Not Applicable
Patio And Porch Features
Patio, Porch
Price History
| Date | Event | Price |
|---|---|---|
10/18/2026 Source: | Listed for Sale | $189,900 $147/sqft |

Nearby Homes

Find Homes by Property Features in North Vernon, IN
Nearby New Homes For Sale

Based on information from MIBOR REALTOR® Association through Oct 28, 2026, 06:15AM. The Broker Listing Cooperative® listing service's Listing information is deemed reliable but is not guaranteed accurate by the Broker Listing Cooperative® listing service. All data is obtained from various sources and may not have been verified by broker or Broker Listing Cooperative listing service. Supplied Open House Information is subject to change without notice. All information should be independently reviewed and verified for accuracy. Properties may or may not be listed by the office/agent presenting the information.. All Rights Reserved. © 2026 MIBOR REALTOR® Association.
 Advertising Broker: Jonah Hartsburg | Hoosier Hub Realty
