
- Overview
- Description
- Property Details
- Location
- Facts & Features
- Getting Around
- Nearby Homes

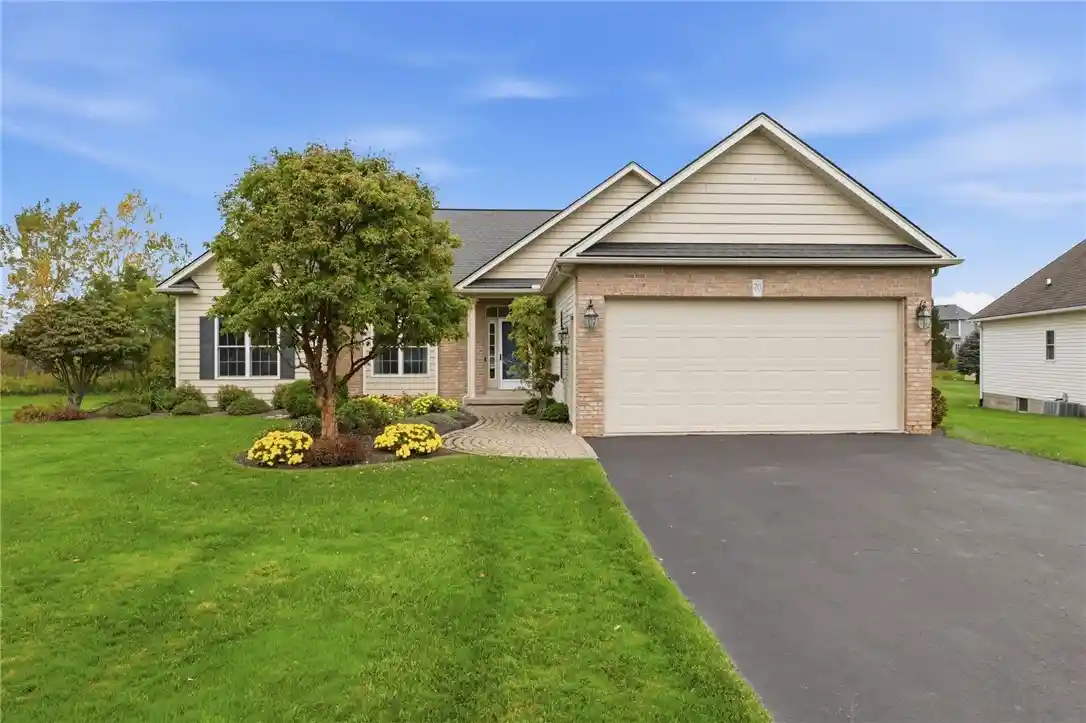


$424,900
Monthly Est:$2,115
 3 Beds
 2 Baths
2 full baths
 1,657sqft
70 Peaceful Harbor Ln, Webster, NY 14580
$424,900
$2,115/moEst:
Get Pre-Approved
Single Family Residence
Built in 2004
$-- HOA
0.33 acre lot
$256/sq.ft
Description
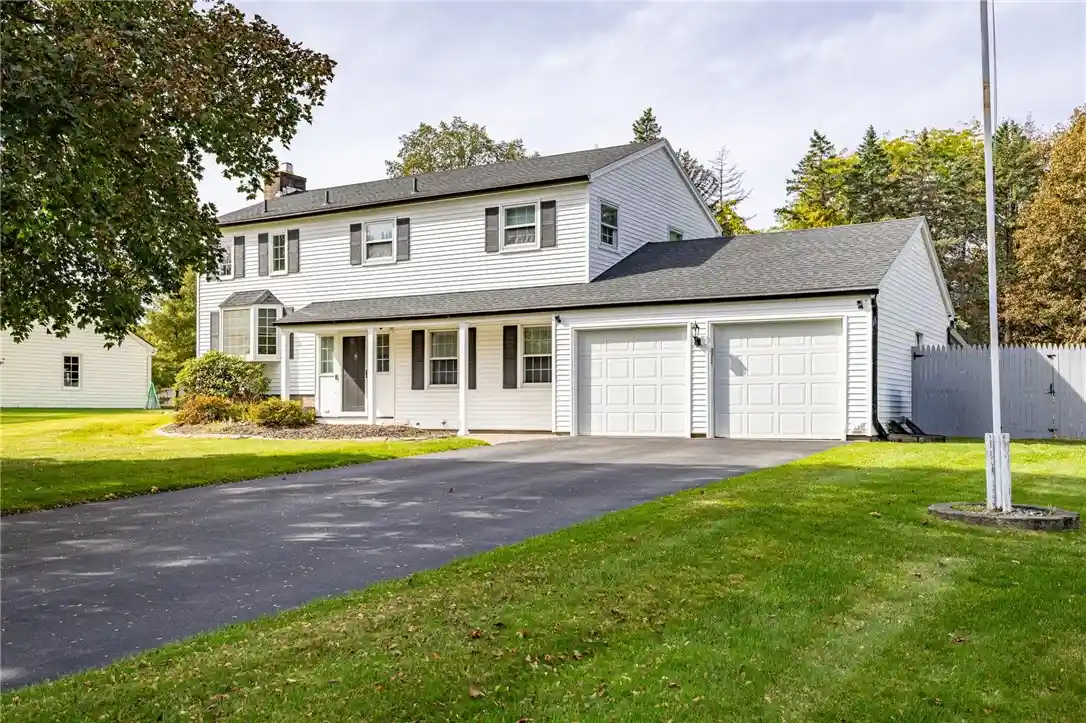
Welcome to 70 Peaceful Harbor Lane, a meticulously maintained sprawling ranch in a beautiful Penfield neighborhood with Webster Schools! Offering comfortable one-floor living, generous entertaining spaces & exceptional attention to detail, this home is truly special. Beautiful curb appeal, lush landscaping & a charming paver walkway set the tone for all that awaits inside. Discover a bright, spacious floor plan featuring crown molding, recessed lighting & abundant natural light. The elegant formal dining room flows into an expansive living room, where a cozy gas fireplace creates the perfect gathering space. The large, open eat-in kitchen features abundant cabinetry, generous counter space, a center island with breakfast bar seating, pantry storage & a sun-filled dining area with sliding glass doors to the backyard deck. The desirable split-bedroom layout offers comfort & privacy. Two spacious bedrooms share a full bathroom, while the primary suite provides a peaceful retreat with walls of closet space & a private ensuite bathroom. Convenient 1st-floor laundry with cabinetry completes the main level. The expansive finished lower level offers an abundance of additional living space & endless possibilities! Complete with an egress window, this versatile area is ideal for a family room, recreation space, home gym or entertaining. Additional unfinished storage space with extensive built-in shelving ensures a place for everything. Outside, your private sanctuary awaits! An expansive deck overlooks the beautifully maintained backyard, perfect for outdoor dining, entertaining or relaxing. A dedicated patio & sitting area provides an inviting spot for a firepit, while mature landscaping & scenic natural views create a tranquil backdrop. An irrigation system adds convenience to maintaining the grounds. Additional highlights include a Generac generator, water filtration system & custom window treatments throughout! Pride of ownership shines! Located along a picturesque, sidewalk-lined street with charming streetlights, this meticulously cared-for home offers the ease of ranch-style living with the space, privacy & amenities you've been searching for! Delay Neg. 10/20@12pm
- Houzeo last checked: 7 minutes ago
- Listing updated: October 30, 2026 at 7:55 pm
- Listing Provided by: Amy L. Petrone (585) 218-6850 DRE #30PE1131149, Julia A. Furano (585) 389-1023 DRE #10401240399 | RE/MAX Realty Group (585) 248-0250
- Source: New York State Alliance of MLSs, Buffalo-NY | MLS#: R1719840

Property Details
Status
Pending
Type
Single Family Residence
No. of Stories
1
County
City
Neighborhood
--
Year Built
2004
HOA Fees
-
Finished Area
1,657 sqft
Lot Size
0.33 acre lot
Basement Area
- sqft
MLS Name
New York State Alliance of MLSs, Buffalo
MLS Number
R1719840
MLS Status
Pending
Days on Market
19
Cumulative Days on Market
5

Continue Your Journey in App
Find your dream home, receive real-time updates, and many more!
Continue Your Journey in App
Find your dream home, receive real-time updates, and many more!
Location
Facts & Features
Rooms
Bedrooms & bathrooms
Bedrooms: 3
Bathrooms: 2
Interior
Sewer
Connected
Cooling
Central Air
Appliances
Dryer, Dishwasher, Electric Oven, Electric Range, Disposal, Gas Water Heater, Microwave, Refrigerator, Wine Cooler, Washer, Water Purifier Owned
Exterior Features
Blacktop Driveway, Deck, Irrigation Sprinklers, Patio
Heating
Gas, Forced Air
Flooring
Carpet, Ceramic Tile, Tile, Varies
Interior Features
Breakfast Bar, Breakfast Area, Separate Formal Dining Room, Entrance Foyer, Eat In Kitchen, Separate Formal Living Room, Kitchen Family Room Combo, Living Dining Room, Pantry, Sliding Glass Doors, Storage, Solid Surface Counters, Bedroom On Main Level, Bath In Primary Bedroom, Main Level Primary, Primary Suite, Programmable Thermostat
Window Features
Thermal Windows
Construction
Year Built
Year Built: 2004
Home type
Single Family Residence
Property Condition
Resale
Roof
Architectural, Shingle
Construction Materials
Brick, Vinyl Siding
Architectural Style
Ranch
Foundation Details
Block
Utilities & Energy
Basement
Egress Windows, Full, Partially Finished, Sump Pump
Utilities
Cable Available, Electricity Connected, High Speed Internet Available, Sewer Connected, Water Connected
Laundry Features
Main Level
Electric
Circuit Breakers
Water Source
Connected, Public
Parking Features
Attached, Garage, Garage Door Opener
Other Features
Lot Features
Irregular Lot, Residential Lot
Subdivision Name
Mayer Farms Sec 03
Patio And Porch Features
Covered, Deck, Patio, Porch
Price History
| Date | Event | Price |
|---|---|---|
10/21/2026 Source: | Pending | $424,900 $256/sqft |
10/15/2026 Source: | Off Market | $424,900 $256/sqft |
10/15/2026 Source: | Listed for Sale | $424,900 $256/sqft |

Nearby Homes


Find Homes by Property Features in Webster, NY
Nearby New Homes For Sale

Based on data from the New York State Alliance of MLSs (CNYIS, Inc., UNYREIS and WNYREIS) through Nov 04, 2026, 10:30AM.. All information is provided exclusively for consumers’ personal, non-commercial use. It may not be used for any purpose other than to identify prospective properties consumers may be interested in purchasing. The data is deemed reliable by is not guaranteed accurate by the MLS. This website may not include listings or property addresses of sellers who have directed their listing brokers to withhold their listing or their property address from display on the Internet. All information provided is deemed reliable but is not guaranteed and should be independently verified. © 2026 the New York State Alliance of MLSs. All Rights Reserved.
 Advertising Broker: Derek Greene | The Greene Realty Group
