The Greene Realty
Powered by 
- 1
- Overview
- Description
- Property Details
- Location
- HOA Management
- Facts & Features
- Getting Around
- Nearby Homes


Street View
$445,000
Monthly Est:$2,215
 1 Bed
 1 Bath
1 full bath
 955sqft
70 Trotter Rd #203, South Weymouth, MA 02190
$445,000
$2,215/moEst:
Get Pre-Approved
Condominium
Built in 2018
$321/mo HOA
-- sqft lot
$466/sq.ft
Description
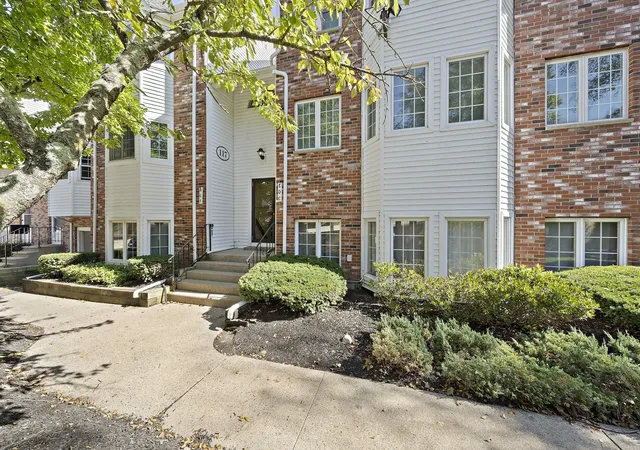
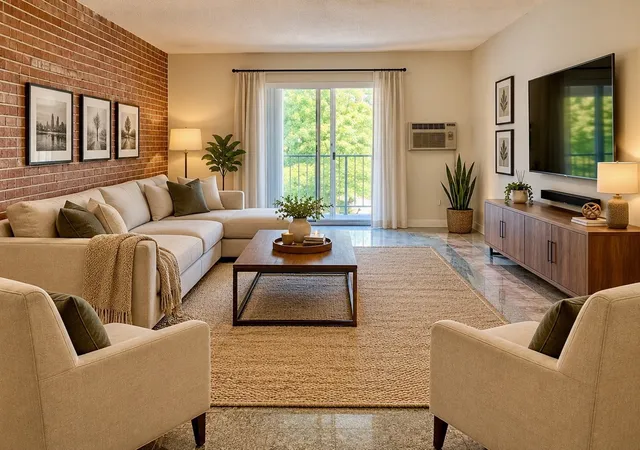
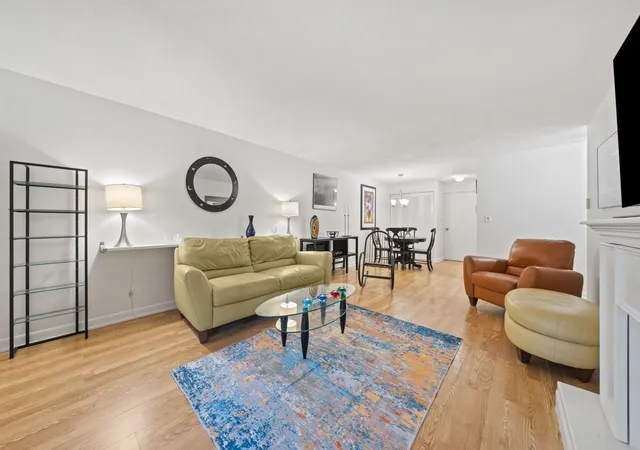
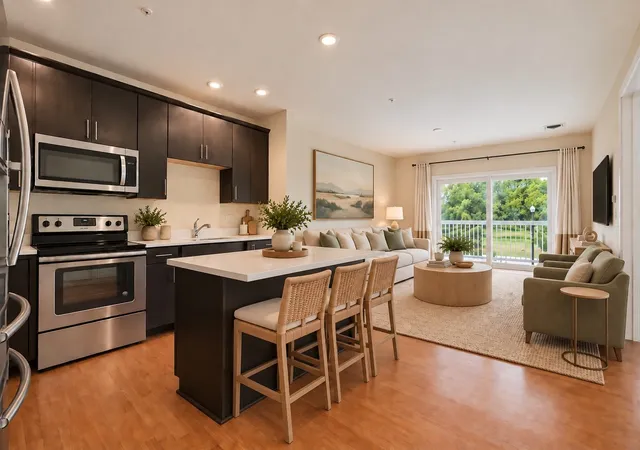
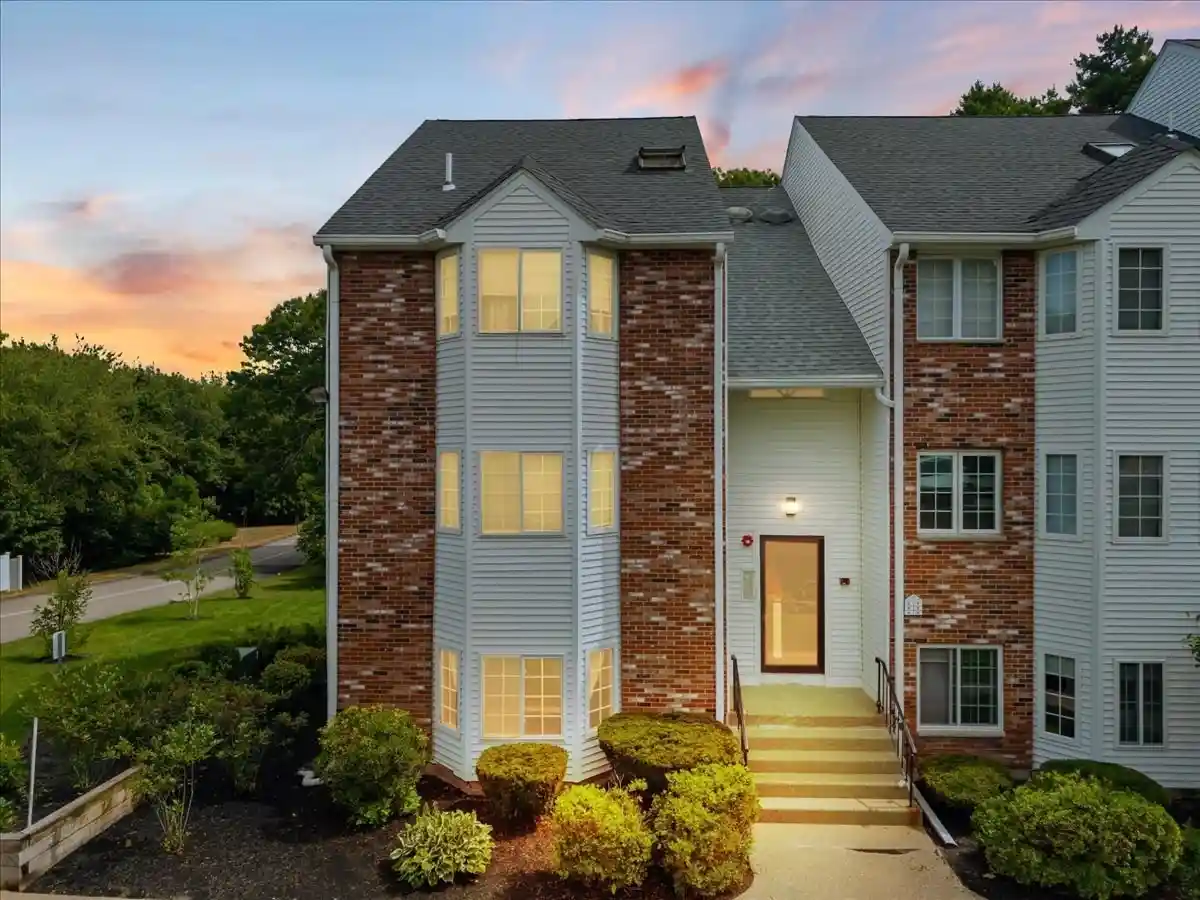
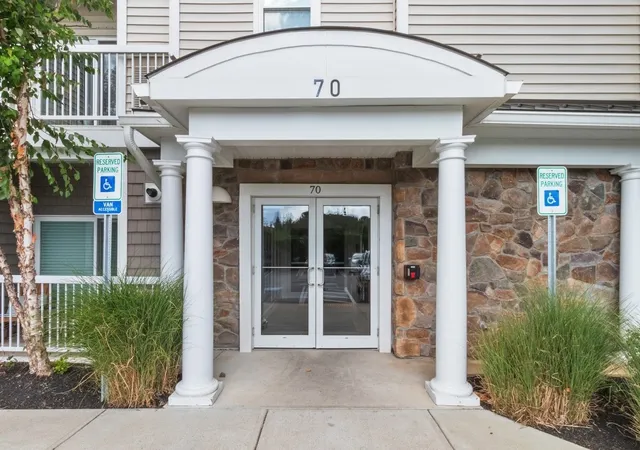
Swedish oak flooring throughout? Upgraded premium appliances? Sunlight filled South-facing condo? Here's your rare opportunity to have all three in one residence that truly stands out from the rest at Woodstone Crossing! Featuring Swedish Kährs Lava Oak floorings across the living areas, kitchen, bedroom, and den, this beautifully maintained home offers a significant upgrade over the standard-grade finishes and carpeting commonly found in comparable condos at Woodstone Crossing. Combined with premium appliances, elegant quartz countertops, and abundant natural sunlight, this 1-bedroom plus full-sized den residence offers 955 sqft. of thoughtfully designed living space. Located on the second floor of an elevator equipped building, the open-concept layout connects the spacious living and dining areas with an upgraded kitchen featuring soft-close cabinetry, ample storage, and a functional center island. The engineered oak flooring contrasts beautifully with the bright quartz finishes, creating a cohesive and contemporary interior. South-facing windows welcome afternoon sunshine, while the private balcony offers additional outdoor living space.The generously sized bedroom features a walk-in closet, while the 12' x 10' den provides flexibility for a home office, second bedroom, guest space, or additional living area. Other highlights include a ceramic-tiled bathroom that is spacious with a walk-in shower, an in-unit laundry room that is deep enough for more storage space, central HVAC, and tankless hot water system.2 assigned off-street parking spaces, secured building entry, intercom access, and elevator service add everyday convenience. The pet-friendly association covers master insurance, exterior maintenance, landscaping, snow removal, and refuse removal. Nested within the Union Point complex, residents enjoy nearby walking and biking trails, dog parks, playgrounds, recreational fields, and green spaces. The South Weymouth commuter rail station is within 5 minutes walking distance, providing direct service to Boston's South Station. Convenient access to Route 3, Route 18, and nearby highway connections makes commuting to Boston, the South Shore, and surrounding communities easy. Shopping, dining, and everyday essentials are also just a short drive away, offering an ideal balance of neighborhood tranquility and commuter convenience.
- Houzeo last checked: 24 minutes ago
- Listing updated: October 29, 2026 at 7:31 am
- Listing Provided by: Winston Li (617) 615-9213 | Blue Ocean Realty, LLC (617) 206-5700
- Source: MLS Property Information Network-MA | MLS#: 73596386

Property Details
Status
Active
Type
Condominium
No. of Stories
1
County
City
Neighborhood
--
Year Built
2018
HOA Fees
$321/mo
Finished Area
955 sqft
Lot Size
-- sqft lot
Basement Area
- sqft
MLS Name
MLS Property Information Network
MLS Number
73596386
MLS Status
New
Days on Market
1

Continue Your Journey in App
Find your dream home, receive real-time updates, and many more!
Continue Your Journey in App
Find your dream home, receive real-time updates, and many more!
Location
HOA Management
N/A
HOA Fees
$321/ Monthly
Amenities
 Amenities and services may be covered by one or multiple associations and service providers.
 Insurance
 Snow Removal
 Maintenance
 Trash Pickup
 Road Maintenance
 Security Guard
 Elevator
 Garden Area
Disclaimer: Amenities are based on third-party information and may vary; buyers must independently verify all amenities, as information is deemed reliable but not guaranteed.
Facts & Features
Rooms
Bedrooms & bathrooms
Bedroom: 1
Bathroom: 1
Interior
Interior Features
Den, Elevator
Cooling
Unit Control
Appliances
Range, Dishwasher, Disposal, Microwave, Refrigerator, Freezer, Washer, Dryer, Plumbed For Ice Maker
Exterior Features
Balcony, Professional Landscaping
Heating
Unit Control
Sewer
Public Sewer
Flooring
Engineered Hardwood, Flooring Engineered Hardwood
Utilities & Energy
Association Amenities
Elevator(s), Garden Area
Basement
N
Parking Features
Off Street, Assigned, Guest
Security Features
Intercom, Tv Monitor, Security Gate, Security System
Laundry Features
Flooring Stone/ceramic Tile, In Unit, Gas Dryer Hookup, Electric Dryer Hookup
Water Source
Public
Utilities
For Electric Range, For Electric Oven, For Gas Dryer, For Electric Dryer, Icemaker Connection
Other Features
Disclosures
Hoa Offers 2 Off Street Owner Parking And 1 Guest Parking; Common Area In The Building Is Equipped With High Security System And Private Access Code For Entry. Additionally, Union Point Is A Neighborhood Community That Is Extremely Walkable, Family And Pet Friendly, And Leisurely Paced.
Community Features
Public Transportation, Shopping, Park, Walk/jog Trails, Medical Facility, Bike Path, Conservation Area, T Station
Price History
| Date | Event | Price |
|---|---|---|
10/29/2026 Source: | Listed for Sale | $445,000 +5.95% $466/sqft |
03/21/2022 Source: | Price Decreased | $420,000 -3.45% $440/sqft |
03/21/2022 Source: | Sold | $435,000 $455/sqft |

Nearby Homes
Find Homes by Property Features in South Weymouth, MA

Based on information provided to and compiled by MLS Property Information Network, Inc. covering through Oct 29, 2026, 02:15PM. The property listing data and information, or the Images, set forth herein were provided to MLS Property Information Network, Inc. from third-party sources, including sellers, lessors and public records, and were compiled by MLS Property Information Network, Inc. The property listing data and information, and the Images, are for the personal, non-commercial use of consumers having a good faith interest in purchasing or leasing listed properties of the type displayed to them and may not be used for any purpose other than to identify prospective properties which such consumers may have a good faith interest in purchasing or leasing. MLS Property Information Network, Inc. and its subscribers disclaim any and all representations and warranties as to the accuracy of the property listing data and information, or as to the accuracy of any of the Images, set forth herein. All information provided is deemed reliable, but is not guaranteed to be accurate and should be independently verified. © 2026 MLS Property Information Network, Inc. All Rights Reserved.
 Advertising Broker: Derek Greene | The Greene Realty Group
