
- Overview
- Description
- Property Details
- Location
- HOA Management
- Facts & Features
- Getting Around




Street View
$4,100,000
Monthly Est:$20,407
 3 Beds
 3 Baths
3 full baths
 2,450sqft
70 Washington St #12FG, New York City, NY 11201
$4,100,000
Get Pre-Approved
Single Family Residence
Built in 1915
$2,542/mo HOA
-- sqft lot
$1,673/sq.ft
Description
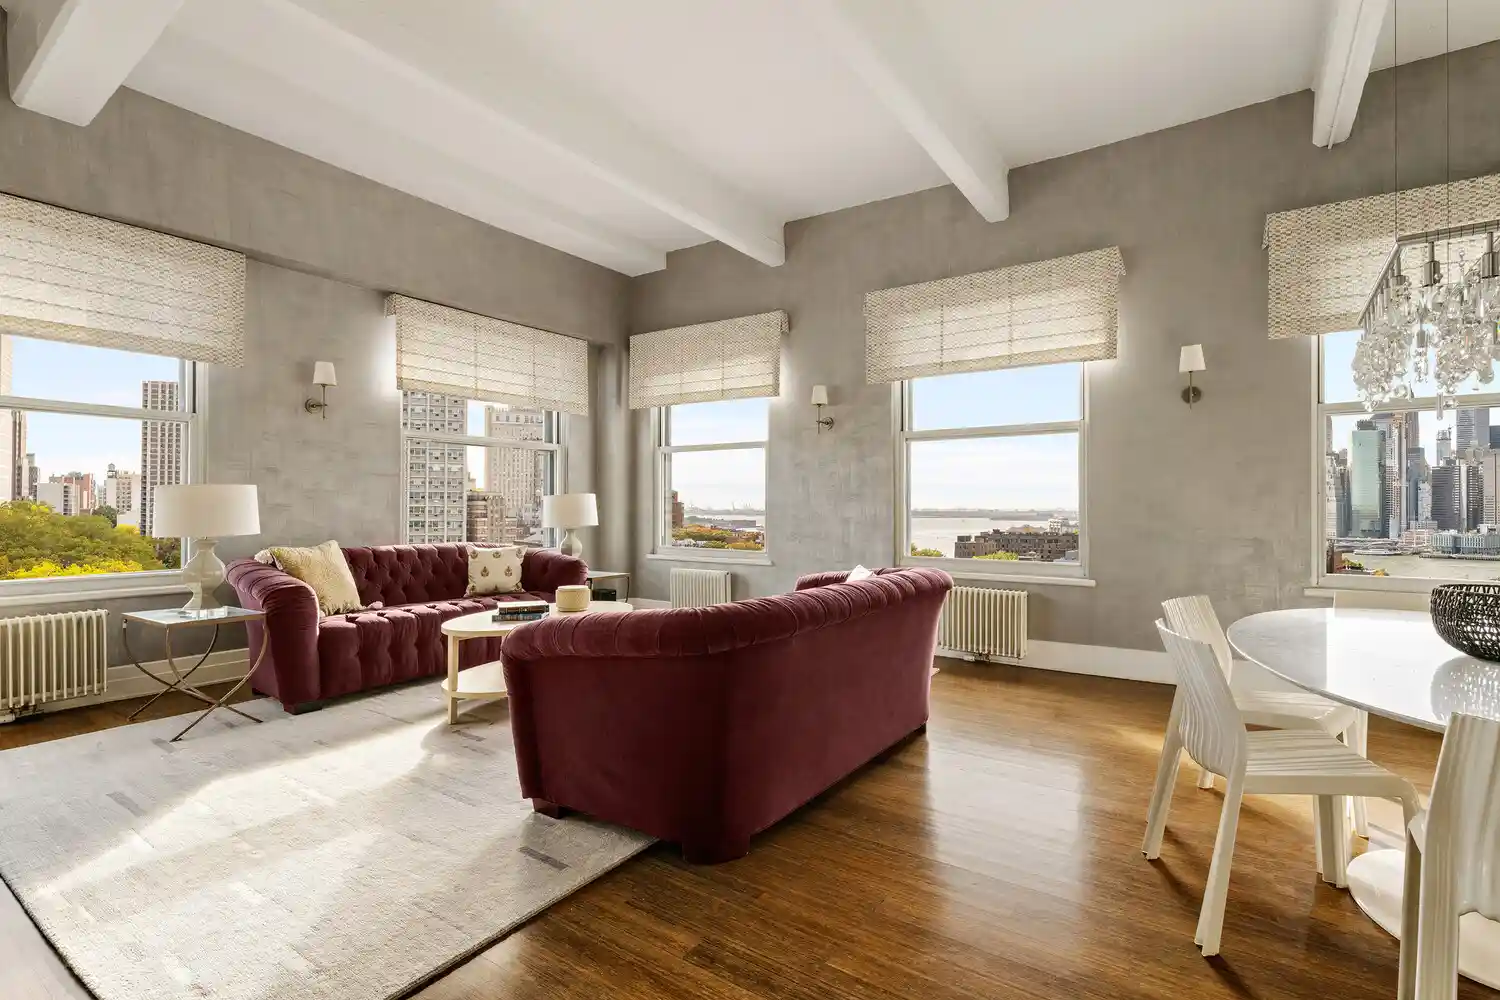
All showings and open houses are by appointment only. Contact listing agents John or Charlie to arrange a tour. Located on the desirable southwestern corner of the 70 Washington St Condominium is this sprawling and sun-drenched home. This seamlessly flex 4 layout provides sweeping views of the Brooklyn Bridge, Statue of Liberty, Staten Island Ferry, Lower New York Harbor, and Cadman Park. Sunsets are breathtaking. This approximately 2,450 sq. ft. loft home includes 3 bedrooms, a home office suitable for use as a den, nursery, media room or fourth sleeping area, and 3 full bathrooms. Boasting 12 foot high concrete beamed ceilings - the 12th floor has the bui
The gourmet chef's kitchen features a SubZero refrigerator, 2 wine refrigerators, a Bosch dishwasher, a Thermador oven, a Viking cooktop, a large center island, custom cabinetry with soft-close pull-out shelving, and spacious cupboards.
The spacious living and media rooms are contiguous but delineated, and complemented by a full wet bar featuring a distressed-wood countertop, two more beverage closets, and custom cabinetry.
The primary bedroom is a west-facing retreat featuring a custom-designed upholstered bed with integrated lighting, custom closets, and built-ins that create an abundance of purposeful storage. The spa-like en-suite bath is a design masterpiece, anchored by a custom Taj Mahal Quartzite vanity, stunning herringbone marble tile sourced from Ann Sacks, and three premium Robern medicine cabinets.
A split floor plan creates separation for the two generously sized bedrooms, each of which has double door closets with custom built-in soft-close drawers. These two bedrooms, served by their own full bathroom, are located on the opposite side of this loft apartment from the home office, which doubles as a guest bedroom and is likewise complemented by its own full bathroom.
To round out this amazing home is the entry foyer featuring wallpaper from Apicius restaurant Paris, with a coat closet and a built-in bench of distressed wood, a large laundry room with a stackable washer/dryer, custom cabinetry, countertops, and a sink. There is also a large separate walk-in storage room with custom cabinetry to easily stow items.
70 Washington Street Condominium amenities include a 24-hr concierge, a recently renovated and well-appointed gym, a large and generously appointed "sky lounge" rooftop, and a package room. Celebrated for its architecture, DUMBO features charming Belgian block streets, Empire Stores, restaurants, LifeTime Fitness' flagship NYC location, DUMBO House, Jane's Carousel, cozy cafes, art galleries, and much more. Close proximity to A/C/F/2/3 trains and the water ferry at Brooklyn Bridge Park.
Please note there is a current capital assessment of $792.00 per month through 12/27. This has funded important capital improvements including the recent replacement of all three elevators.
- Houzeo last checked: 5 minutes ago
- Listing updated: November 1, 2026 at 10:48 am
- Listing Provided by: Charles B Homet (646) 245-4197 , John Brandon (347) 225-3908 | Archpoint Advisory (929) 469-5800
- Source: Rebny MLS-NY | MLS#: RLS20123580

Property Details
Status
Active
Type
Single Family Residence
No. of Stories
13
County
City
Neighborhood
--
Year Built
1915
HOA Fees
$2542/mo
Finished Area
2,450 sqft
Lot Size
-- sqft lot
Basement Area
- sqft
MLS Name
Rebny MLS
MLS Number
RLS20123580
Days on Market
1
Open House

Continue Your Journey in App
Find your dream home, receive real-time updates, and many more!
Continue Your Journey in App
Find your dream home, receive real-time updates, and many more!
Location
HOA Management
N/A
HOA Fees
$2,542/ Monthly
Disclaimer: Amenities are based on third-party information and may vary; buyers must independently verify all amenities, as information is deemed reliable but not guaranteed.
Facts & Features
Rooms
Bedrooms & bathrooms
Bedrooms: 3
Bathrooms: 3
Interior
Interior Features
High Ceilings, Walk In Closets
Exterior Features
Building Roof Deck
Cooling
Central Air
Construction
Year Built
Year Built: 1915
Home type
Single Family Residence
Architectural Style
Loft
Utilities & Energy
Laundry Features
Building Other
Basement
Other
Pool Features
Building None
Other Features
Subdivision Name
Dumbo
Patio And Porch Features
None
Price History
| Date | Event | Price |
|---|---|---|
10/31/2026 Source: | Listed for Sale | $4,100,000 $1,673/sqft |

Find Homes by Property Features in New York City, NY


The real estate listing data marked with this icon comes from the IDX program of the RLS at REBNY Listing Service (RLS). Listing information for certain New York City properties provided courtesy of the Real Estate Board of New York's Residential Listing Service (the "RLS") through Nov 01, 2026, 05:00PM. Information deemed reliable but not guaranteed. Information is provided exclusively for consumers' personal, non-commercial use, and may not be used for any purpose other than the identification of potential properties for purchase. The information contained in this listing has not been verified by the RLS and should be verified by the consumer. The listing information provided here is for the consumer's personal, non-commercial use. Retransmission, redistribution or copying of this listing information is strictly prohibited except in connection with a consumer's consideration of the purchase and/or sale of an individual property. This listing information is not verified for authenticity or accuracy and is not guaranteed and may not reflect all real estate activity in the market. Buyer to verify all information. © 2026 The Real Estate Board of New York, Inc. All rights reserved.
 Advertising Broker: Derek Greene | The Greene Realty Group
