The Greene Realty
Powered by 
- 0
- 8
- Overview
- Description
- Property Details
- Location
- Facts & Features
- Getting Around
- Nearby Homes

Street View
$7,500,000
Monthly Est:$37,330
 6 Beds
 8 Baths
6 full baths + 2 half baths
 7,192sqft
70 Wilsondale St, Dover, MA 02030
$7,500,000
$37,330/moEst:
Get Pre-Approved
Single Family Residence
Built in 1815
$-- HOA
10 acres lot
$1,043/sq.ft
Description
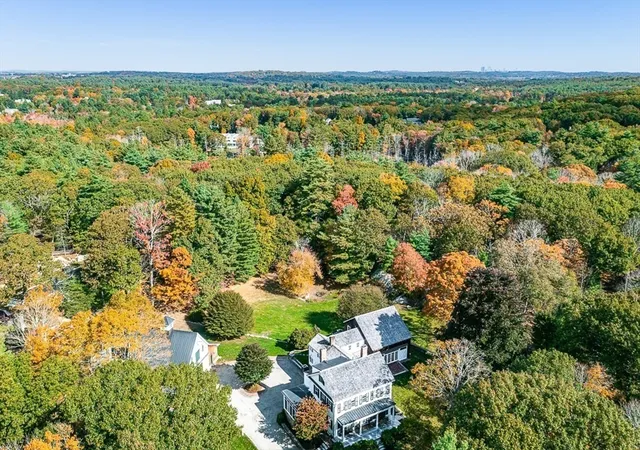
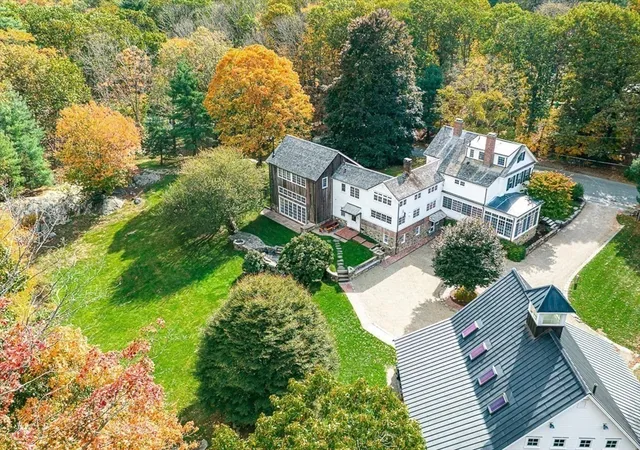
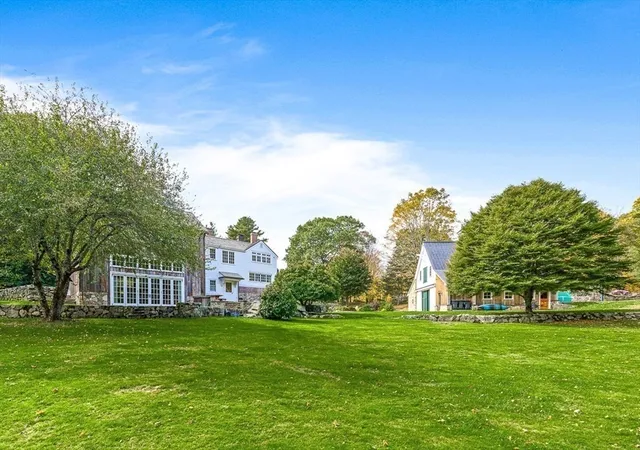
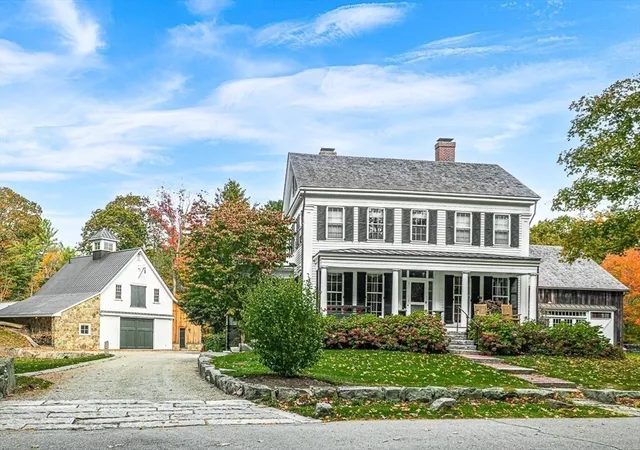
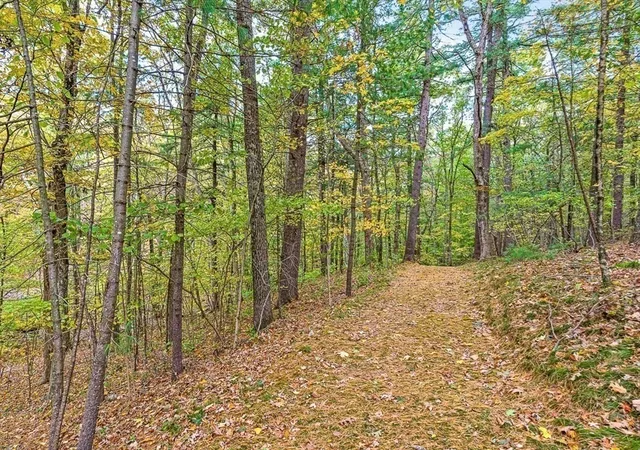
Wilsondale Farm is a rare historic estate that feels settled and significant the moment you arrive. Built in 1815, this antique farmhouse blends authentic history with modern living on 10 private acres minutes from restaurants, shopping, 25 minutes from Boston, within close reach of three rail lines, including Amtrak—ideal for commuters. An additional 6-acre ANR lot overlooking a private pond is also available. Craftsmanship defines the home - antique lighting, a blend of Carlisle and original wood floors, post-and-beam addition built using traditional peg construction, and custom Dynamic Windows system enhances natural light and creates a seamless indoor-outdoor connection.The chef’s kitchen centers around a hammered zinc island with high-end appliances with windows that open to the grounds. Thoughtfully designed living spaces—including a beam-lined dining room, sunlit living room with fireplace, library, and enclosed porches—offer both gathering and retreat. The10 acres are a private retreat, walk your own nicely forged trails, the fresh air does wonders. Dover, just rated #1 School by Boston Magazine. A rare find all around!
- Houzeo last checked: 21 minutes ago
- Listing updated: September 29, 2026 at 9:11 pm
- Listing Provided by: Jane Wemyss (617) 803-5149 | Compass (781) 365-9954
- Source: MLS Property Information Network-MA | MLS#: 73516907

Property Details
Status
Active
Type
Single Family Residence
No. of Stories
-
County
City
Neighborhood
--
Year Built
1815
HOA Fees
-
Finished Area
7,192 sqft
Lot Size
10 acres lot
Basement Area
- sqft
MLS Name
MLS Property Information Network
MLS Number
73516907
MLS Status
Active
Days on Market
148

Continue Your Journey in App
Find your dream home, receive real-time updates, and many more!
Download App
Continue Your Journey in App
Find your dream home, receive real-time updates, and many more!
Location
Facts & Features
Rooms
Bedrooms & bathrooms
Bedrooms: 6
Bathrooms: 8
Interior
Sewer
Private Sewer
Cooling
Central Air, 3 Or More, Ductless
Interior Features
Den, Media Room, Mud Room, Sun Room, Exercise Room, Sauna/steam/hot Tub, Wet Bar, Wired For Sound
Exterior Features
Porch, Porch Screened, Patio, Pool Inground Heated, Rain Gutters, Hot Tub/spa, Storage, Professional Landscaping, Decorative Lighting, Screens, Garden, Horses Permitted, Stone Wall, Outdoor Gas Grill Hookup
Window Features
Insulated Windows, Screens
Flooring
Wood, Tile, Carpet, Marble, Hardwood, Pine, Stone / Slate, Brick
Appliances
Range, Dishwasher, Disposal, Microwave, Refrigerator, Freezer, Washer, Dryer, Wine Refrigerator, Range Hood, Plumbed For Ice Maker
Heating
Baseboard, Radiant, Wood Stove, Ductless
Construction
Year Built
Year Built: 1815
Home type
Single Family Residence
Foundation Details
Concrete Perimeter, Stone
Roof
Shake
Construction Materials
Frame, Post & Beam, Barn Board
Architectural Style
Colonial, Antique
Utilities & Energy
Parking Features
Detached, Heated Garage, Storage, Workshop In Garage, Garage Faces Side, Insulated, Oversized, Off Street, Stone/gravel
Fireplace Features
Living Room, Master Bedroom
Laundry Features
Second Floor, Electric Dryer Hookup, Washer Hookup
Basement
Partial, Partially Finished, Walk Out Access, Interior Entry, Sump Pump, Concrete
Electric
Generator, Generator Connection
Water Source
Private
Pool Features
Pool Inground Heated
Utilities
For Gas Range, For Electric Oven, For Electric Dryer, Washer Hookup, Icemaker Connection, Generator Connection, Outdoor Gas Grill Hookup
Security Features
Security System
Other Features
Patio And Porch Features
Porch, Screened, Patio
Disclosures
Town Record 16.7 Acres Of Which 10 Are Included In This Sale, The Additional 6 Acres Are An Anr Lot Offered To Buyer First, Sold Separately. Taxes Here Represent The Entire 16.7 Acres. There Is Also An Additional 7 Acres, See Broker. Heat Is More Than 12 Zones
Community Features
Shopping, Pool, Tennis Court(s), Park, Walk/jog Trails, Stable(s), Medical Facility, Bike Path, Conservation Area, House Of Worship, Private School, Public School
Lot Features
Wooded, Additional Land Avail., Cleared
Price History
| Date | Event | Price |
|---|---|---|
09/24/2026 Source: | Listed for Sale | $7,500,000 $1,043/sqft |
06/27/2026 Source: | Listing Removed | $7,500,000 $1,043/sqft |

Nearby Homes





Find Homes by Property Features in Dover, MA

Based on information provided to and compiled by MLS Property Information Network, Inc. covering through Oct 08, 2026, 08:45AM. The property listing data and information, or the Images, set forth herein were provided to MLS Property Information Network, Inc. from third-party sources, including sellers, lessors and public records, and were compiled by MLS Property Information Network, Inc. The property listing data and information, and the Images, are for the personal, non-commercial use of consumers having a good faith interest in purchasing or leasing listed properties of the type displayed to them and may not be used for any purpose other than to identify prospective properties which such consumers may have a good faith interest in purchasing or leasing. MLS Property Information Network, Inc. and its subscribers disclaim any and all representations and warranties as to the accuracy of the property listing data and information, or as to the accuracy of any of the Images, set forth herein. All information provided is deemed reliable, but is not guaranteed to be accurate and should be independently verified. © 2026 MLS Property Information Network, Inc. All Rights Reserved.
 Advertising Broker: Derek Greene | The Greene Realty Group