- Overview
- Description
- Property Details
- Location
- HOA Management
- Facts & Features
- Getting Around
- Nearby Homes
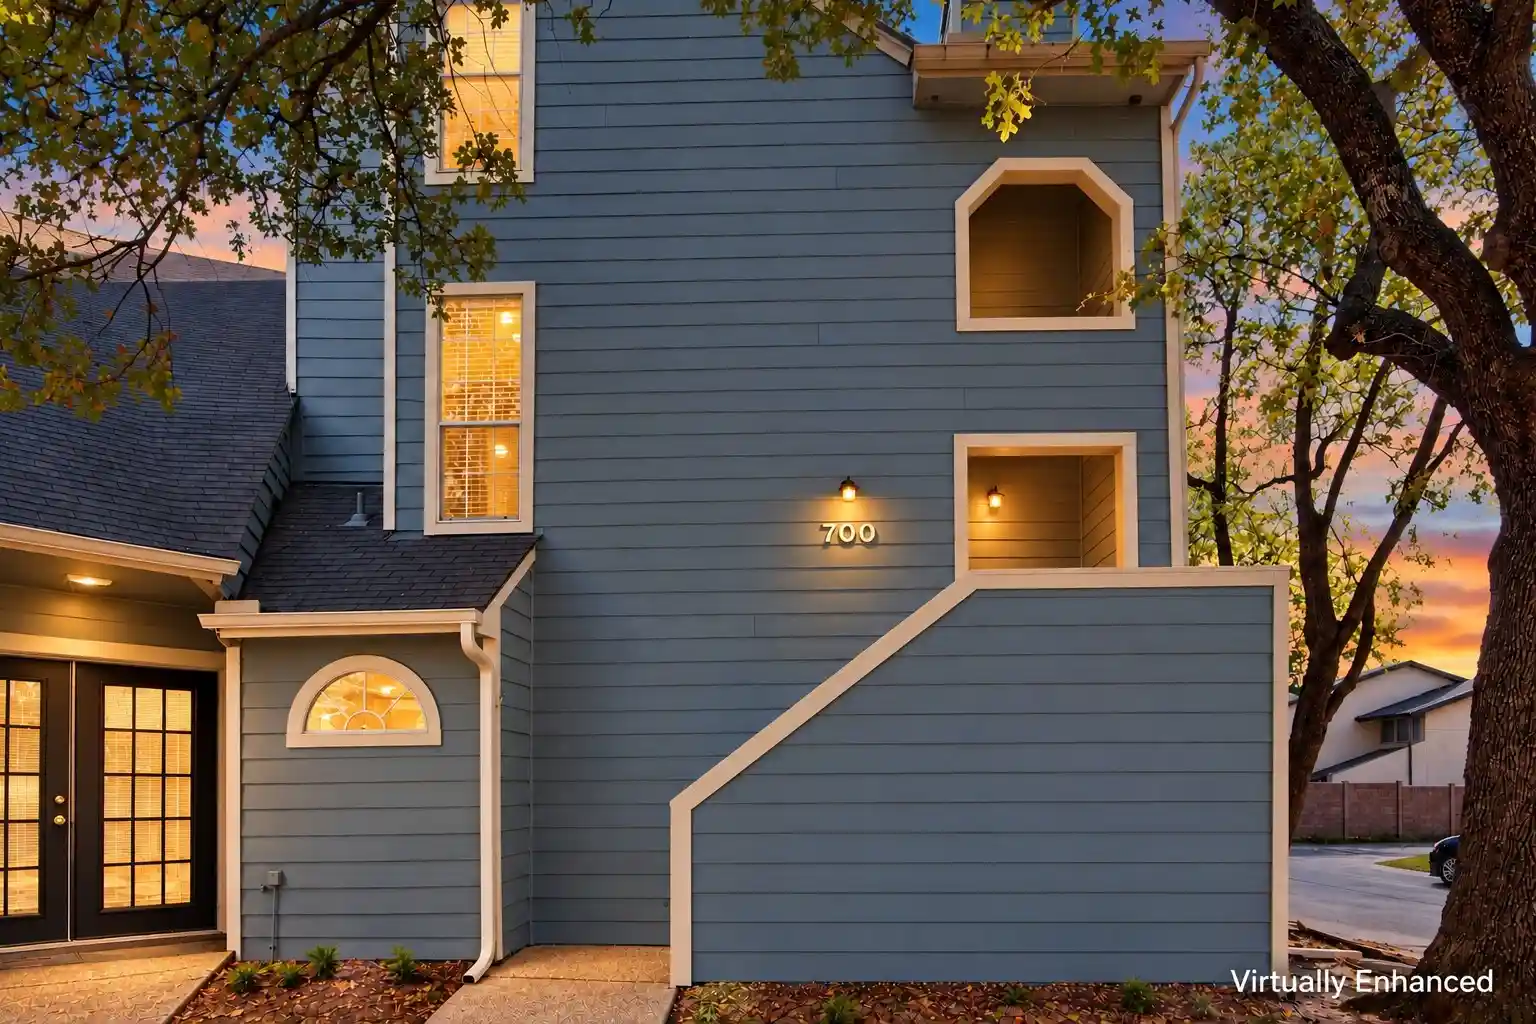


Street View
$235,000
Monthly Est:$1,170
 2 Beds
 3 Baths
2 full baths + 1 half bath
 1,326sqft
700 Bel Aire Crst, Irving, TX 75061
$235,000
$1,170/moEst:
Get Pre-Approved
Townhouse
Built in 1985
$250/mo HOA
0.19 acre lot
$177/sq.ft
Description
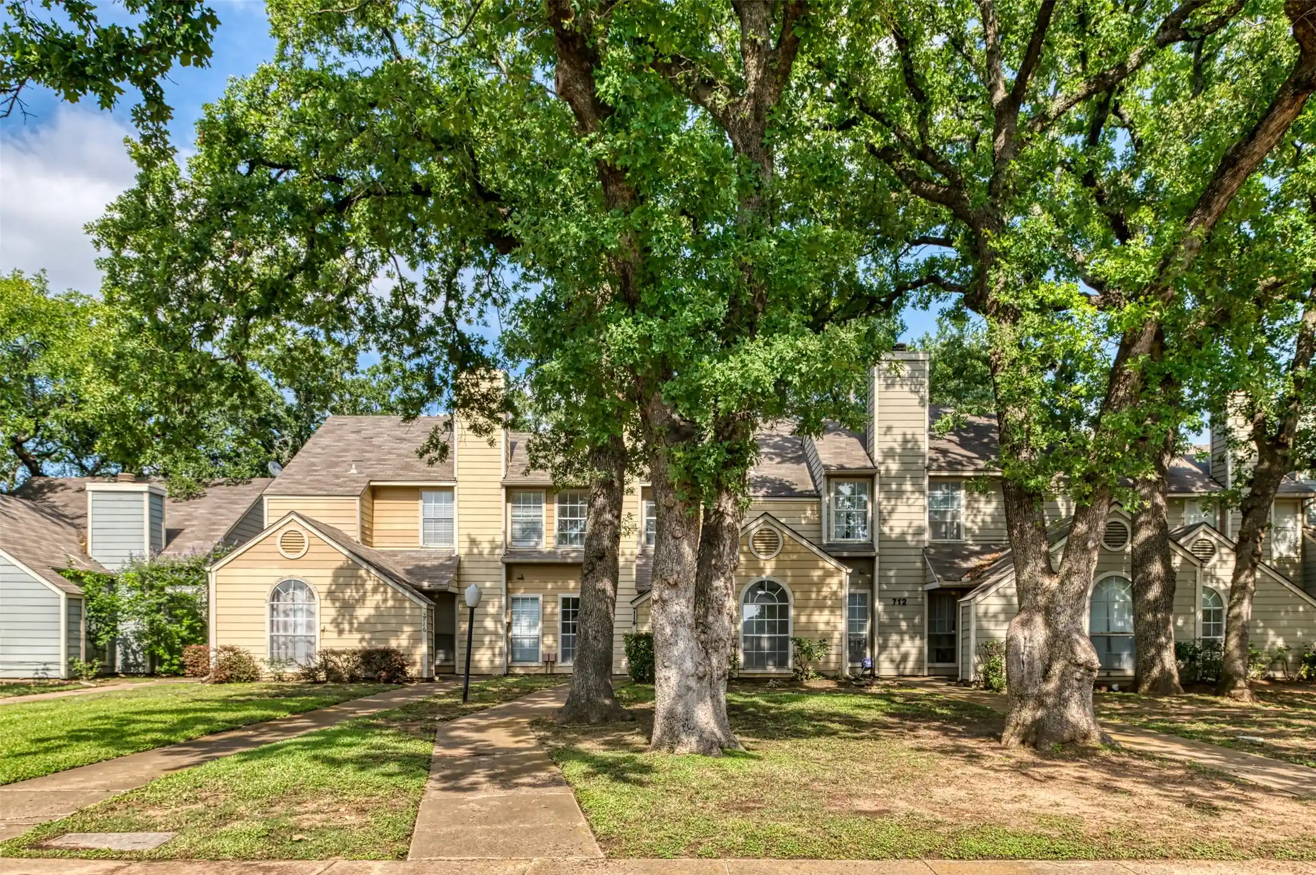
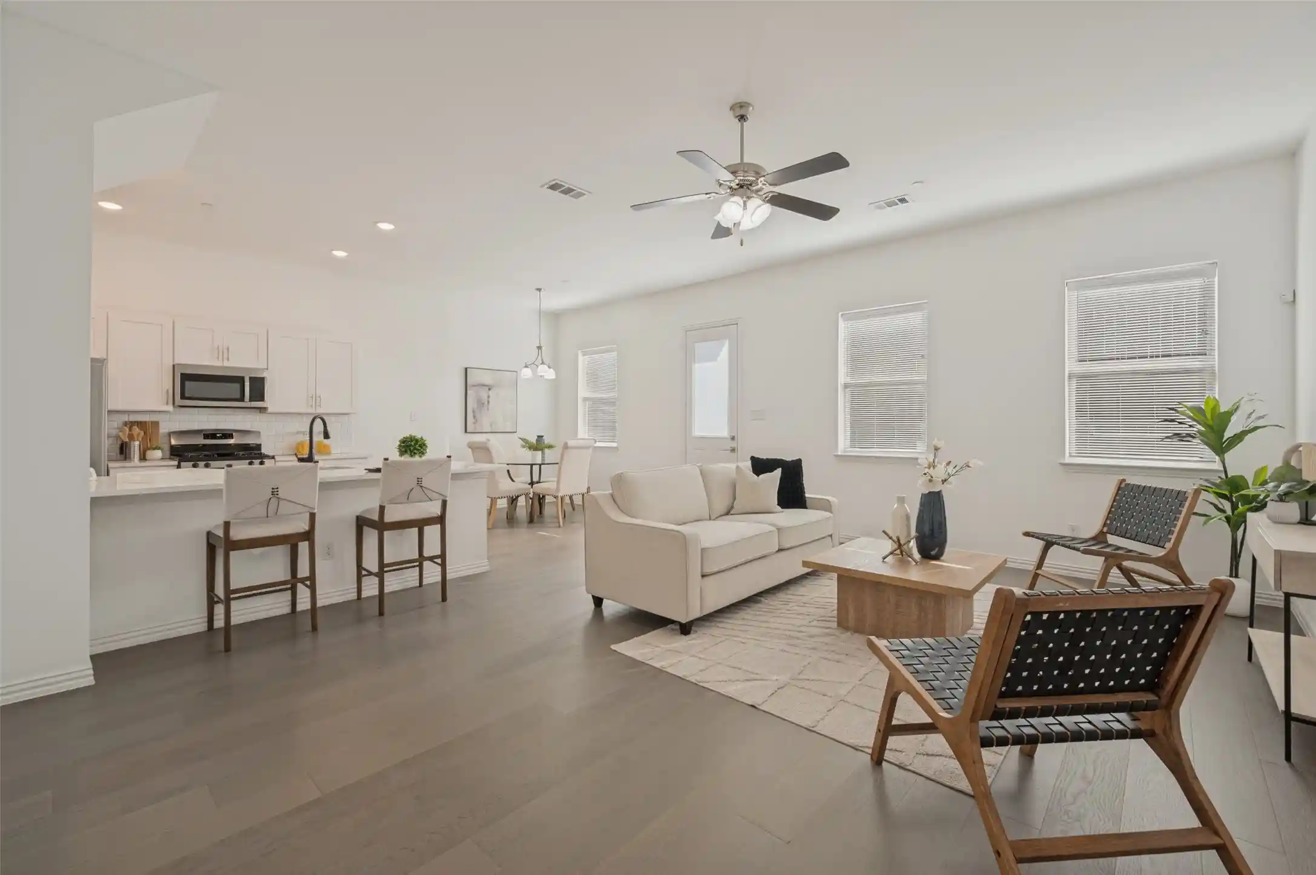
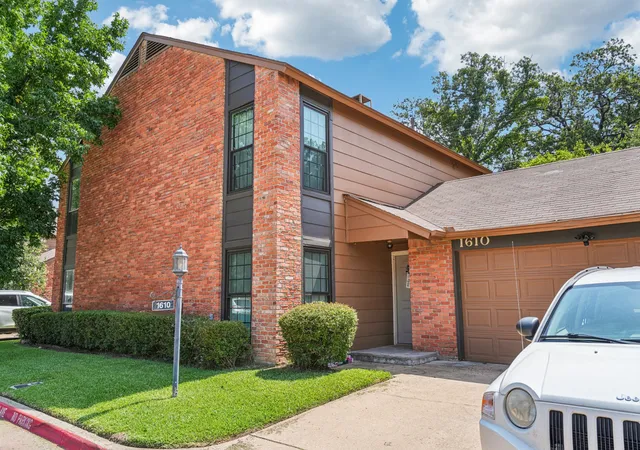
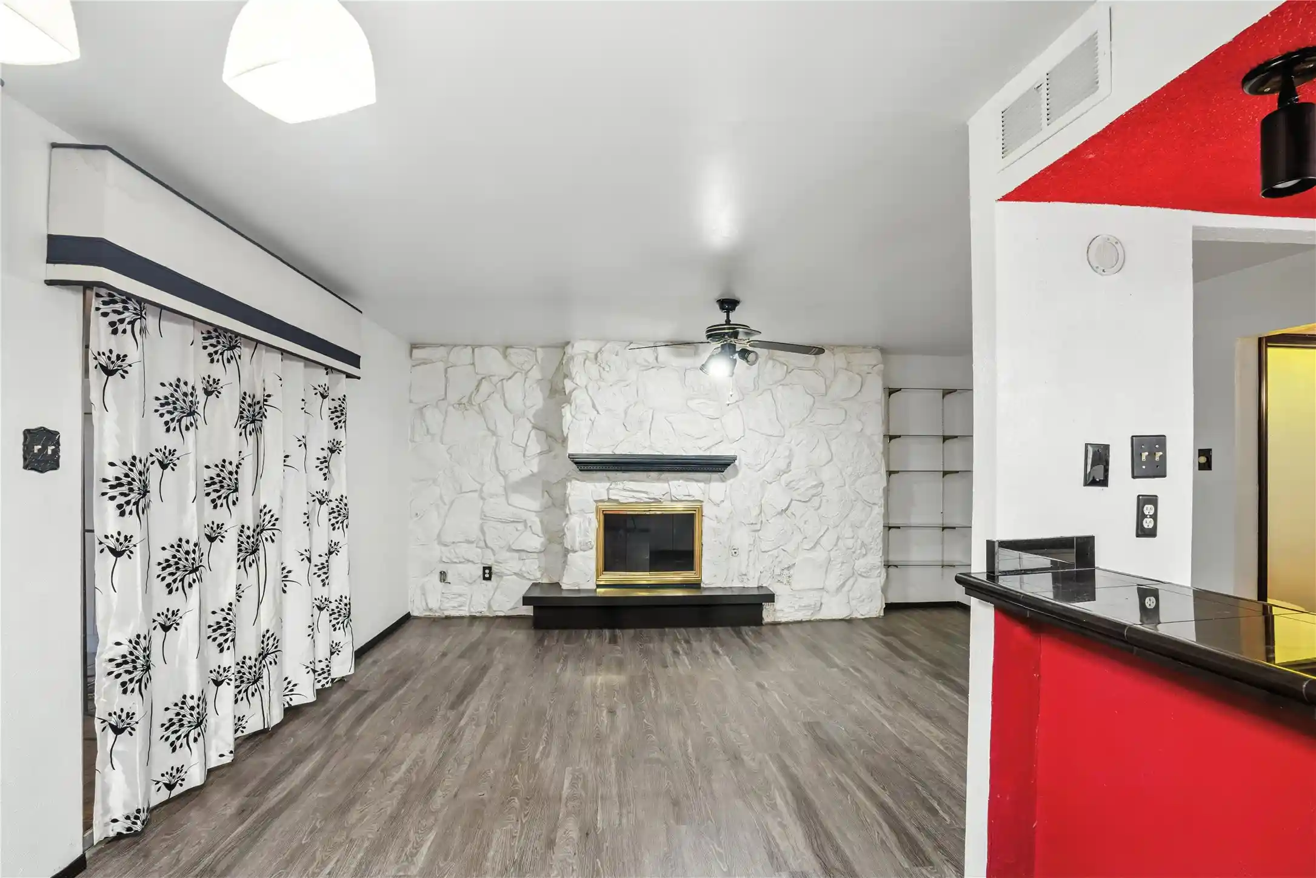
Totally renovated multi-level Irving townhome with inviting living spaces and abundant natural light! Updates include a brand-new kitchen with new appliances, new flooring throughout, and new carpet. The primary bath, secondary full bath, and half bath have all been updated. Inside, a staircase with a wood handrail connects the home’s levels. The main living area features wood-look flooring, a ceiling fan, a fireplace, and large windows alongside a glass door opening to an elevated balcony. The new kitchen showcases white cabinetry, generous counter space, a tile backsplash, stainless steel appliances, and a window above the two-basin sink. The primary bedroom offers a large bank of windows, a ceiling fan, wood-look flooring, and a cozy fireplace. Its updated en suite bath features an extended vanity with makeup counter, a bathtub, and a spacious closet with built-in shelving. An additional bedroom offers natural light and convenient access to the updated second full bath. Outside, the elevated balcony provides space for outdoor seating. Mature trees surround the property, which also features an attached two-car garage. Conveniently located near SH-183 and O’Connor Road, with access to Loop 12 and SH-114, the home is close to shopping, dining, and entertainment throughout Irving and Las Colinas. Nearby Heritage Park features a playground, picnic areas, and an outdoor amphitheater, while Sunrise Park offers trails, sports courts, and fitness equipment. Mountain Creek Preserve provides additional outdoor recreation and access to the Campion Trail system.
- Houzeo last checked: 8 minutes ago
- Listing updated: October 30, 2026 at 3:03 pm
- Listing Provided by: Brenda Blaser (817) 919-0917 , Lisa Feazell | Keller Williams Realty (817) 329-8850
- Source: NTREIS MLS-TX | MLS#: 21424209

Property Details
Status
Active
Type
Townhouse
No. of Stories
-
County
City
Neighborhood
Year Built
1985
HOA Fees
$250/mo
Finished Area
1,326 sqft
Lot Size
0.19 acre lot
Basement Area
- sqft
MLS Name
NTREIS MLS
MLS Number
21424209
MLS Status
Active

Continue Your Journey in App
Find your dream home, receive real-time updates, and many more!
Continue Your Journey in App
Find your dream home, receive real-time updates, and many more!
Location
HOA Management
Blue Hawk Management
HOA Fees
$250/ Monthly
Amenities
 Amenities and services may be covered by one or multiple associations and service providers.
 Maintenance
Disclaimer: Amenities are based on third-party information and may vary; buyers must independently verify all amenities, as information is deemed reliable but not guaranteed.
Facts & Features
Rooms
Bedrooms & bathrooms
Bedrooms: 2
Bathrooms: 3
DiningRoom
Level: Second
Area: 54.00 Square Feet
Dimensions: 6 x 9
LivingRoom
Level: Second
Area: 228.00 Square Feet
Dimensions: 19 x 12
Kitchen
Level: Second
Area: 110.00 Square Feet
Dimensions: 11 x 10
HalfBath
Level: Second
Area: 30.00 Square Feet
Dimensions: 6 x 5
FullBath
Level: First
Area: 63.00 Square Feet
Dimensions: 9 x 7
PrimaryBathroom
Level: Third
Area: 130.00 Square Feet
Dimensions: 13 x 10
Bedroom
Level: First
Area: 234.00 Square Feet
Dimensions: 18 x 13
PrimaryBedroom
Level: Third
Area: 276.00 Square Feet
Dimensions: 23 x 12
Interior
Appliances
Dishwasher, Electric Range, Microwave
Interior Features
Decorative Designer Lighting Fixtures
Sewer
Public Sewer
Window Features
Window Coverings
Heating
Central
Flooring
Carpet, Laminate
Cooling
Central Air, Ceiling Fans
Construction
Year Built
Year Built: 1985
Home type
Townhouse
Foundation Details
Slab
Property Condition
Resale
Roof
Composition
Architectural Style
Traditional
Utilities & Energy
Pool Features
None
Water Source
Public
Fireplace Features
Bedroom, Living Room
Parking Features
Driveway, Garage
Utilities
Phone Available, Sewer Available, Separate Meters, Underground Utilities, Water Available
Other Features
Lot Features
Corner Lot, Cul De Sac
Subdivision Name
Hidden Oaks
Price History
| Date | Event | Price |
|---|---|---|
10/30/2026 Source: | Listed for Sale | $235,000 $177/sqft |

Nearby Homes
Find Homes by Property Features in Irving, TX

Based on information from the North Texas Real Estate Information Systems, Inc., through Oct 30, 2026, 08:00PM. Information is provided exclusively for consumers’ personal, non-commercial use. It may not be used for any purpose other than to identify prospective properties consumers may be interested in purchasing. Data is deemed reliable but is not guaranteed accurate. This website may not include listings or property addresses of sellers who have directed their listing brokers to withhold their listing or their property address from display on the Internet. ©2026 North Texas Real Estate Information Systems, Inc. All Rights Reserved.
 Advertising Broker: Michelle Brecker | Pathway To Home Realty
