- Overview
- Description
- Property Details
- Location
- Facts & Features
- Getting Around
- Nearby Homes
 Hot

Street View
$1,650,000
Monthly Est:$8,213
 4 Beds
 5 Baths
4 full baths + 1 half bath
 4,152sqft
700 Brandywine Dr, Moorestown, NJ 08057
$1,650,000
$8,213/moEst:
Get Pre-Approved
Single Family Residence
Built in 1998
$-- HOA
1.35 acres lot
$397/sq.ft
Description
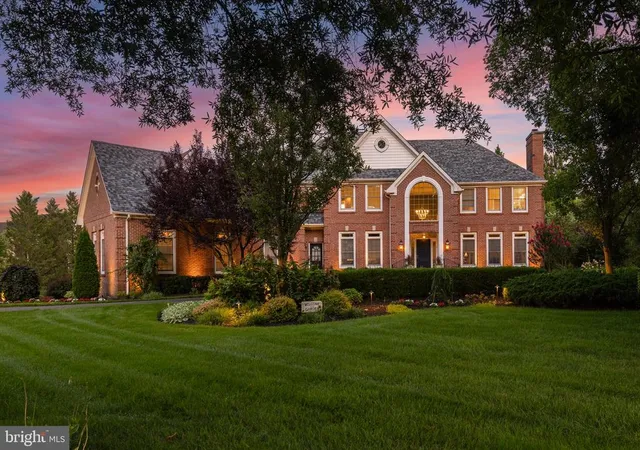
Some homes impress from the curb. Others become more compelling the longer you spend inside. At 700 Brandywine Drive, Moorestown, NJ, both are true.
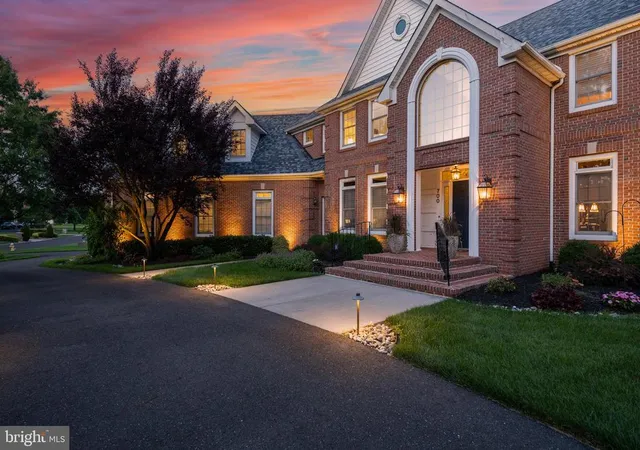
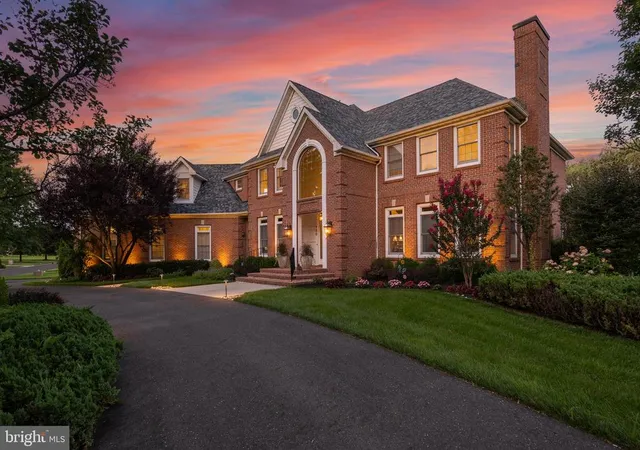
Set within one of Moorestown’s most admired residential settings, this classic brick 4 bedroom and 4.5 bathrooms, 3 car turned garage home has the feel of a private estate: a sweeping approach with circular driveway, mature trees, sculpted landscaping, broad lawns, and a backyard designed for the kind of summer days people remember. It is elegant without being untouchable, spacious without feeling impersonal, and refined in a way that still understands the rhythms of daily life.
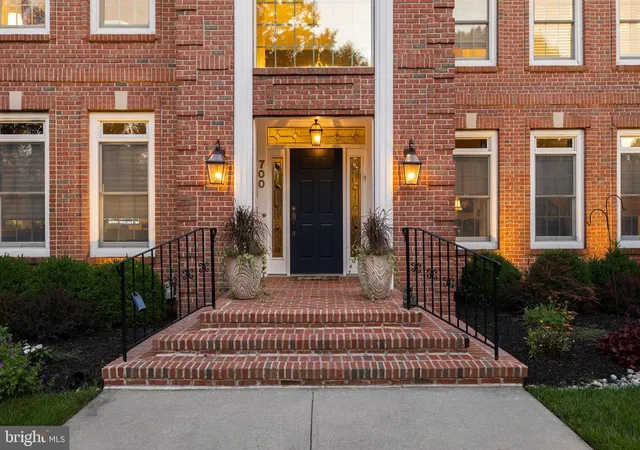
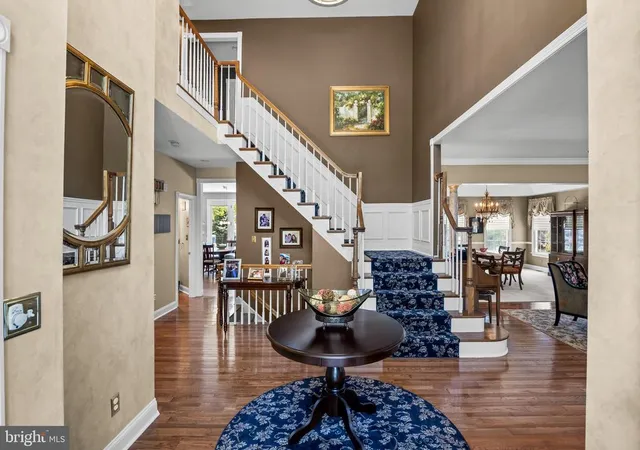
The arrival is graceful. A two-story foyer flanked by two coat closets opens beneath a dramatic arched window, bringing natural light into the heart of the home. A formal living room with a gas fireplace and a dining room with a tray ceiling offer a sense of occasion, ready for holidays, celebrations, and long dinners with people you love. Yet the home’s true personality reveals itself toward the rear, where the kitchen, breakfast area, family room and deck all work together as one connected living experience.
The kitchen is both polished and practical, with rich cabinetry, granite counters, a large island, double ovens, five-burner gas cooking, a coffee bar, pull-out pantry storage, and a sink overlooking the pool. The breakfast area opens to the deck, the family room sits just beyond anchored by a gas fireplace and wonderful natural light. This is not a home where entertaining is confined to one room. It moves easily from kitchen to family, from breakfast area to deck, from dinner to late summer conversations this home provides wonderful gathering spaces.
Behind French doors, a custom office/library with David Ramsey built-ins brings warmth and permanence to the main level, offering a handsome place to work, read, plan, or retreat.
Upstairs, the primary suite provides scale and privacy with a tray ceiling, generous closet space, and a large bath with marble floors, dual vanities, a soaking tub, and marble shower. Additional bedrooms, second-floor laundry, and a large bonus room provide the flexibility modern buyers value most, while a stair-accessed attic adds meaningful storage and potential for future finished space.
The lower level is an extension of the lifestyle, not an afterthought. With more than 1,250 square feet of finished space, recreation areas, a kitchenette/wet bar, full bath, changing room and direct access to the pool, it is ready for pool guests, movie nights, game days, fitness, or extended stays.
Outside, the resort quality of the 1.34 acre property comes into full focus. A large composite deck overlooks the travertine pool terrace, while the heated gunite saltwater pool and spa sit within a beautifully landscaped setting. Recently re-plastered in 2025, the pool area is surrounded by patio space, mature plantings, fencing, and large open lawn beyond, creating a rare blend of privacy, beauty, and usability. Whether enjoying quiet summer afternoons by the water, hosting poolside gatherings, or tenting the lawn for a special occasion, the outdoor spaces are designed to make everyday living and milestone moments feel equally memorable.
At 700 Brandywine Drive, classic Moorestown curb appeal gives way to a home designed for how buyers truly want to live today: connected gathering areas, flexible rooms, space to host life’s special occasions, and a backyard that feels like a private resort, all within easy reach of Philadelphia.
- Houzeo last checked: 0 minutes ago
- Listing updated: October 17, 2026 at 12:48 am
- Listing Provided by: Naoji Moriuchi (609) 781-0080 , Elizabeth Berry (609) 923-9098 | Compass New Jersey, LLC - Moorestown (856) 214-2639
- Source: Bright MLS-NJ | MLS#: NJBL2116676

Property Details
Status
Active
Type
Single Family Residence
No. of Stories
-
County
City
Neighborhood
--
Year Built
1998
HOA Fees
-
Finished Area
4,152 sqft
Lot Size
1.35 acres lot
Basement Area
- sqft
MLS Name
Bright MLS
MLS Number
NJBL2116676
MLS Status
ACTIVE-BRIGHT
Days on Market
94

Continue Your Journey in App
Find your dream home, receive real-time updates, and many more!
Continue Your Journey in App
Find your dream home, receive real-time updates, and many more!
Location
Facts & Features
Rooms
Bedrooms & bathrooms
Bedrooms: 4
Bathrooms: 5
Interior
Cooling
Central A/c, Zoned
Sewer
On Site Septic, Private Septic Tank
Heating
Central, Forced Air, Zoned
Flooring
Carpet, Hardwood, Ceramic Tile
Construction
Year Built
Year Built: 1998
Home type
Single Family Residence
Foundation Details
Block
Construction Materials
Frame, Brick, Vinyl Siding
Architectural Style
Traditional
Roof
Shingle
Property Condition
Excellent
Utilities & Energy
Pool Features
Gunite, Heated, In Ground, Saltwater, Fenced, Filtered, Pool/spa Combo
Basement
Heated, Outside Entrance, Interior Access, Walkout Stairs, Water Proofing System, Windows, Sump Pump, Improved
Electric
200+ Amp Service
Water Source
Public
Utilities
Cable Tv, Cable Tv Available
Other Features
Subdivision Name
Brandywine Glen
Price History
| Date | Event | Price |
|---|---|---|
10/13/2026 Source: | Price Decreased | $1,650,000 -4.35% $397/sqft |
10/10/2026 Source: | Price Decreased | $1,725,000 -4.17% $415/sqft |
07/15/2026 Source: | Price Increased | $1,800,000 +9.09% $434/sqft |
07/15/2026 Source: | Listed for Sale | $1,650,000 $397/sqft |

Nearby Homes
Find Homes by Property Features in Moorestown, NJ
Nearby New Homes For Sale


Based on information from Bright MLS through Nov 15, 2026, 02:15PM. Listing information is from various brokers who participate in the Bright MLS IDX program and not all listings may be visible on the site. The property information being provided on or through the website is for the personal, non-commercial use of consumers and such information may not be used for any purpose other than to identify prospective properties consumers may be interested in purchasing. Some properties which appear for sale on the website may no longer be available because they are for instance, under contract, sold or are no longer being offered for sale. Property information displayed is deemed reliable but is not guaranteed. IDX information is provided exclusively for personal, non-commercial use, and may not be used for any purpose other than to identify prospective properties consumers may be interested in purchasing. Information is deemed reliable but not guaranteed. © 2026 Bright MLS, Inc. All Rights Reserved. Click here for more information
 Advertising Broker: Joe Hawkins | Hawkins Real Estate Services
