- Overview
- Description
- Property Details
- Location
- HOA Management
- Facts & Features
- Getting Around
- Nearby Homes




$795,000
Monthly Est:$3,957
 4 Beds
 4 Baths
3 full baths + 1 half bath
 3,906sqft
700 Briar Ridge Dr, Keller, TX 76248
$795,000
$3,957/moEst:
Get Pre-Approved
Single Family Residence
Built in 2006
$100.25/mo HOA
0.3 acre lot
$204/sq.ft
Description
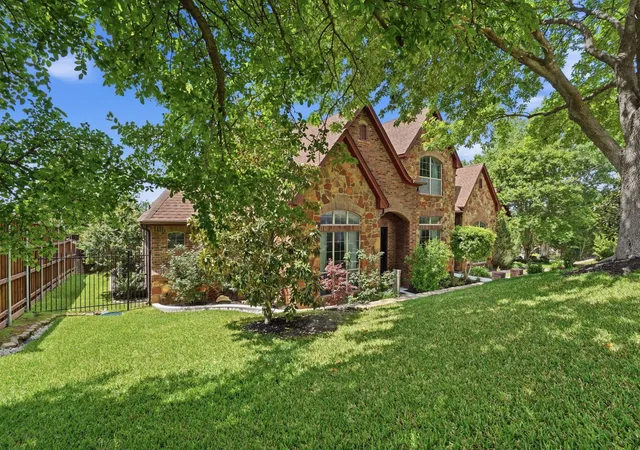
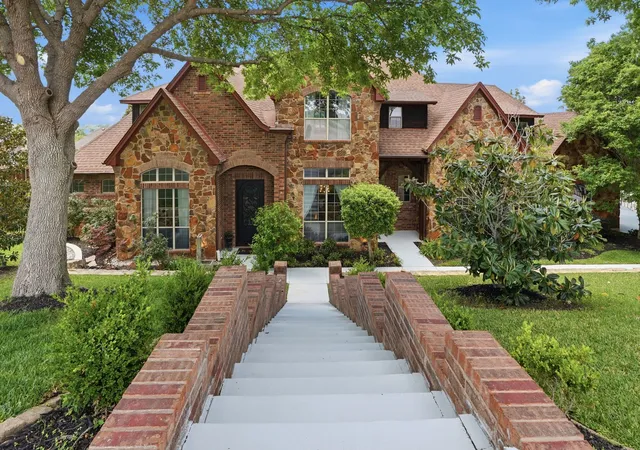
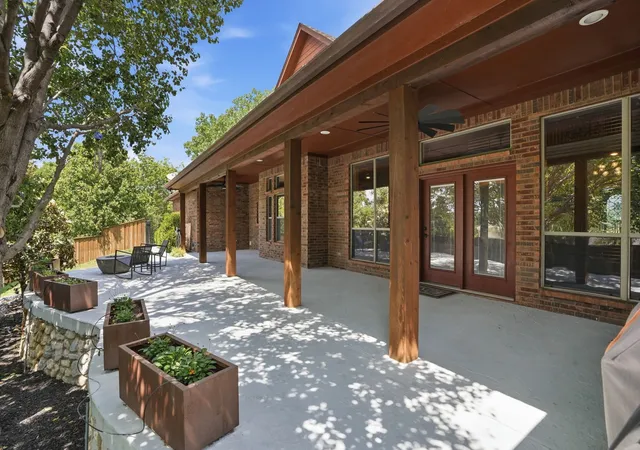
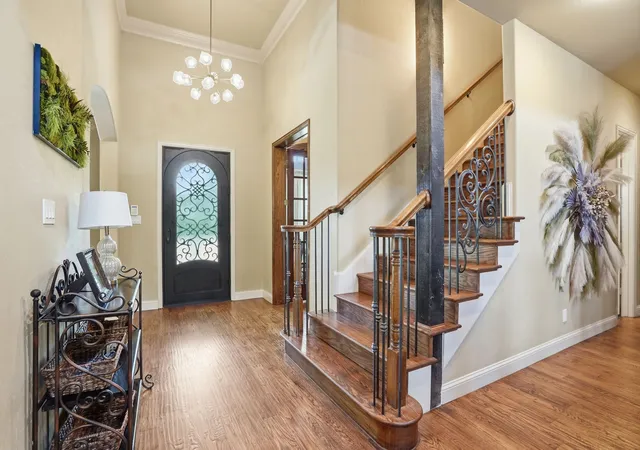
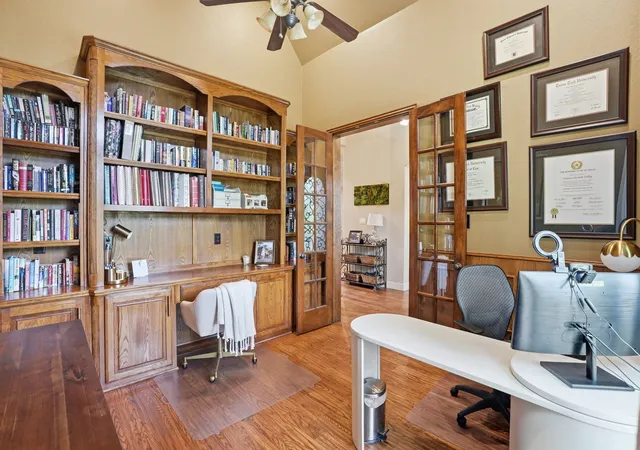
Set on a premier corner lot in a gated community within Hidden Lakes, this spacious custom home is within walking distance of numerous neighborhood pools and parks and the Sky Creek Ranch Golf Club. The home features a stately stone and brick façade, shaded by mature trees, and numerous 2026 improvements, including a BRAND NEW roof and HVAC unit. The 2-story floor plan provides an open approach centered around a huge living room with a soaring 2-story, beam-exposed ceiling and a traditional stone-hearth fireplace with custom iron screen flanked by built-ins, providing a comfortable flow for everyday use and entertaining. The chef's kitchen opens directly to the living room and dining room and is highlighted by beautiful quartz counters and backsplash, upgraded oak cabinetry, a center island, updated stainless appliances, and a walk-in pantry. Located on the 1st level of the home, the primary suite is a luxurious escape with direct access to the patio, a remodeled bath with quartz counters and walk-in shower and a large walk-in closet with built-ins. Also located on the 1st level is a private mother-in-law suite with a full bathroom. Perfect for entertaining, the 2nd level hosts a dedicated game room with Juliet balcony and 2 bedrooms, one of which could easily serve as a media or bonus room. The attached 3-car, side-entry garage offers plentiful storage. Easy to maintain, the backyard is showcased by a covered-uncovered patio with gas fire pit, cedar beams and an upgraded cedar fence. HVAC units were replaced in 2024 and 2026 and are ready for the Texas summer! Quality abounds with a custom iron front door, gracious windows with plantation shutters, hand-scraped hardwood flooring, a Butler's pantry, custom built-ins, upgraded light fixtures, and meticulous landscaping including an extensive French drain system and professional lighting. Residents enjoy access to three neighborhood pools, parks and heavily-wooded bike trails as well as the award-winning Keller ISD.
- Houzeo last checked: 12 hours ago
- Listing updated: October 6, 2026 at 4:19 pm
- Listing Provided by: Chad Collins , Jill Collins | JPAR North Central Metro 1 (800) 683-5651
- Source: NTREIS MLS-TX | MLS#: 21317249

Property Details
Status
Active
Type
Single Family Residence
No. of Stories
2
County
City
Neighborhood
--
Year Built
2006
HOA Fees
$100.25/mo
Finished Area
3,906 sqft
Lot Size
0.3 acre lot
Basement Area
- sqft
MLS Name
NTREIS MLS
MLS Number
21317249
MLS Status
Active
Cumulative Days on Market
89
Open House

Continue Your Journey in App
Find your dream home, receive real-time updates, and many more!
Download App
Continue Your Journey in App
Find your dream home, receive real-time updates, and many more!
Location
HOA Management
First Service Residential
HOA Fees
$1,203/ Annually
Amenities
 Amenities and services may be covered by one or multiple associations and service providers.
 AssociationManagement
AllFacilities
Disclaimer: Amenities are based on third-party information and may vary; buyers must independently verify all amenities, as information is deemed reliable but not guaranteed.
Facts & Features
Rooms
Bedrooms & bathrooms
Bedrooms: 4
Bathrooms: 4
GameRoom
Level: Second
Area: 182.00 Square Feet
Dimensions: 14 x 13
BreakfastRoomNook
Level: First
Area: 120.00 Square Feet
Dimensions: 12 x 10
DiningRoom
Level: First
Area: 156.00 Square Feet
Dimensions: 13 x 12
Library
Level: First
Area: 144.00 Square Feet
Dimensions: 12 x 12
LivingRoom
Level: First
Area: 396.00 Square Feet
Dimensions: 22 x 18
UtilityRoom
Level: First
Area: 54.00 Square Feet
Dimensions: 9 x 6
Kitchen
Level: First
Area: 195.00 Square Feet
Dimensions: 15 x 13
HalfBath
Level: First
Area: 35.00 Square Feet
Dimensions: 7 x 5
FullBath
Level: Second
Area: 70.00 Square Feet
Dimensions: 10 x 7
FullBath
Level: First
Area: 72.00 Square Feet
Dimensions: 9 x 8
Bedroom
Level: Second
Area: 368.00 Square Feet
Dimensions: 23 x 16
Bedroom
Level: Second
Area: 168.00 Square Feet
Dimensions: 14 x 12
Bedroom
Level: First
Area: 156.00 Square Feet
Dimensions: 13 x 12
PrimaryBathroom
Level: First
Area: 120.00 Square Feet
Dimensions: 12 x 10
PrimaryBedroom
Level: First
Area: 238.00 Square Feet
Dimensions: 17 x 14
Interior
Appliances
Some Gas Appliances, Double Oven, Dishwasher, Electric Oven, Gas Cooktop, Disposal, Gas Water Heater, Microwave, Plumbed For Gas
Sewer
Public Sewer
Exterior Features
Lighting, Outdoor Living Area, Rain Gutters
Cooling
Central Air, Electric, Zoned
Interior Features
Built In Features, Decorative Designer Lighting Fixtures, Eat In Kitchen, Granite Counters, High Speed Internet, Kitchen Island, Open Floorplan, Pantry, Paneling Wainscoting, Cable Tv, Natural Woodwork, Walk In Closets
Heating
Central, Natural Gas, Zoned
Flooring
Carpet, Ceramic Tile, Wood
Construction
Year Built
Year Built: 2006
Home type
Single Family Residence
Foundation Details
Slab
Property Condition
Resale
Roof
Composition
Construction Materials
Brick, Rock, Stone
Architectural Style
Traditional, Detached
Utilities & Energy
Water Source
Public
Parking Features
Concrete, Covered, Driveway, Enclosed, Garage, Garage Door Opener, Oversized, Garage Faces Side
Fireplace Features
Gas, Stone
Security Features
Prewired, Security System, Smoke Detectors
Pool Features
None
Utilities
Electricity Connected, Natural Gas Available, Sewer Available, Separate Meters, Underground Utilities, Water Available, Cable Available
Other Features
Subdivision Name
Hidden Lakes Idlewood Estates
Community Features
Curbs, Sidewalks
Lot Features
Landscaped, Subdivision, Sprinkler System
Price History
| Date | Event | Price |
|---|---|---|
09/24/2026 Source: | Price Decreased | $795,000 -4.79% $204/sqft |
08/13/2026 Source: | Contingent (Active Under Contract) | $835,000 -2.34% $214/sqft |
07/09/2026 Source: | Listed for Sale | $855,000 +7.55% $219/sqft |
05/27/2026 Source: | Off Market | $795,000 $204/sqft |
05/20/2026 Source: | Contingent (Active Under Contract) | $795,000 $204/sqft |

Show more
Nearby Homes


Find Homes by Property Features in Keller, TX
Nearby New Homes For Sale

Based on information from the North Texas Real Estate Information Systems, Inc., through Oct 09, 2026, 02:30PM. Information is provided exclusively for consumers’ personal, non-commercial use. It may not be used for any purpose other than to identify prospective properties consumers may be interested in purchasing. Data is deemed reliable but is not guaranteed accurate. This website may not include listings or property addresses of sellers who have directed their listing brokers to withhold their listing or their property address from display on the Internet. ©2026 North Texas Real Estate Information Systems, Inc. All Rights Reserved.
 Advertising Broker: Michelle Brecker | Pathway To Home Realty