- Overview
- Description
- Property Details
- Location
- HOA Management
- Facts & Features
- Getting Around
- Nearby Homes
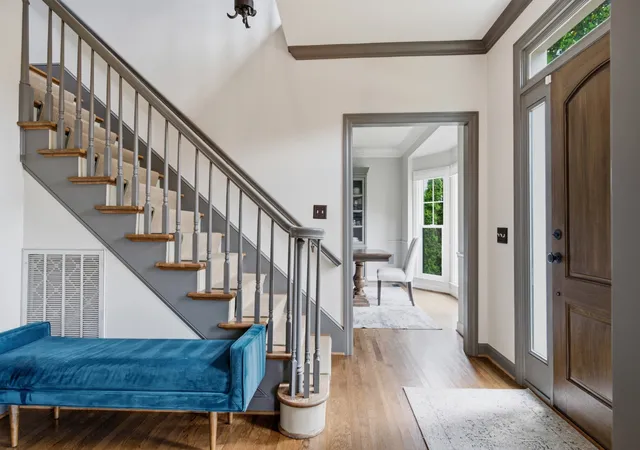


$999,950
Monthly Est:$4,977
 4 Beds
 3 Baths
3 full baths
 3,118sqft
700 Burleigh Ct, Nashville, TN 37221
$999,950
$4,977/moEst:
Get Pre-Approved
Single Family Residence
Built in 1987
$87.33/mo HOA
0.28 acre lot
$321/sq.ft
Description
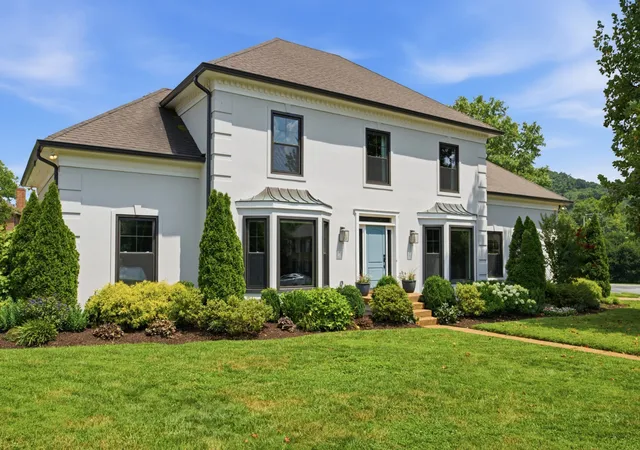
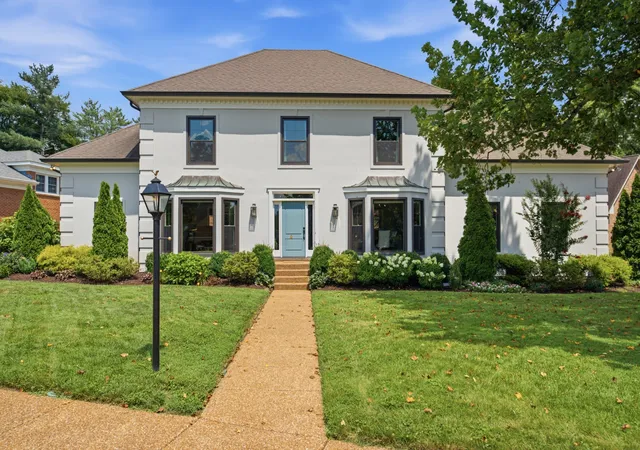
This is the Devon Park home you have been waiting for - so much to offer for under $1mil! Conveniently located across from Ensworth High School, Edwin Warner Parks and Harpeth River Greenway, this is an exceptional find in a neighborhood where homes don't often come on the market.
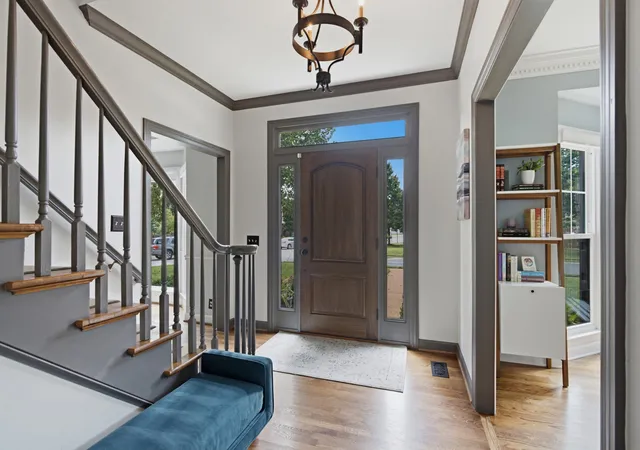
Here are just a few of the features that set this property apart from most in Devon Park: a fantastic corner lot with a flat back yard and a gunite pool (recently re-plastered and re-tiled) where you'll love spending time outdoors; a main-level guest bedroom with a 3rd full bath, giving your visitors the perfect place to stay; side entry garage with custom built-in storage; open concept layout kitchen / eat-in breakfast area / living room making this a great space to entertain and host; spacious bonus room with built-in shelving has room for family hangs and an office space. Updated interiors throughout make it easy to move right in in, including a renovated kitchen with wood beams, separate walk-in shower & soaking tub in the primary bath, and a fully renovated secondary bath upstairs.
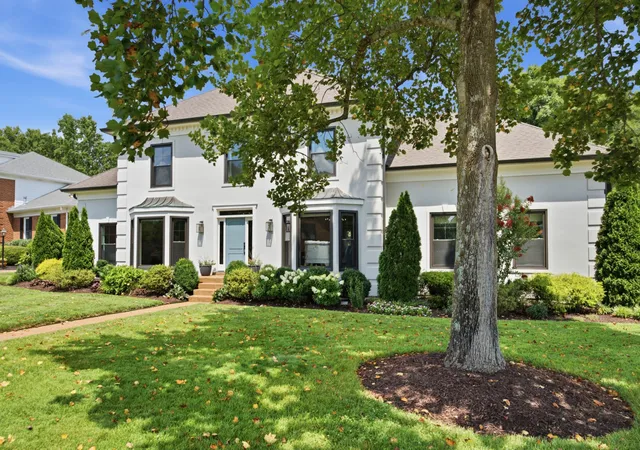
So much curb appeal - newer exterior paint, updated windows and mature landscaping with irrigation add to the beauty of the house.
Known for its shady trees, sidewalks, quiet streets, and welcoming atmosphere, Devon Park is one of the area's most desirable places to live. Don't miss this rare opportunity to own a beautifully updated and meticulously cared-for home in this sought-after community.
- Houzeo last checked: 12 hours ago
- Listing updated: October 11, 2026 at 9:02 pm
- Listing Provided by: Happy Fulk (615) 587-9116 DRE #340703, Tara McGuire (615) 521-4663 DRE #340878 | Compass (615) 383-6600
- Source: Nashville (RealTracs Mid) MLS-TN | MLS#: 3598840

Property Details
Status
Active
Type
Single Family Residence
No. of Stories
2
County
City
Neighborhood
Year Built
1987
HOA Fees
$87.33/mo
Finished Area
3,118 sqft
Lot Size
0.28 acre lot
Basement Area
- sqft
MLS Name
Nashville (RealTracs Mid) MLS
MLS Number
3598840
MLS Status
Active
Days on Market
20

Continue Your Journey in App
Find your dream home, receive real-time updates, and many more!
Download App
Continue Your Journey in App
Find your dream home, receive real-time updates, and many more!
Location
HOA Management
N/A
HOA Fees
$262/ Quarterly
Amenities
 Amenities and services may be covered by one or multiple associations and service providers.
 Maintenance
Disclaimer: Amenities are based on third-party information and may vary; buyers must independently verify all amenities, as information is deemed reliable but not guaranteed.
Facts & Features
Rooms
Bedrooms & bathrooms
Bedrooms: 4
Bathrooms: 3
Interior
Cooling
Central Air
Flooring
Carpet, Wood, Tile
Sewer
Public Sewer
Heating
Central
Appliances
Gas Range, Dishwasher, Microwave, Refrigerator, Stainless Steel Appliance(s)
Construction
Year Built
Year Built: 1987
Home type
Single Family Residence
Foundation Details
Block
Construction Materials
Ext Insul. Coating System
Architectural Style
Traditional
Utilities & Energy
Fireplace Features
Den, Gas
Basement
Crawl Space
Utilities
Water Available
Parking Features
Garage Faces Side
Pool Features
In Ground
Water Source
Public
Other Features
Subdivision Name
Devon Park
Patio And Porch Features
Patio
Price History
| Date | Event | Price |
|---|---|---|
10/05/2026 Source: | Listed for Sale | $999,950 $321/sqft |
09/24/2026 Source: | Coming Soon | $999,950 -4.77% $321/sqft |
09/15/2026 Source: | Listing Removed | $1,050,000 $337/sqft |
09/06/2026 Source: | Contingent (Active Under Contract) | $1,050,000 -2.33% $337/sqft |
07/30/2026 Source: | Listed for Sale | $1,075,000 +2.38% $345/sqft |

Show more
Nearby Homes
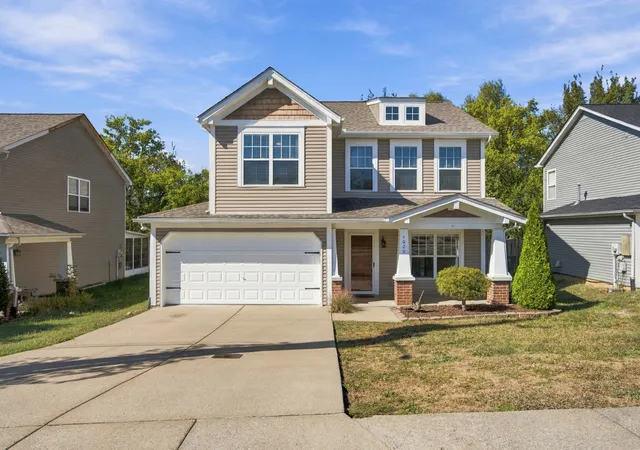
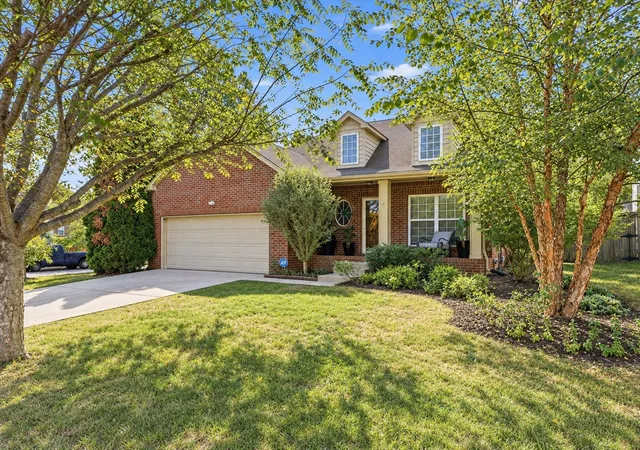
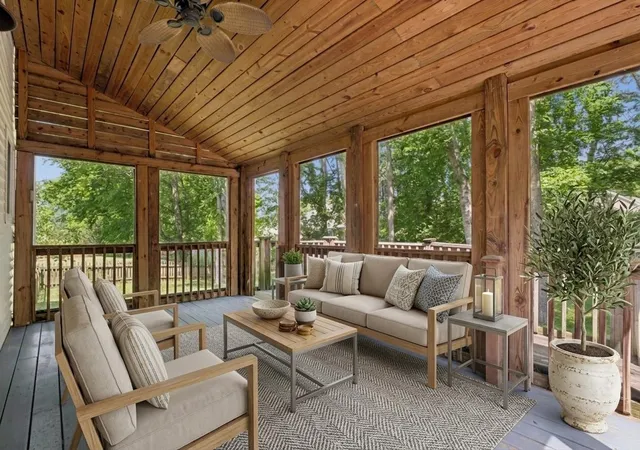
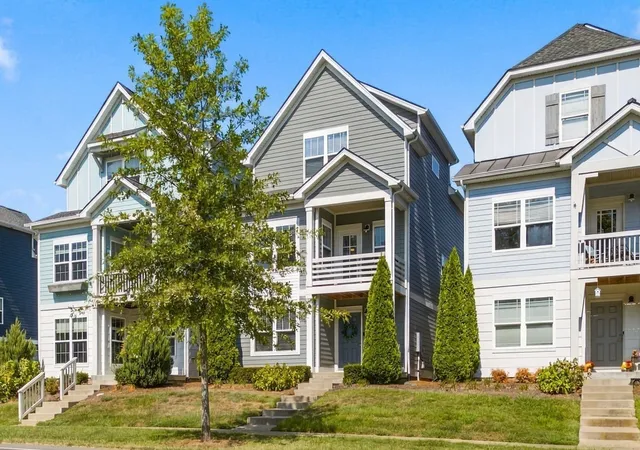
Find Homes by Property Features in Nashville, TN
Nearby New Homes For Sale

Based on information from Realtracs® through Oct 23, 2026, 08:46PM. Data courtesy of Realtracs® MLS as distributed by MLS GRID. Some IDX listings have been excluded from this website. All data is obtained from various sources and may not have been verified by the broker or MLS GRID. Supplied Open House Information is subject to change without notice. All information should be independently reviewed and verified for accuracy. Properties may or may not be listed by the office/agent presenting the information. IDX information is provided exclusively for consumers’ personal, noncommercial use. It may not be used for any purpose other than to identify prospective properties consumers may be interested in purchasing. The data is deemed reliable but is not guaranteed by MLS GRID. The use of the MLS GRID Data may be subject to an end-user license agreement prescribed by Realtracs® MLS. © 2026 RealTracs Solutions. All Rights Reserved. Angela Fowler Real Estate, LLC | 423.320.4620 | afowler@catt.com Mailing Address: 452 Kailors Cove Cir, Ringgold, GA 30736
 Advertising Broker: Angela Fowler | Angela Fowler Real Estate, LLC.
