- Overview
- Description
- Property Details
- Location
- HOA Management
- Facts & Features
- Getting Around
- Nearby Homes

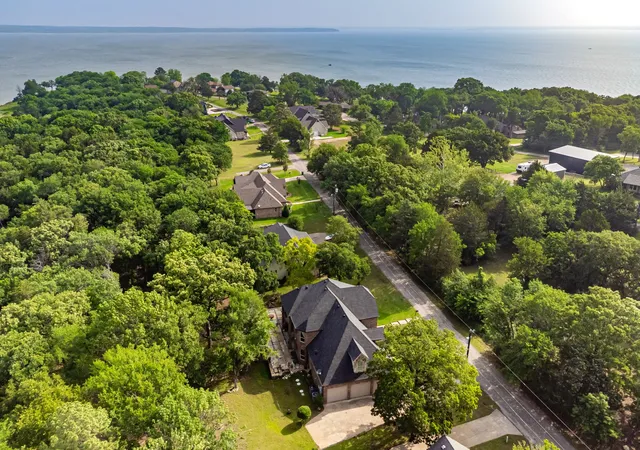


$1,300,000
Monthly Est:$6,471
 4 Beds
 4 Baths
4 full baths
 3,374sqft
700 Coffee Cir, Pottsboro, TX 75076
$1,300,000
$6,471/moEst:
Get Pre-Approved
Single Family Residence
Built in 2007
$-- HOA
0.25 acre lot
$385/sq.ft
Description
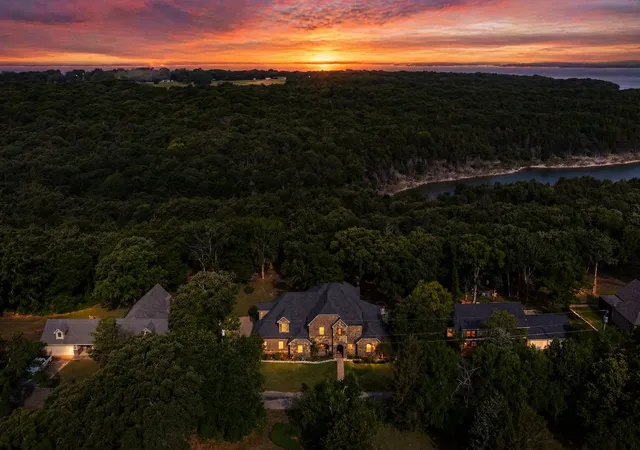
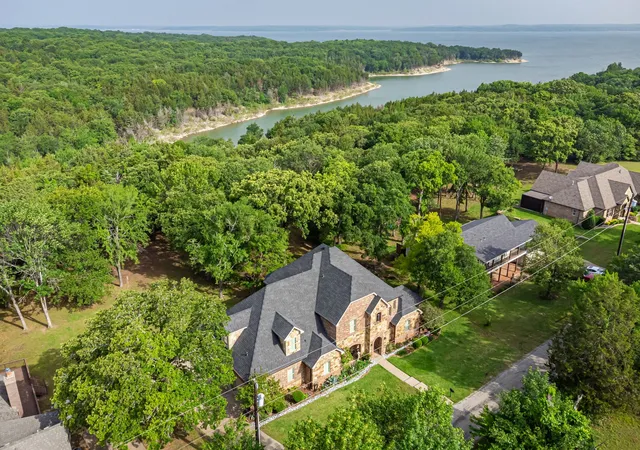
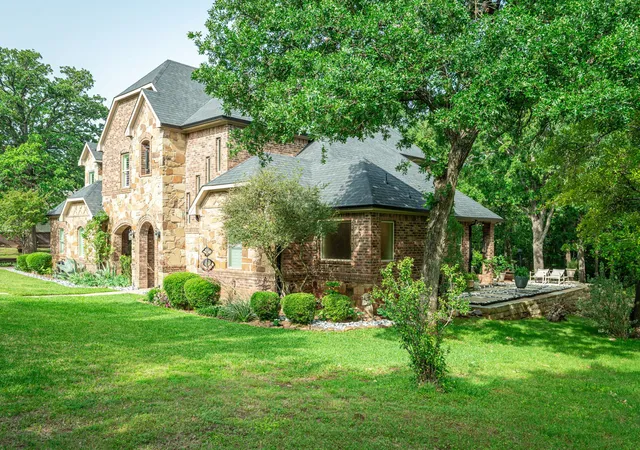
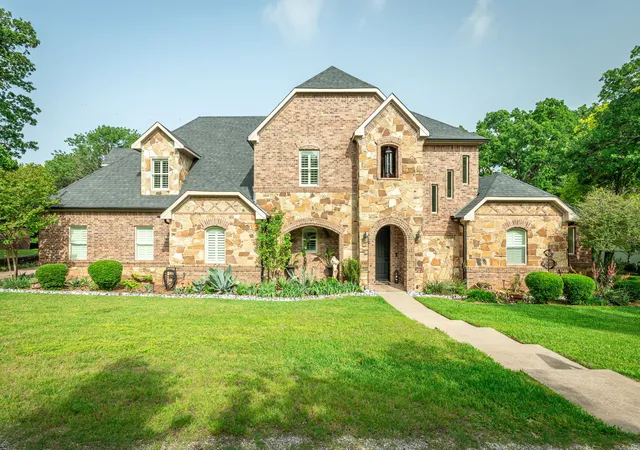
Welcome to 700 Coffee Circle! A masterfully crafted luxury estate located in the prestigious Millers Subdivision of Pottsboro, TX, just moments from the shimmering shores of Lake Texoma. Set beneath a canopy of mature trees with stunning lake views, this 3,374 sq ft custom home is a rare blend of architectural elegance, resort-style outdoor living, and timeless craftsmanship. Step through the dramatic arched entry into a grand two-story foyer where soaring ceilings, rich hardwood stair treads, and wrought iron balusters set the tone for everything that follows. The breathtaking two-story great room commands attention with walls of oversized windows flooding the space with natural light, a stunning stone fireplace as its centerpiece, and an open flow into the gourmet kitchen and granite bar making this the ultimate space for both everyday living and grand-scale entertaining. Retreat to the first-floor primary suite, a true sanctuary featuring private French doors opening directly to the outdoor living area. The spa-inspired primary bath offers dual vanity stations with granite countertops, a step-up soaking tub, and a separate shower. Three additional bedrooms provide comfort and privacy for family and guests, each with its own private full bath. Step outside and discover one of the most distinctive outdoor living spaces in the region. This sprawling covered brick patio is anchored by a one-of-a-kind stacked-stone outdoor fireplace. Lush landscaping and the peaceful sounds of nature surround you, creating an outdoor escape that blurs the line between inside and out. Located in the sought-after Millers Cove community, it's a short walk to the four mile hiking trail or the small beach area for a quick swim, and is minutes from Little Mineral, Lighthouse, and Highport Marina offering effortless access to boating, fishing, swimming watersports, and all that Lake Texoma has to offer. This is more than a home. It is a lifestyle. Come experience it for yourself.
- Houzeo last checked: 1 hour ago
- Listing updated: September 9, 2026 at 12:10 pm
- Listing Provided by: Cindy J Long (903) 271-7803 , Barbara Trumbull | Keller Williams Prosper Celina (972) 382-8882
- Source: NTREIS MLS-TX | MLS#: 21378020

Property Details
Status
Active
Type
Single Family Residence
No. of Stories
2
County
City
Neighborhood
--
Year Built
2007
HOA Fees
-
Finished Area
3,374 sqft
Lot Size
0.25 acre lot
Basement Area
- sqft
MLS Name
NTREIS MLS
MLS Number
21378020
MLS Status
Active
Cumulative Days on Market
1

Continue Your Journey in App
Find your dream home, receive real-time updates, and many more!
Download App
Continue Your Journey in App
Find your dream home, receive real-time updates, and many more!
Location
HOA Management
Millers Cove Property Owners Assoc
HOA Fees
$-/
Disclaimer: Amenities are based on third-party information and may vary; buyers must independently verify all amenities, as information is deemed reliable but not guaranteed.
Facts & Features
Rooms
Bedrooms & bathrooms
Bedrooms: 4
Bathrooms: 4
UtilityRoom
Level: First
Area: 78.00 Square Feet
Dimensions: 13 x 6
PrimaryBathroom
Level: First
Area: 182.00 Square Feet
Dimensions: 14 x 13
GameRoom
Level: Second
Area: 396.00 Square Feet
Dimensions: 22 x 18
DiningRoom
Level: First
Area: 240.00 Square Feet
Dimensions: 15 x 16
LivingRoom
Level: First
Area: 221.00 Square Feet
Dimensions: 17 x 13
Kitchen
Level: First
Area: 208.00 Square Feet
Dimensions: 13 x 16
PrimaryBedroom
Level: First
Area: 238.00 Square Feet
Dimensions: 14 x 17
Bedroom
Level: Second
Area: 252.00 Square Feet
Dimensions: 14 x 18
Bedroom
Level: Second
Area: 132.00 Square Feet
Dimensions: 11 x 12
Bedroom
Level: First
Area: 132.00 Square Feet
Dimensions: 11 x 12
Interior
Sewer
Septic Tank
Cooling
Central Air, Electric
Flooring
Luxury Vinyl Plank, Wood
Heating
Electric, Fireplaces, Propane
Appliances
Dishwasher, Electric Cooktop, Electric Oven, Disposal, Microwave, Tankless Water Heater, Vented Exhaust Fan
Exterior Features
Rain Gutters
Interior Features
Wet Bar, Built In Features, Decorative Designer Lighting Fixtures, Eat In Kitchen, Granite Counters, High Speed Internet, Kitchen Island, Pantry, Cable Tv, Vaulted Ceilings, Natural Woodwork, Walk In Closets
Construction
Year Built
Year Built: 2007
Home type
Single Family Residence
Architectural Style
Traditional, Detached
Foundation Details
Slab
Property Condition
Resale
Construction Materials
Brick
Roof
Composition
Utilities & Energy
Fireplace Features
Double Sided, Gas Starter, Living Room, Propane, See Through, See Remarks
Parking Features
Driveway, Garage, Inside Entrance, Kitchen Level, Lighted, Garage Faces Side
Security Features
Carbon Monoxide Detectors, Firewalls, Smoke Detectors
Utilities
Electricity Connected, Propane, Municipal Utilities, Septic Available, Water Available, Cable Available
Pool Features
None
Other Features
Subdivision Name
Millers Sub
Vegetation
Partially Wooded, Wooded
Lot Features
Back Yard, Lawn, Many Trees, Waterfront, Retaining Wall
Price History
| Date | Event | Price |
|---|---|---|
09/08/2026 Source: | Listed for Sale | $1,300,000 -13.33% $385/sqft |
05/05/2026 Source: | Off Market | $1,500,000 $445/sqft |
05/05/2026 Source: #21251369 | Listed for Sale | $1,500,000 $445/sqft |

Nearby Homes



Find Homes by Property Features in Pottsboro, TX
Nearby New Homes For Sale

Based on information from the North Texas Real Estate Information Systems, Inc., through Oct 08, 2026, 11:00AM. Information is provided exclusively for consumers’ personal, non-commercial use. It may not be used for any purpose other than to identify prospective properties consumers may be interested in purchasing. Data is deemed reliable but is not guaranteed accurate. This website may not include listings or property addresses of sellers who have directed their listing brokers to withhold their listing or their property address from display on the Internet. ©2026 North Texas Real Estate Information Systems, Inc. All Rights Reserved.
 Advertising Broker: Michelle Brecker | Pathway To Home Realty