- Overview
- Description
- Property Details
- Location
- Facts & Features
- Getting Around
- Nearby Homes
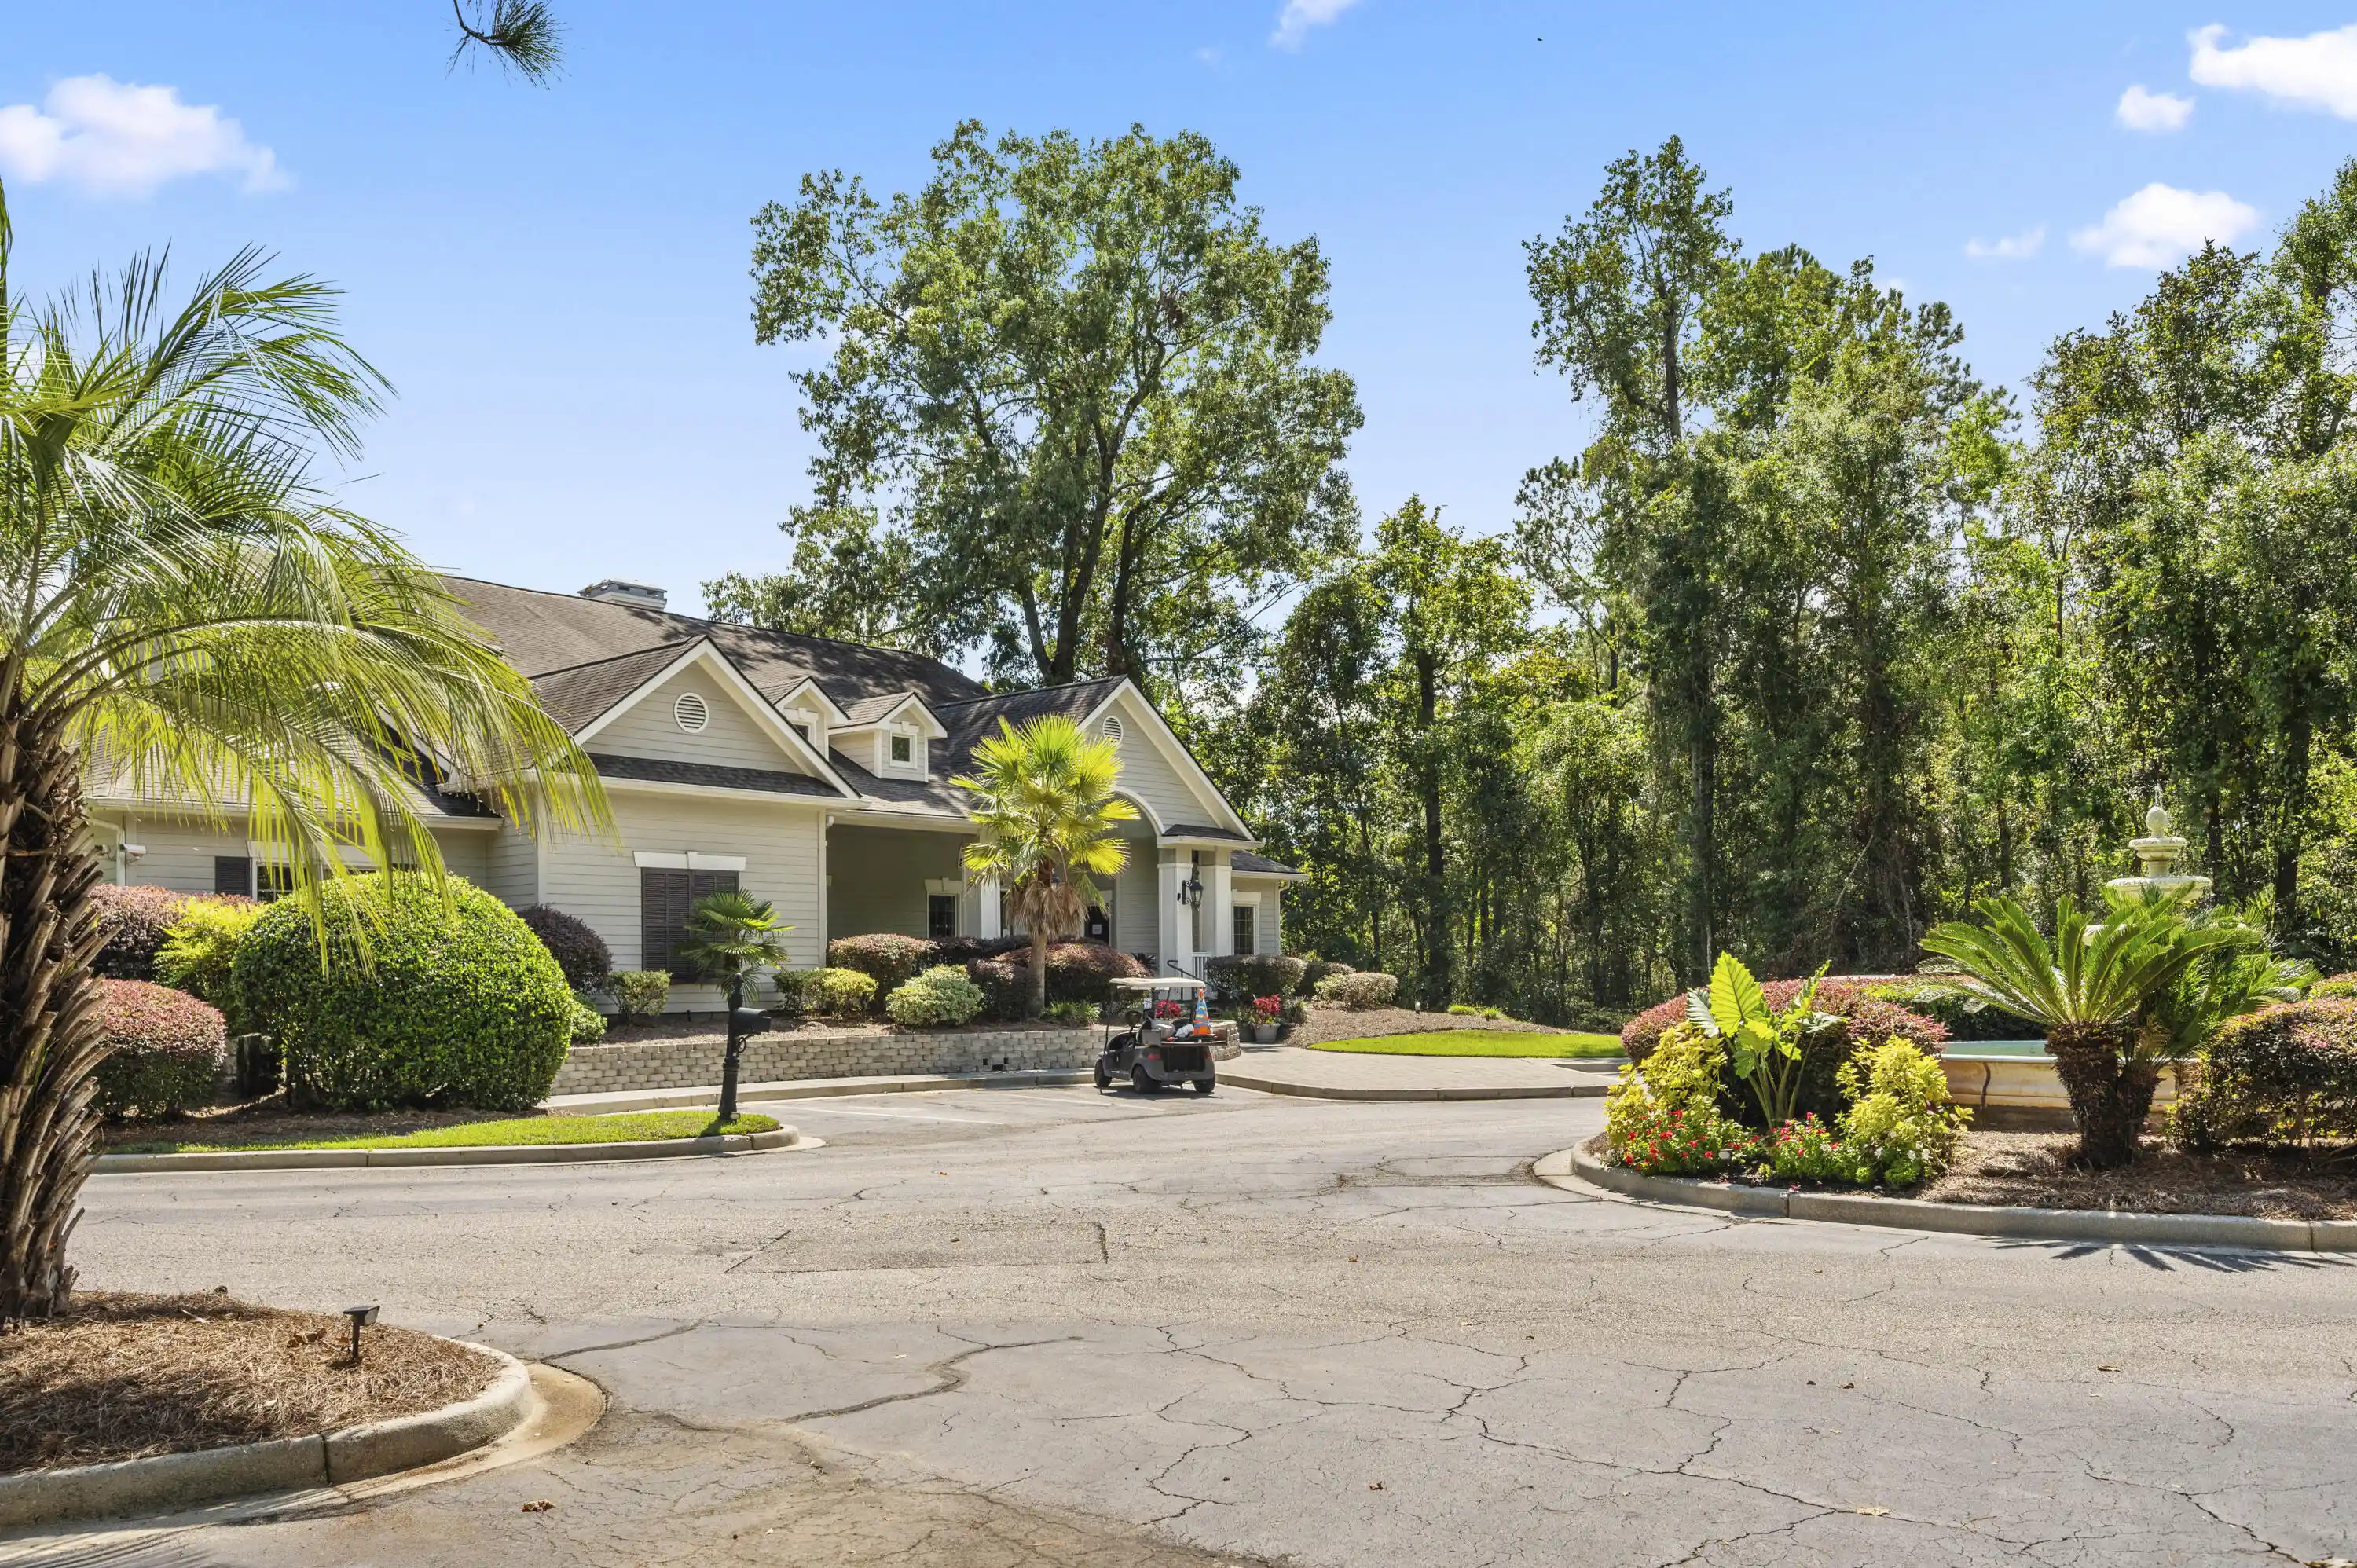


Street View
$210,000
Monthly Est:$1,045
 1 Bed
 1 Bath
1 full bath
 691sqft
700 Daniel Ellis Dr #10104, Charleston, SC 29412
$210,000
$1,045/moEst:
Get Pre-Approved
Townhouse
Built in 1998
$-- HOA
-- sqft lot
$304/sq.ft
Description
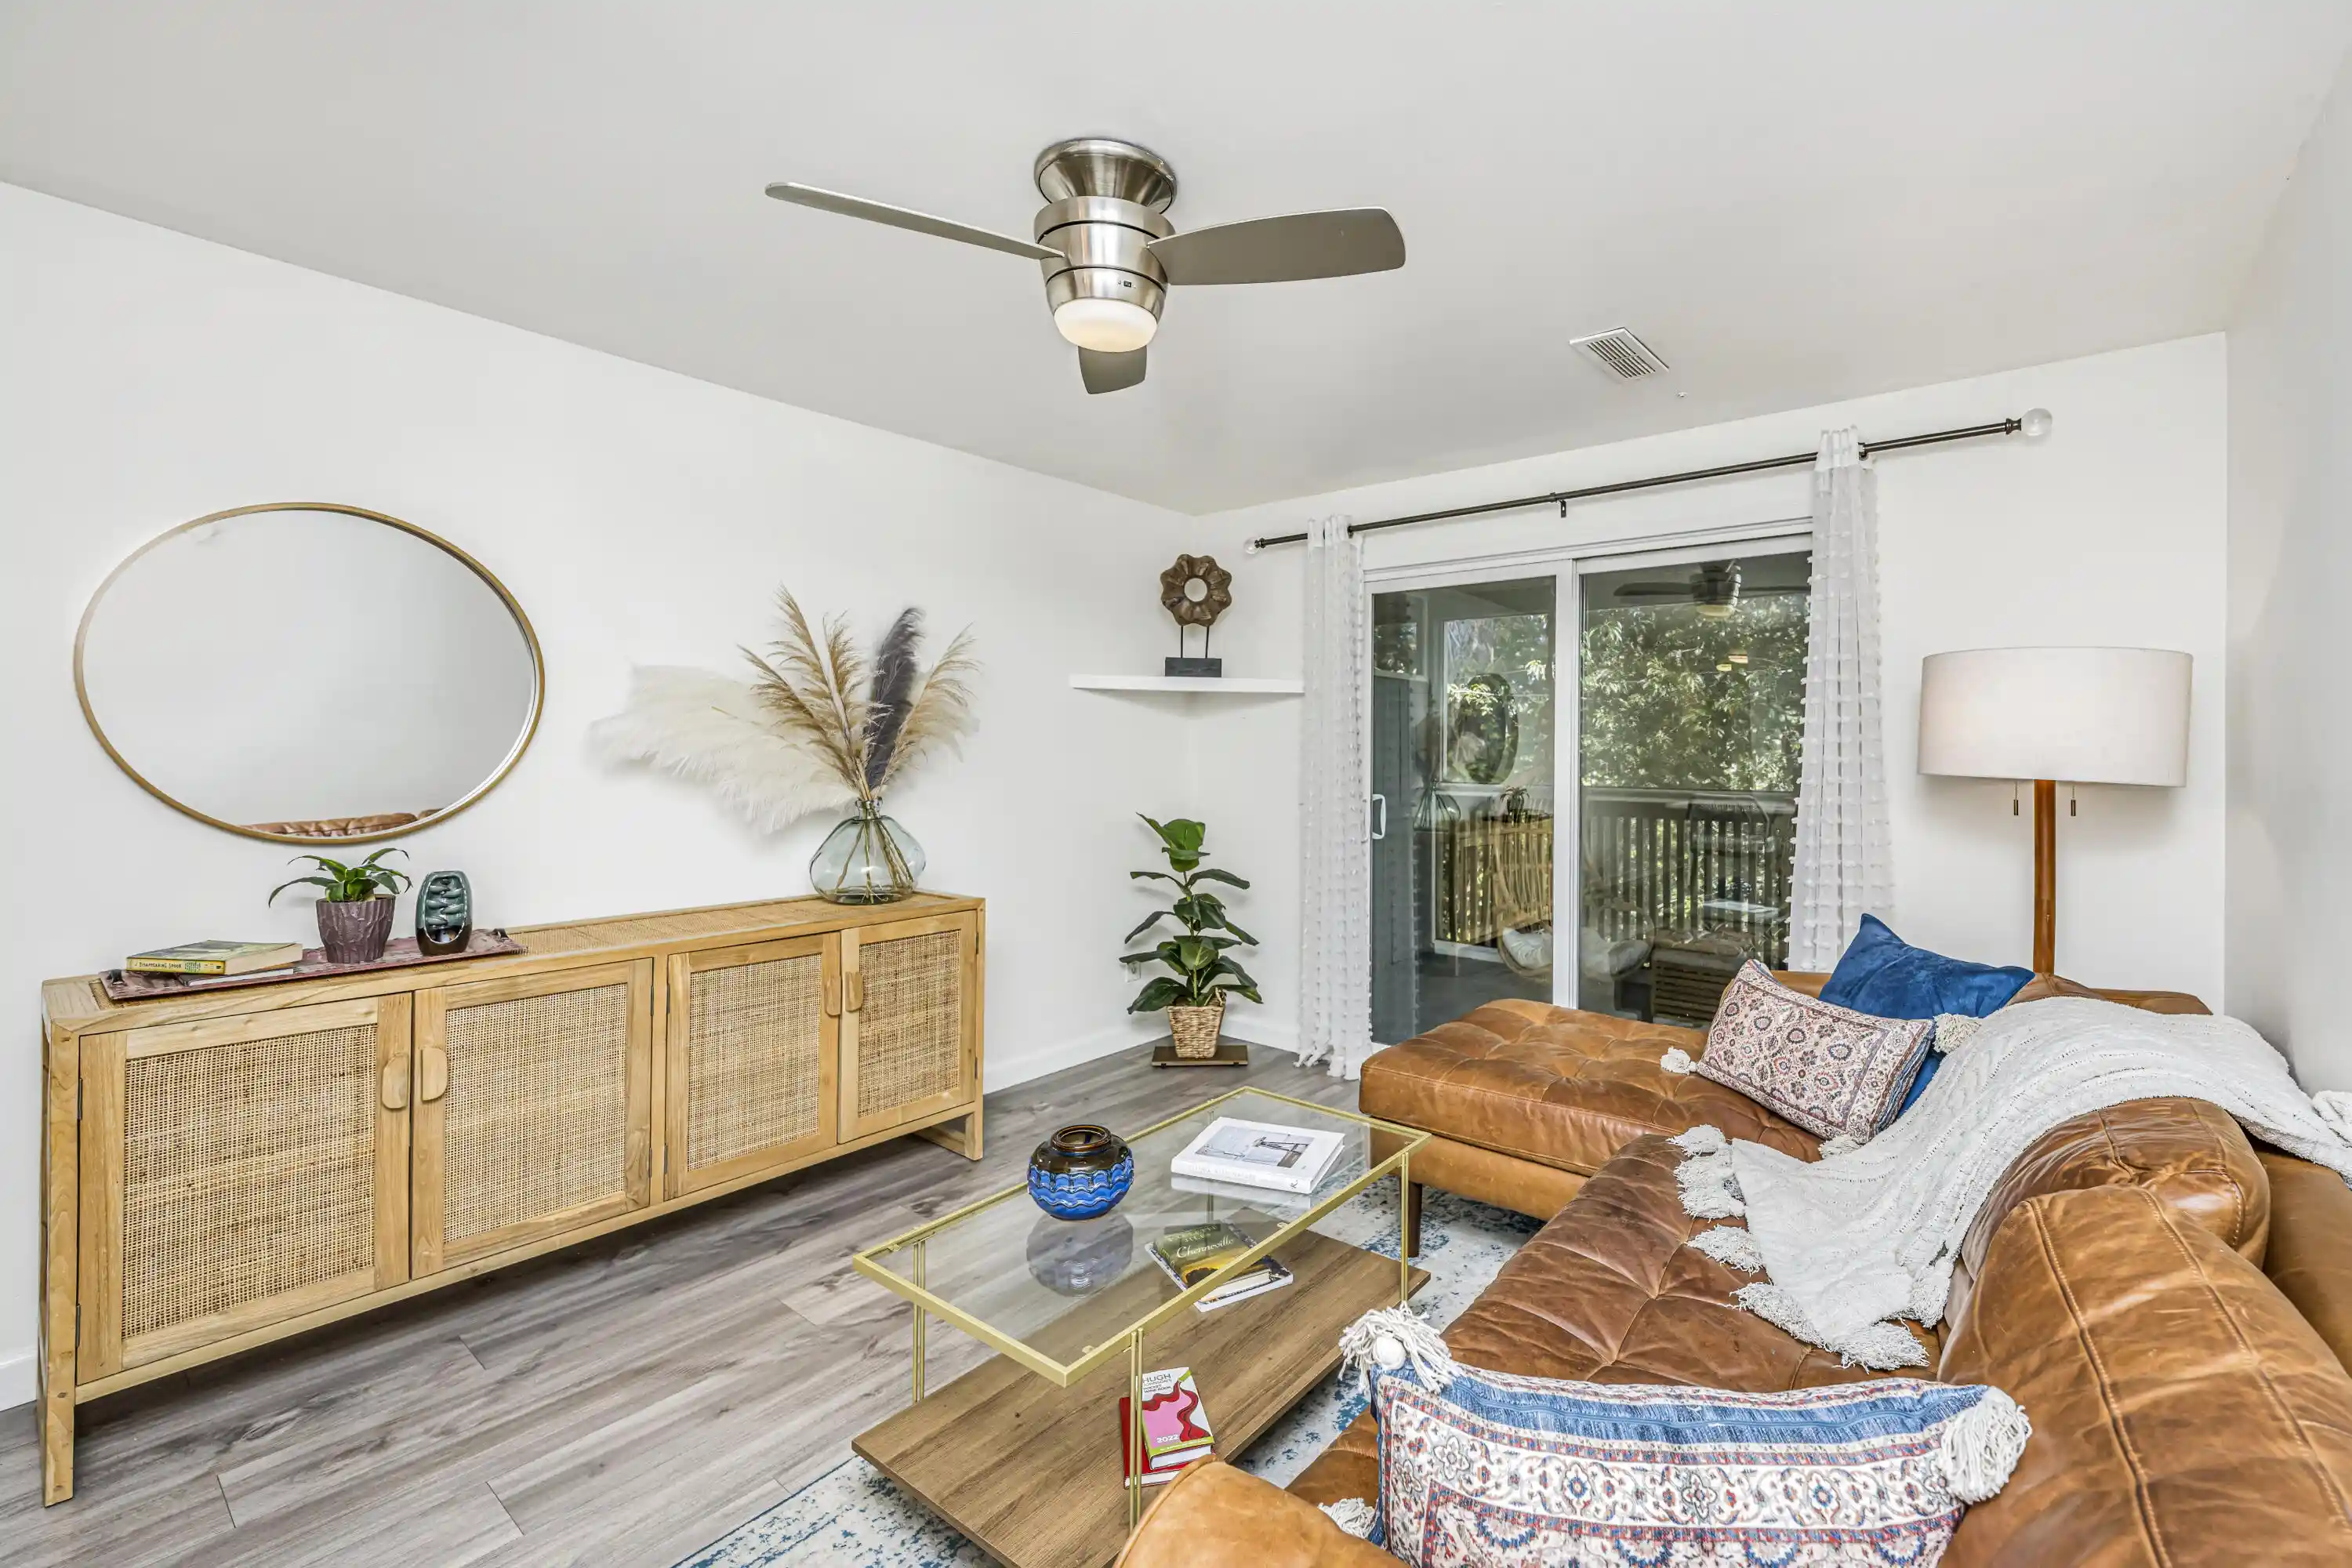
Welcome to 700 Daniel Ellis Drive, Unit 10104 -- a beautifully updated first-floor condo offering easy, low-maintenance living in a convenient James Island location. This well-maintained unit was completely updated by the seller shortly after purchase, including new flooring, updated countertops, fresh paint, new appliances, and a washer and dryer. In fact, the washer and dryer still have their original stickers! The home has been very lightly used, as the seller primarily used the property as a private office and it has seen minimal occupancy. The result is a home that feels exceptionally clean, fresh, and move-in ready.The open living area offers plenty of natural light, attractive LVP flooring, and a spacious layout with a comfortable flow between the living, dining, and kitchenareas. The kitchen features updated finishes and appliances, while the bathroom has also been refreshed with a clean, modern look. Being a first-floor unit adds convenience with easy access and no stairs to navigate.
Whether you're looking for a full-time residence, second home, investment property, or convenient James Island retreat, this unit offers the rare combination of updated condition, minimal use, and easy condo living.
This one is truly turn-key and ready for its next owner.
- Houzeo last checked: 3 hours ago
- Listing updated: October 16, 2026 at 5:32 pm
- Listing Provided by: Rodney Hancock | AgentOwned Realty Charleston Group
- Source: CHS Regional MLS | MLS#: 26026708

Property Details
Status
Active
Type
Townhouse
No. of Stories
1
County
City
Neighborhood
--
Year Built
1998
HOA Fees
-
Finished Area
691 sqft
Lot Size
-- sqft lot
Basement Area
- sqft
MLS Name
CHS Regional MLS
MLS Number
26026708
MLS Status
Active
Days on Market
34

Continue Your Journey in App
Find your dream home, receive real-time updates, and many more!
Continue Your Journey in App
Find your dream home, receive real-time updates, and many more!
Location
Facts & Features
Rooms
Bedrooms & bathrooms
Bedroom: 1
Bathroom: 1
Interior
Exterior Features
Balcony
Flooring
Luxury Vinyl
Heating
Electric
Interior Features
Ceiling Smooth, Walk In Closet(s), Ceiling Fan(s), Family, Entrance Foyer, Living/dining Combo, Pantry
Sewer
Public Sewer
Construction
Year Built
Year Built: 1998
Home type
Townhouse
Construction Materials
Cement Siding
Utilities & Energy
Water Source
Public
Parking Features
Off Street
Laundry Features
Washer Hookup, Laundry Room
Utilities
Dominion Energy
Other Features
Community Features
Clubhouse, Fitness Center, Pool, Tennis Court(s)
Subdivision Name
The Peninsula Condominiums
Price History
| Date | Event | Price |
|---|---|---|
10/16/2026 Source: | Listed for Sale | $210,000 +10.53% $304/sqft |
10/04/2023 Source: | Sold | $190,000 +13.16% $275/sqft |
05/12/2020 Source: | Listing Removed | $167,900 +109.87% $243/sqft |
05/12/2020 Source: | Sold | $80,000 $116/sqft |

Nearby Homes
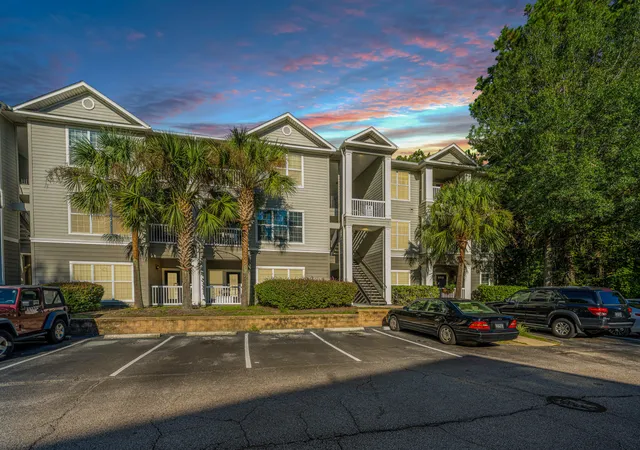


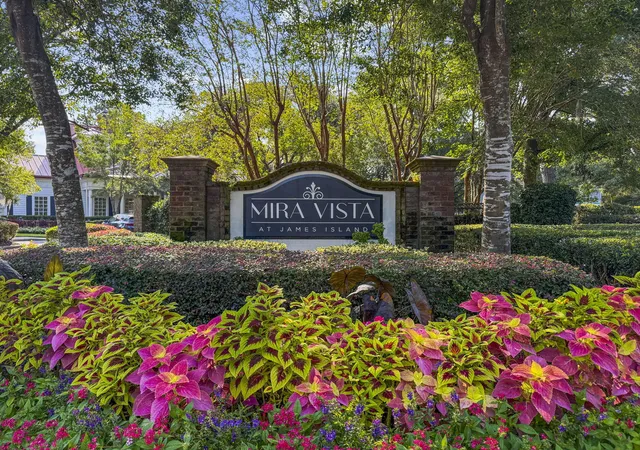
Find Homes by Property Features in Charleston, SC
Nearby New Homes For Sale

This representation is based in whole or in part on information supplied by the Charleston Trident Association of REALTORS® or its Multiple Listing Service through Oct 29, 2026, 02:15PM. Information is provided exclusively for personal, non-commercial use, and may not be used for any purpose other than to identify prospective properties consumers may be interested in purchasing.This website may not include listings or property addresses of sellers who have directed their listing brokers to withhold their listing or their property address from display on the Internet. All information deemed reliable but not guaranteed. Charleston Trident Multiple Listing Service, Inc. makes no representation or warranty regarding the accuracy of the data. ©2026 Charleston Trident MLS CTMLS. All rights reserved.
 Advertising Broker: Nicholas Huscroft | Chosen Realty
