- Overview
- Description
- Property Details
- Location
- Facts & Features
- Getting Around
- Nearby Homes



$435,000
Monthly Est:$2,165
 4 Beds
 3 Baths
+ 1 half bath
 2,656sqft
700 E 69th Avenue, Merrillville, IN 46410
$435,000
$2,165/moEst:
Get Pre-Approved
Single Family Residence
Built in 1957
$-- HOA
33,018 sqft lot
$164/sq.ft
Description
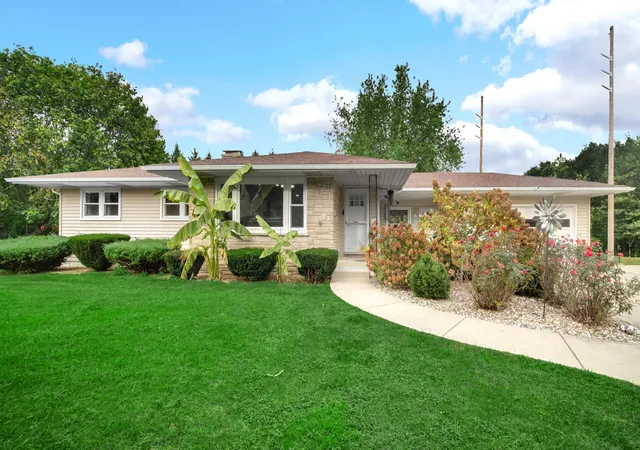
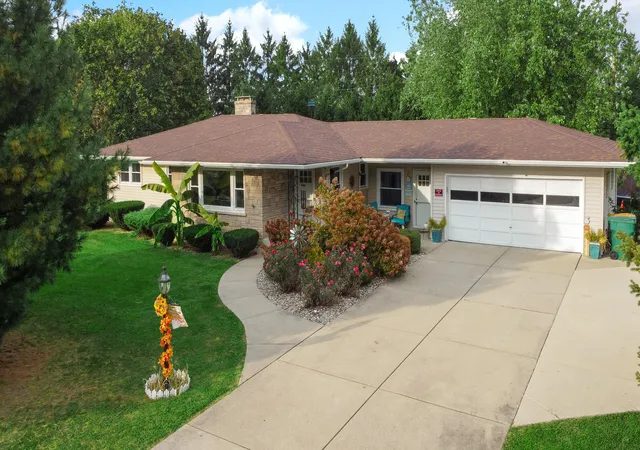
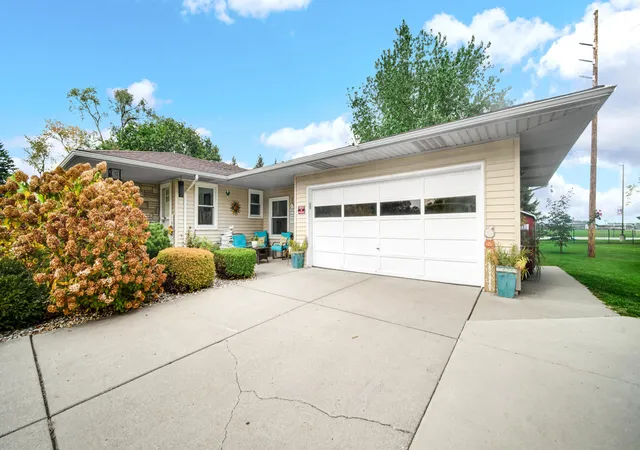
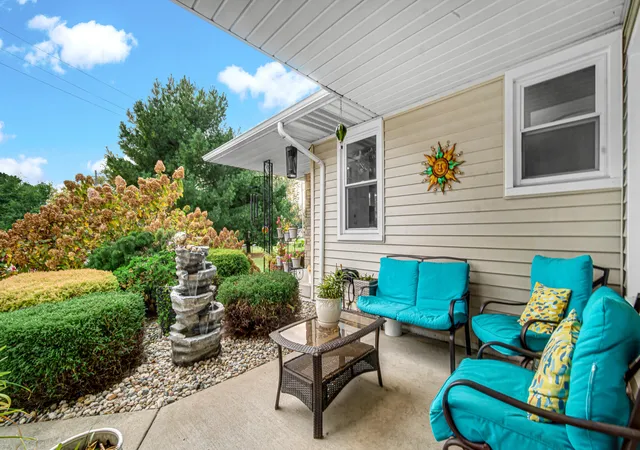
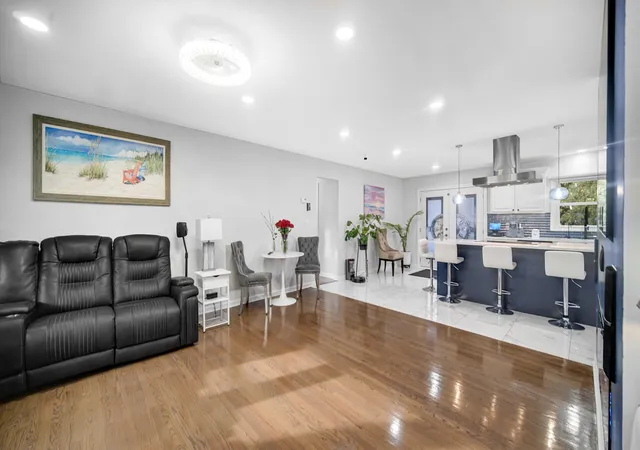
BEYOND THE ORDINARY! UPSCALE UPGRADES INSIDE & OUT ON NEARLY 3/4 OF AN ACRE! Extensively renovated within the LAST TWO YEARS, this 4-bedroom, 2.5-bath ranch offers the modern finishes buyers love about new construction, PLUS an impressive collection of upgrades and outdoor amenities already in place! The beautifully updated open-concept interior features natural hardwood flooring, porcelain tile, contemporary lighting, two electric fireplaces, and an integrated sound system. The stunning kitchen showcases an oversized quartz island, premium THOR appliances, induction cooktop, professional exhaust hood, and reverse osmosis water filtration system. The finished lower level features a spacious primary suite with a SHOWSTOPPING, BOUTIQUE-INSPIRED WALK-IN CLOSET offering custom organization and exceptional storage! The luxurious private bath includes a steam shower, dual rainfall showerheads, quartz countertops, and illuminated mirrors. Another beautifully renovated bathroom features a six-jet shower system. Major improvements completed within the past two years include NEW WINDOWS, FURNACE, CENTRAL AIR & TANKLESS WATER HEATER, along with upgraded electrical service, smart recessed lighting, and motorized blinds. AND THE UPGRADES DON'T STOP INSIDE! Enjoy an expansive deck, impressive 24' x 12' covered gazebo, fire pit, and spacious backyard surrounded by mature landscaping and a variety of fruit trees. Upgraded electrical service extends to both the gazebo and shed, adding convenience and versatility to the outdoor spaces. Complete with an attached 2-car garage and conveniently located near Hidden Lake Park and Oak Ridge Prairie County Park, with easy access to shopping, dining, and major highways. WHY SETTLE FOR JUST THE BASICS? Enjoy modern finishes, major mechanical updates, and exceptional outdoor amenities without having to start from scratch.
- Houzeo last checked: 9 minutes ago
- Listing updated: October 31, 2026 at 11:05 pm
- Listing Provided by: Kim Odegard (219) 629-5585 | @properties/Christie's Intl RE (888) 611-3912
- Source: Northwest Indiana REALTORS® Association MLS-IN as distributed by MLS GRID | MLS#: 847635

Property Details
Status
Active
Type
Single Family Residence
No. of Stories
-
County
City
Neighborhood
--
Year Built
1957
HOA Fees
-
Finished Area
2,656 sqft
Lot Size
33,018 sqft lot
Basement Area
- sqft
MLS Name
Northwest Indiana REALTORS® Association MLS
MLS Number
847635
MLS Status
Active
Days on Market
9

Continue Your Journey in App
Find your dream home, receive real-time updates, and many more!
Continue Your Journey in App
Find your dream home, receive real-time updates, and many more!
Location
Facts & Features
Rooms
Bedrooms & bathrooms
Bedrooms: 4
Bathrooms: 3
Interior
Heating
Forced Air, Natural Gas
Exterior Features
Fire Pit, Storage, Private Yard, Other
Interior Features
Ceiling Fan(s), Walk In Closet(s), Stone Counters, Recessed Lighting, Open Floorplan, Kitchen Island, His And Hers Closets, Eat In Kitchen, Entrance Foyer, Double Vanity
Sewer
Public Sewer
Appliances
Dryer, Washer, Stainless Steel Appliance(s), Range Hood, Refrigerator, Gas Water Heater, Electric Range, Electric Cooktop, Dishwasher
Utilities & Energy
Parking Features
Attached, Garage Faces Front, Driveway, Garage Door Opener
Laundry Features
Gas Dryer Hookup, Washer Hookup, Laundry Room
Electric
200+ Amp Service
Fireplace Features
Basement, Living Room, Electric
Basement
Bath/stubbed, Sump Pump, Full, Finished
Water Source
Public
Security Features
Carbon Monoxide Detector(s), Smoke Detector(s)
Utilities
Electricity Connected, Water Connected, Sewer Connected, Natural Gas Connected
Other Features
Subdivision Name
None
Lot Features
Back Yard, Wooded, Landscaped, Cul De Sac
Patio And Porch Features
Covered, Porch, Patio, Deck
Price History
| Date | Event | Price |
|---|---|---|
10/31/2026 Source: | Listed for Sale | $435,000 +50.00% $164/sqft |
03/03/2024 Source: | Price Increased | $290,000 +173.58% $109/sqft |
02/28/2024 Source: | Price Decreased | $106,000 -26.39% $40/sqft |
02/28/2024 Source: | Price Decreased | $144,000 -51.98% $54/sqft |
12/22/2023 Source: | Price Increased | $299,900 +177.94% $113/sqft |

Show more
Nearby Homes
Find Homes by Property Features in Merrillville, IN
Nearby New Homes For Sale

Based on information provided by the Northwest Indiana REALTORS® Association, Inc. Multiple Listing Service through Nov 08, 2026, 05:01AM as submitted to and distributed by MLS GRID. All data is obtained from various sources and may not have been verified by the broker or MLS GRID. Supplied Open House Information is subject to change without notice. All information should be independently reviewed and verified for accuracy. Properties may or may not be listed by the office/agent presenting the information. IDX information is provided exclusively for consumers personal non-commercial use. It may not be used for any purpose other than to identify prospective properties consumers may be interested in purchasing. The data is deemed reliable but is not guaranteed by MLS GRID. The use of the MLS GRID Data may be subject to an end-user license agreement prescribed by the Member Participant’s applicable MLS, if any, and as amended from time to time. © 2026 Northwest Indiana REALTORS® Association, Inc. Multiple Listing Service. All rights reserved.
 Advertising Broker: Donna Mink | Mink Realty
