Andover RE
Powered by 
- 0
- 7
- Overview
- Description
- Property Details
- Location
- Facts & Features
- Getting Around
- Nearby Homes

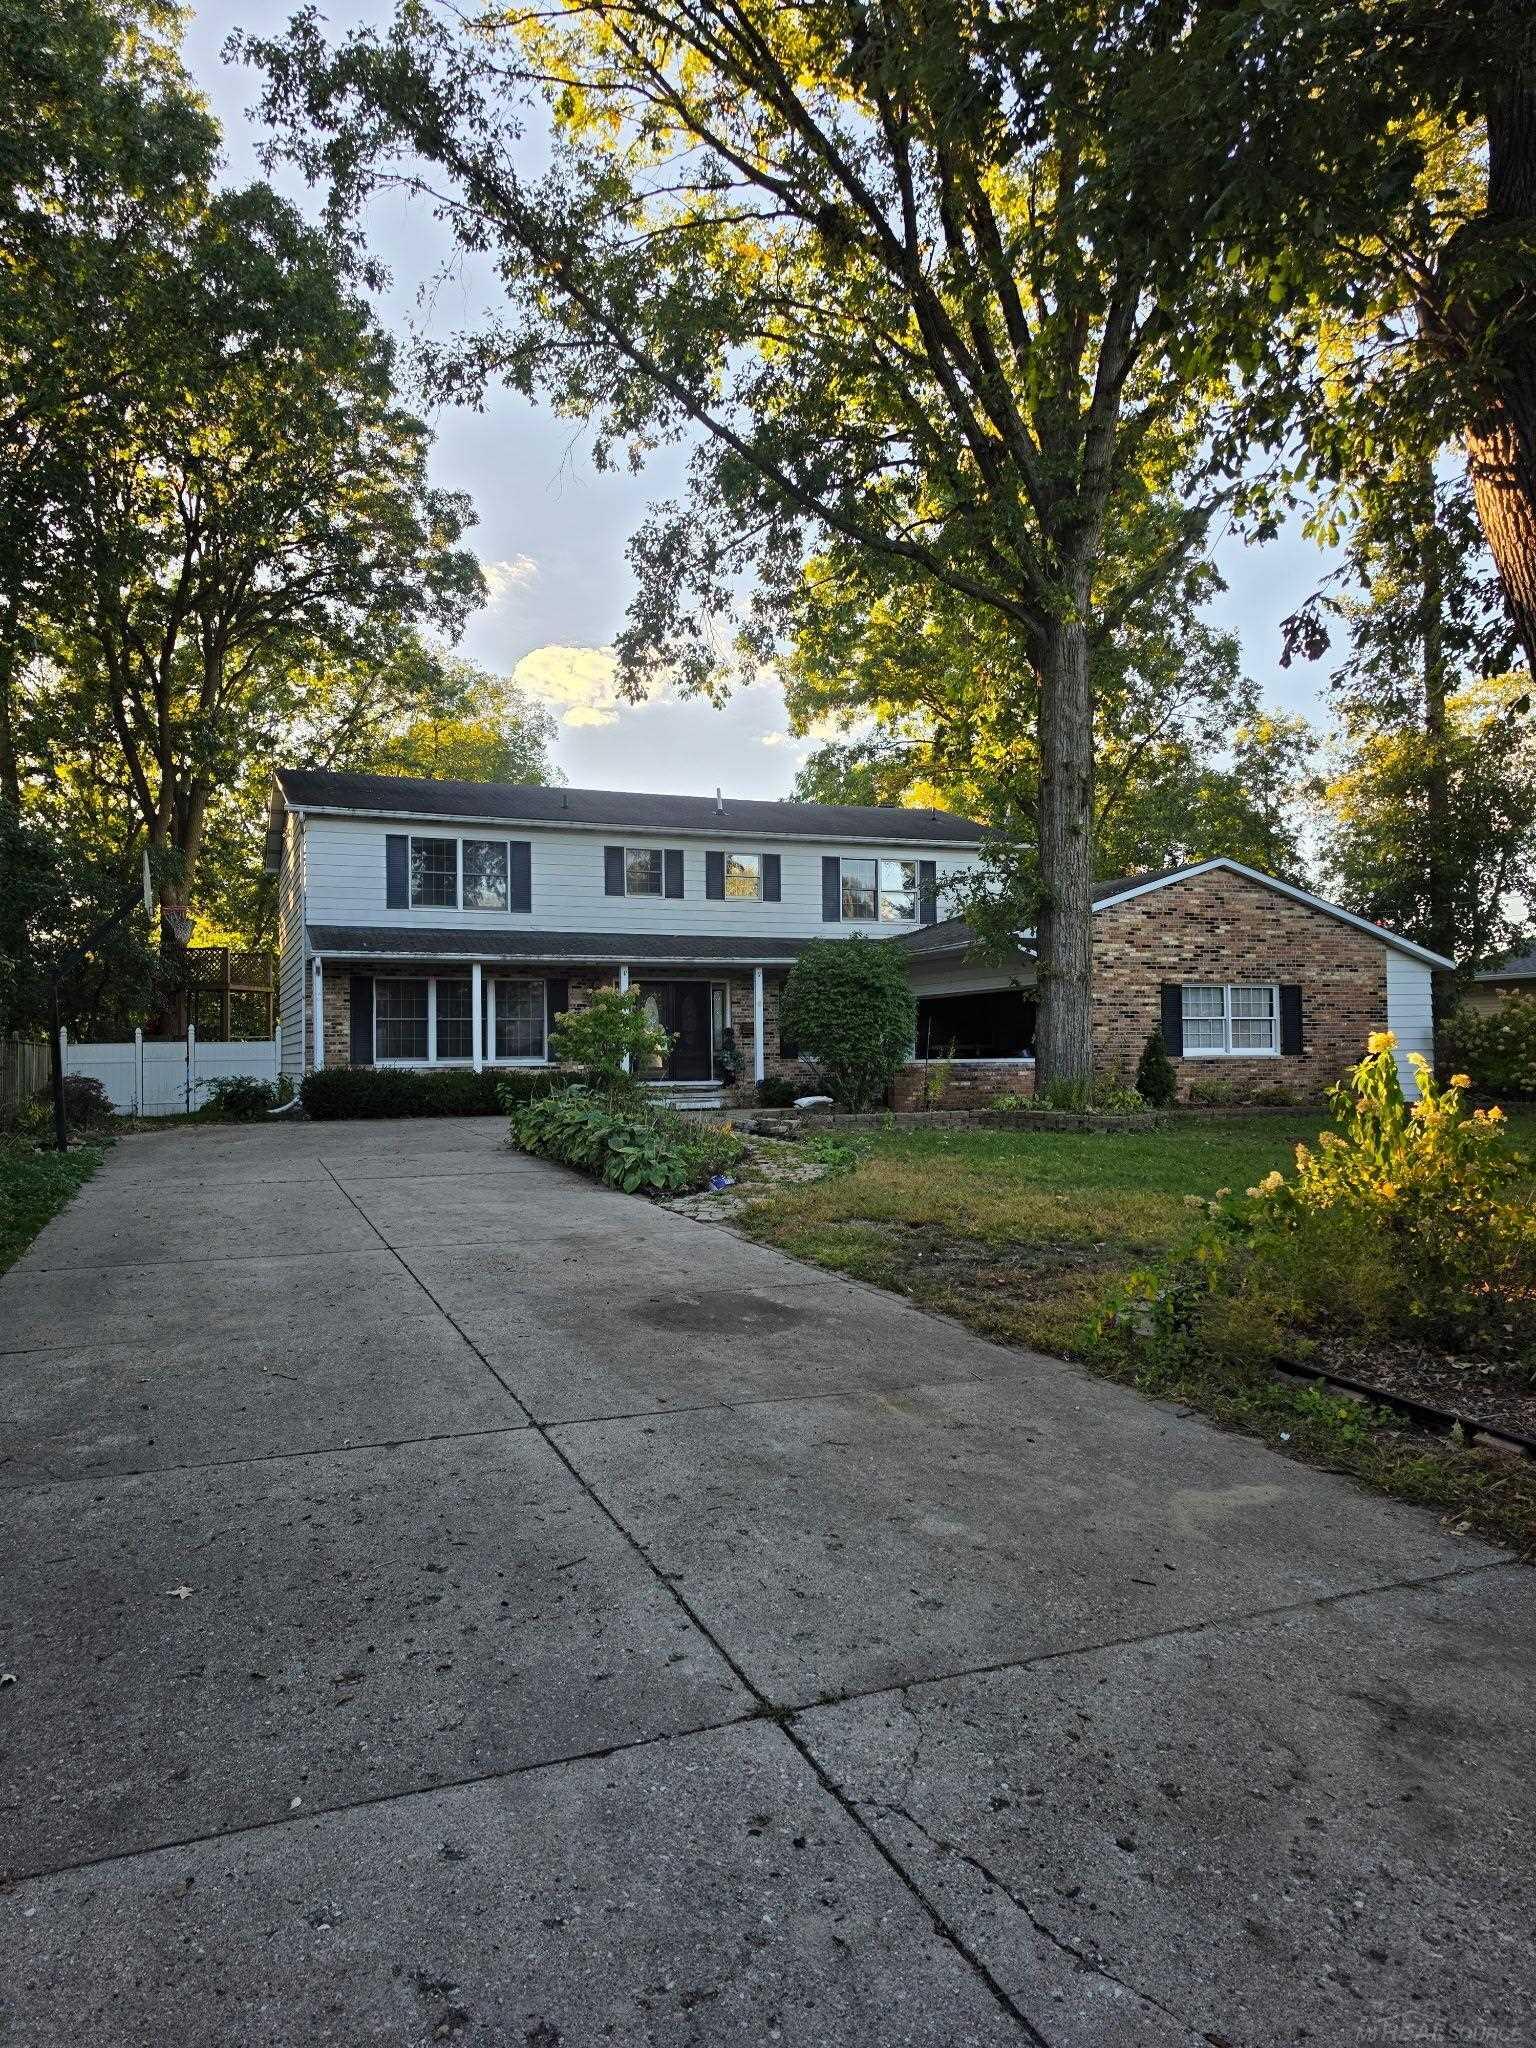
Street View
$1,350,000
Monthly Est:$6,719
 5 Beds
 3 Baths
2 full baths + 1 half bath
 8,262sqft
700 E & 702 Remus Rd, Union Charter Township Isabella, MI 48858
$1,350,000
$6,719/moEst:
Get Pre-Approved
Single Family Residence
Built in 1959
$-- HOA
9.24 acres lot
$163/sq.ft
Description
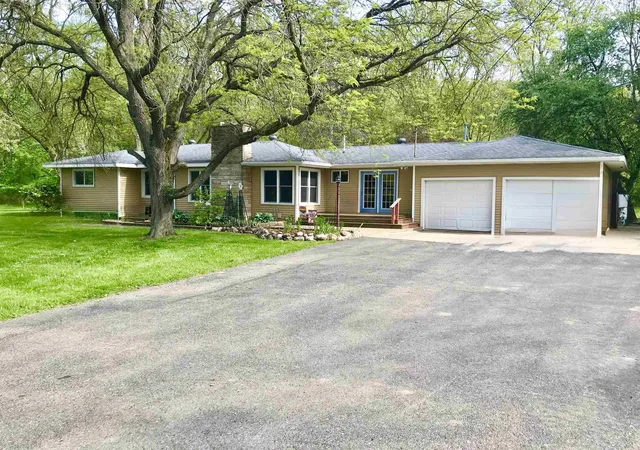
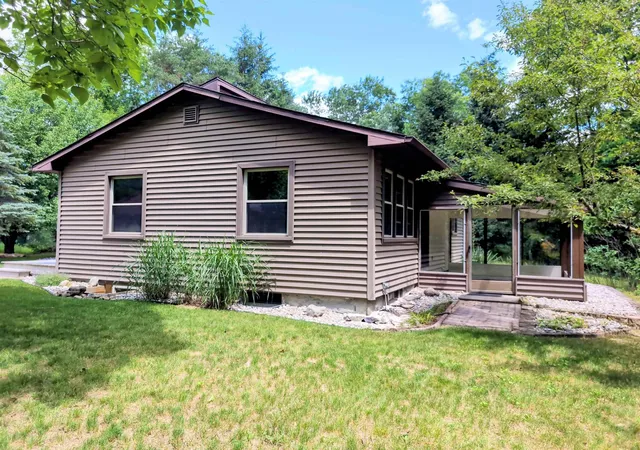
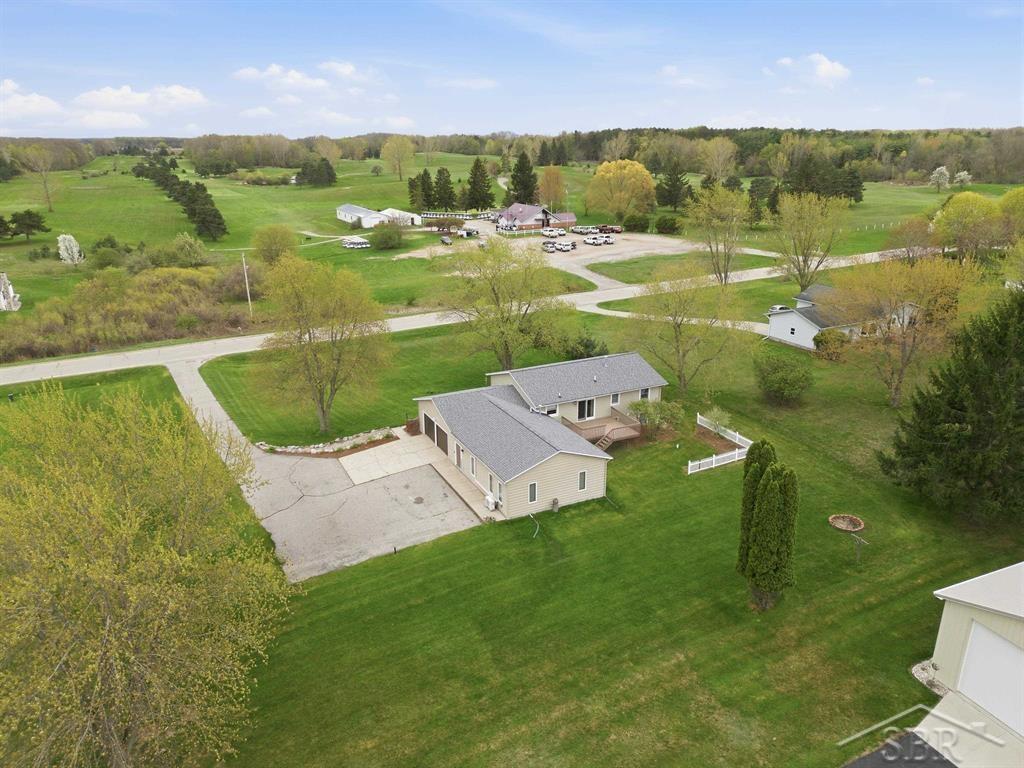
Turnkey Assisted Living business, and residence with large pole barn and wooded acreage. Price is for the property in its entirety. The turkey business is full, has been in operation since Sept 2001, and includes all equipment, inventory, real estate and business name. There is a modest income, and potential for much more income if changed from an assisted living to a Hospice house, or if rents are increased to the market rate. These owners have kept the monthly rates modest as a business decision for them. The business parcel at the road is a separate tax roll from the residence parcel behind, and may be available separately for a lower price. The business parcel is 1.54 acres, and the residential parcel is 7.7 acres in size. The square footage given is for both together, the business is 5,320 sq ft and is a 12-bed assisted living business with two wings of 6 beds each, common areas inside of kitchen and living and outside. The house is 1,544 sq ft not including finished basement sq ft of approximately 1,400, and has 5 bedrooms, and 2.5 baths. The business was built in 2001 and opened in September. The house was built in 1959 and has an Ayers Basement System installed. 36x48 pole barn with concrete, electric, and heat, but is not currently insulated also has lean-to addition for additional storage. Garage attached to house is heated, insulated and has water. Business profit and loss statements for 2023, 2024, and 2025 available upon request with signed Confidentiality Agreement. The business price is $975,000, and the house price is $375,000. The business may sell without the house, but the house cannot sell without the business.
- Houzeo last checked: 8 minutes ago
- Listing updated: October 1, 2026 at 10:23 am
- Listing Provided by: Marnie Basney | COLDWELL BANKER MT. PLEASANT REALTY (989) 773-5972
- Source: Realcomp MLS-MI | MLS#: 79080068914

- Originating MLS: Central Michigan Association of REALTORS
Property Details
Status
Active
Type
Single Family Residence
No. of Stories
-
County
City
Neighborhood
--
Year Built
1959
HOA Fees
-
Finished Area
8,262 sqft
Lot Size
9.24 acres lot
Basement Area
- sqft
MLS Name
Realcomp MLS
MLS Number
79080068914
MLS Status
Active
Days on Market
132
Cumulative Days on Market
262

Continue Your Journey in App
Find your dream home, receive real-time updates, and many more!
Download App
Continue Your Journey in App
Find your dream home, receive real-time updates, and many more!
Location
Facts & Features
Rooms
Bedrooms & bathrooms
Bedrooms: 5
Bathrooms: 3
Interior
Sewer
Septic Tank
Interior Features
Pantry, Walk In Closets
Heating
Forced Air, Natural Gas
Appliances
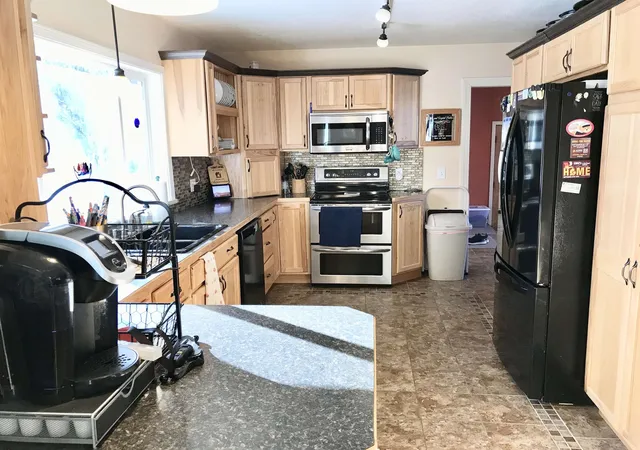
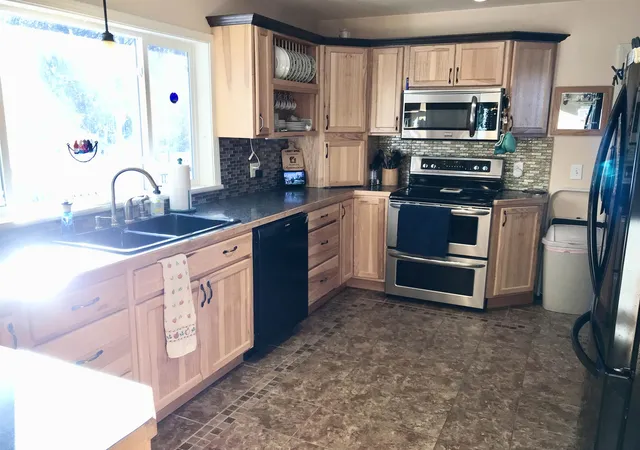
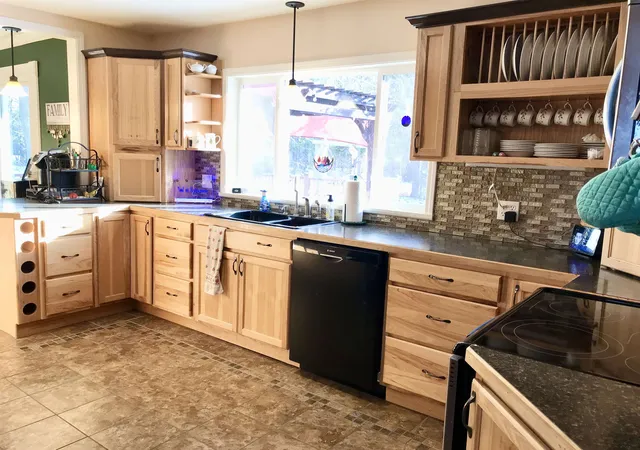
Dishwasher, Disposal, Dryer, Microwave, Oven, Refrigerator, Range, Washer
Cooling
Ceiling Fans, Central Air, Exhaust Fan
Window Features
Egress Windows, Window Treatments
Construction
Year Built
Year Built: 1959
Home type
Single Family Residence
Foundation Details
Basement, Block, Slab
Architectural Style
Ranch
Construction Materials
Vinyl Siding
Utilities & Energy
Basement
Block, Daylight, Finished, Full
Water Source
Well
Fireplace Features
Gas
Parking Features
Two Car Garage, Attached, Garage, Garage Door Opener
Other Features
Disclosures
Taxes Homestead Exempt
Lot Features
Rolling Slope, Wooded
Subdivision Name
N/a
Patio And Porch Features
Deck, Patio, Porch
Price History
| Date | Event | Price |
|---|---|---|
05/28/2026 Source: | Listed for Sale | $1,350,000 $163/sqft |

Nearby Homes
Find Homes by Property Features in Union Charter Township Isabella, MI
Nearby New Homes For Sale


Based on information from the Board/Association of REALTORS® (alternatively, from the Realcomp II Ltd. MLS) through Oct 08, 2026, 06:30PM. All information provided is deemed reliable, but is not guaranteed to be accurate and should be independently verified. IDX provided courtesy of Realcomp II Ltd. via Andover Real Estate & Houzeo, Copyright 2026 Realcomp II Ltd. Shareholders Any use of search facilities of data on the site, other than by a consumer looking to purchase real estate, is prohibited. IDX information is provided exclusively for consumers' personal, noncommercial use and may not be used for any purpose other than to identify prospective properties consumers may be interested in purchasing. The accuracy of all information, regardless of source, is not guaranteed or warranted. All information should be independently verified. Listing Information presented by local MLS brokerage: Andover Real Estate, local REALTOR®- Scott Rubin - (248)206-3666 . Any use of search facilities of data on the site, other than by a consumer looking to purchase real estate, is prohibited. © 2024 Realcomp II Ltd. MLS. All Rights Reserved.
 Advertising Broker: Andover Real Estate | Andover Real Estate