- Overview
- Description
- Property Details
- Location
- Facts & Features
- Getting Around
- Nearby Homes



$11,000,000
Monthly Est:$54,751
 9 Beds
 14 Baths
12 full baths + 2 half baths
 13,057sqft
700 El Paseo St, Denton, TX 76205
$11,000,000
$54,751/moEst:
Get Pre-Approved
Single Family Residence
Built in 1986
$-- HOA
35.24 acres lot
$842/sq.ft
Description
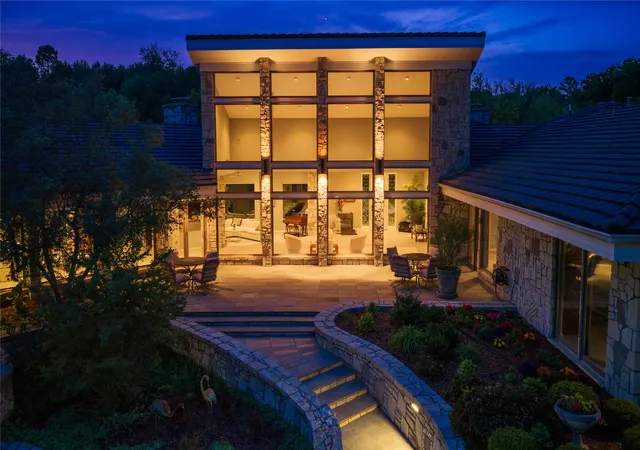
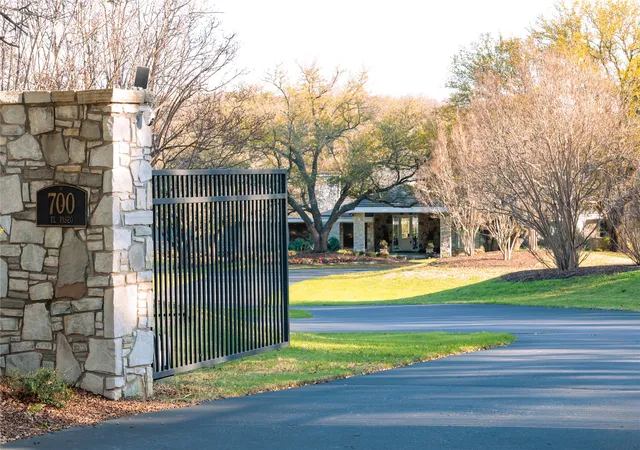
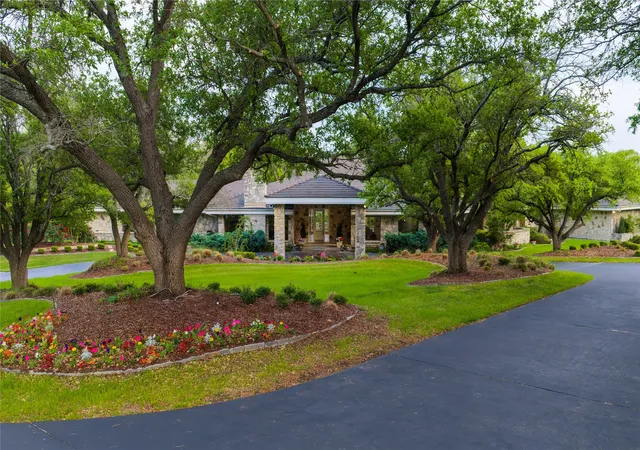
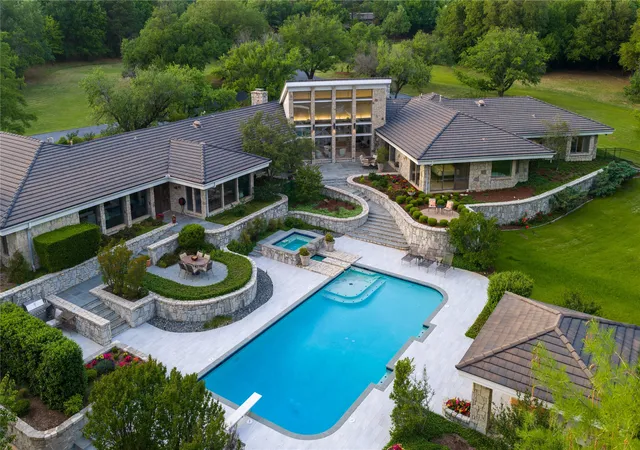
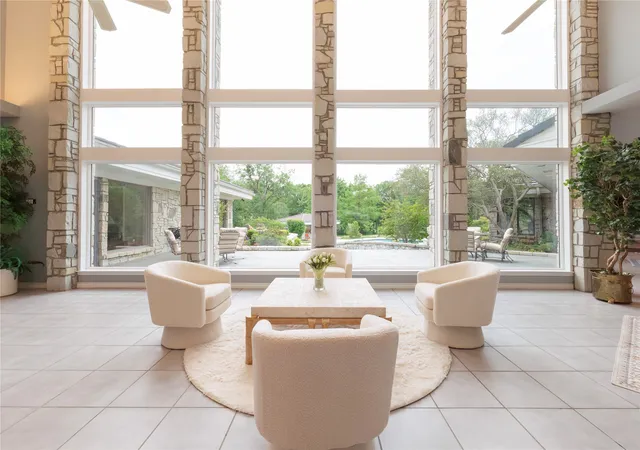
This landmark property, nestled on 35 landscaped acres within the Montecito neighborhood has been thoughtfully designed with meticulous attention to detail and functionality. The 9,335 square foot main home includes four bedrooms, six bathrooms, multiple living and dining areas, library, and a wet bar with 480-bottle climate-controlled walk-in wine cellar. Expansive windows frame views of the stunning grounds, which feature a 6-hole pitch and putt golf course, a bass pond, a catfish pond, tennis court, swimming pool, and spa. Enjoy the quiet beauty of this private sanctuary as you meander through 3.5 miles of paved walking paths among mature trees, ponds, and gardens. The 1,657 square foot Bunk House has four bedrooms, with four ensuite bathrooms, a living area, and kitchenette. An 842 square foot Casita has one bedroom, one bathroom, a living area and kitchenette. The property also features a 3,660 square foot airconditioned Workshop, with Hobby Room, Study, Den, two full bathrooms, and a patio. The 973 square foot greenhouse is heated and cooled for year-round enjoyment. This is a rare opportunity to own one of the last truly magnificent estates in Denton.
- Houzeo last checked: 12 minutes ago
- Listing updated: July 21, 2026 at 8:04 pm
- Listing Provided by: Chandra Simms | Simms Frontier Real Estate (940) 453-3502
- Source: NTREIS MLS-TX | MLS#: 21204700

Property Details
Status
Active
Type
Single Family Residence
No. of Stories
1
County
City
Neighborhood
--
Year Built
1986
HOA Fees
-
Finished Area
13,057 sqft
Lot Size
35.24 acres lot
Basement Area
- sqft
MLS Name
NTREIS MLS
MLS Number
21204700
MLS Status
Active
Cumulative Days on Market
63

Continue Your Journey in App
Find your dream home, receive real-time updates, and many more!
Continue Your Journey in App
Find your dream home, receive real-time updates, and many more!
Location
Facts & Features
Rooms
Bedrooms & bathrooms
Bedrooms: 9
Bathrooms: 14
Laundry
Level: First
Area: 168.00 Square Feet
Dimensions: 12 x 14
BreakfastRoomNook
Level: First
Area: 187.00 Square Feet
Dimensions: 17 x 11
Kitchen
Level: First
Area: 400.00 Square Feet
Dimensions: 20 x 20
DiningRoom
Level: First
Area: 336.00 Square Feet
Dimensions: 21 x 16
GameRoom
Level: First
Area: 864.00 Square Feet
Dimensions: 36 x 24
Library
Level: First
Area: 320.00 Square Feet
Dimensions: 20 x 16
FamilyRoom
Level: First
Area: 704.00 Square Feet
Dimensions: 32 x 22
LivingRoom
Level: First
Area: 520.00 Square Feet
Dimensions: 26 x 20
Bedroom
Level: First
Area: 238.00 Square Feet
Dimensions: 14 x 17
Bedroom
Level: First
Area: 238.00 Square Feet
Dimensions: 14 x 17
Bedroom
Level: First
Area: 238.00 Square Feet
Dimensions: 14 x 17
PrimaryBedroom
Level: First
Area: 396.00 Square Feet
Dimensions: 18 x 22
Interior
Heating
Central, Natural Gas
Flooring
Carpet, Tile
Cooling
Central Air, Ceiling Fans, Heat Pump, Multi Units
Appliances
Double Oven, Dishwasher, Electric Cooktop, Electric Water Heater, Disposal, Gas Water Heater, Trash Compactor, Wine Cooler
Exterior Features
Garden, Lighting, Outdoor Living Area, Private Entrance, Private Yard, Rain Gutters, Storage, Tennis Courts
Sewer
Public Sewer
Interior Features
Wet Bar, Built In Features, Cedar Closets, Granite Counters, High Speed Internet, Kitchen Island, Open Floorplan, Pantry, Cable Tv, Wired For Data, Walk In Closets, Wired For Sound
Window Features
Window Coverings
Construction
Year Built
Year Built: 1986
Home type
Single Family Residence
Architectural Style
Ranch, Southwestern, Traditional, Detached
Construction Materials
Stone Veneer
Roof
Shingle
Foundation Details
Combination, Other
Utilities & Energy
Water Source
Public, Well
Utilities
Electricity Connected, Natural Gas Available, Propane, Overhead Utilities, Phone Available, Sewer Available, Separate Meters, Water Available, Cable Available
Fireplace Features
Family Room, Gas, Glass Doors, Library, Living Room, Masonry
Laundry Features
Washer Hookup, Dryer Hookup, Electric Dryer Hookup
Pool Features
Cabana, Diving Board, Fenced, Gunite, In Ground, Pool, Private
Parking Features
Additional Parking, Circular Driveway, Concrete, Driveway, Electric Gate, Garage, Garage Door Opener, Inside Entrance, Paved, Porte Cochere, Boat, Rv Access Parking
Security Features
Carbon Monoxide Detectors, Security Gate, Smoke Detectors, Wireless
Other Features
Community Features
Putting Green
Patio And Porch Features
Rear Porch, Front Porch, Patio, Side Porch, Terrace, Covered
Disclosures
Accessory Dwelling Unit, Easements, Flood Plain Disclosure
Lot Features
Acreage, Back Yard, Cleared, Hardwood Trees, Lawn, Landscaped, Pond On Lot, Rolling Slope, Many Trees, Sprinkler System
Subdivision Name
Newman Subdivision
Vegetation
Cleared, Grassed, Wooded, Pine
Price History
| Date | Event | Price |
|---|---|---|
05/19/2026 Source: #21204700 | Listed for Sale | $11,000,000 $842/sqft |
Nearby Homes

Find Homes by Property Features in Denton, TX
Nearby New Homes For Sale

Based on information from the North Texas Real Estate Information Systems, Inc., through Nov 06, 2026, 06:00PM. Information is provided exclusively for consumers’ personal, non-commercial use. It may not be used for any purpose other than to identify prospective properties consumers may be interested in purchasing. Data is deemed reliable but is not guaranteed accurate. This website may not include listings or property addresses of sellers who have directed their listing brokers to withhold their listing or their property address from display on the Internet. ©2026 North Texas Real Estate Information Systems, Inc. All Rights Reserved.
 Advertising Broker: Michelle Brecker | Pathway To Home Realty
