- Overview
- Description
- Property Details
- Location
- Facts & Features
- Getting Around
- Nearby Homes



$254,900
Monthly Est:$1,269
 3 Beds
 1 Bath
1 full bath
 1,422sqft
700 Katherine St, South Daytona, FL 32119
$254,900
$1,269/moEst:
Get Pre-Approved
Single Family Residence
Built in 1960
$-- HOA
10,032 sqft lot
$179/sq.ft
Description
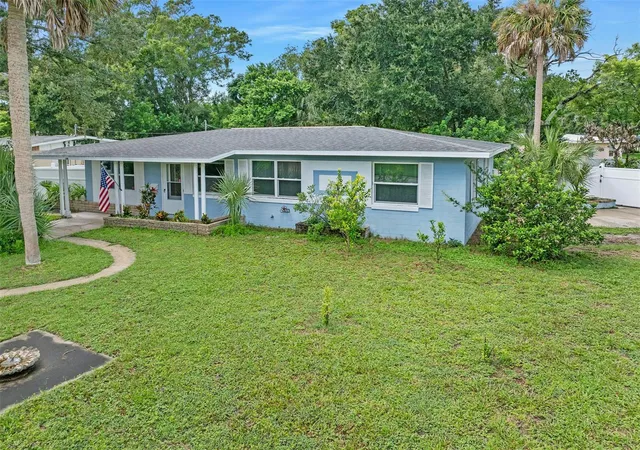
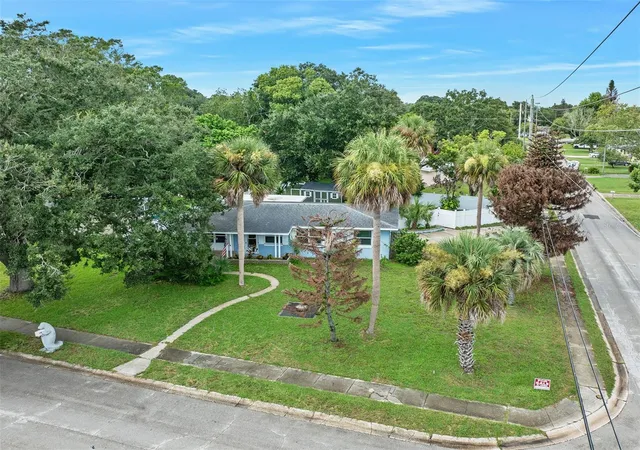
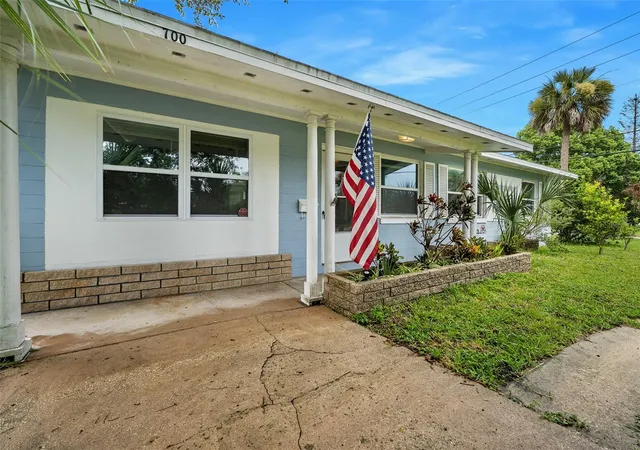
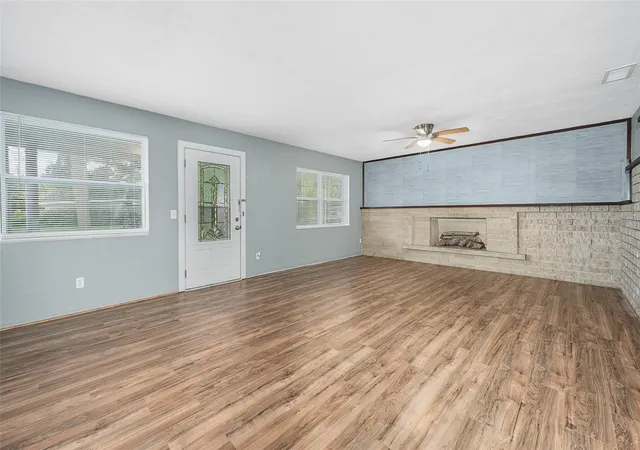
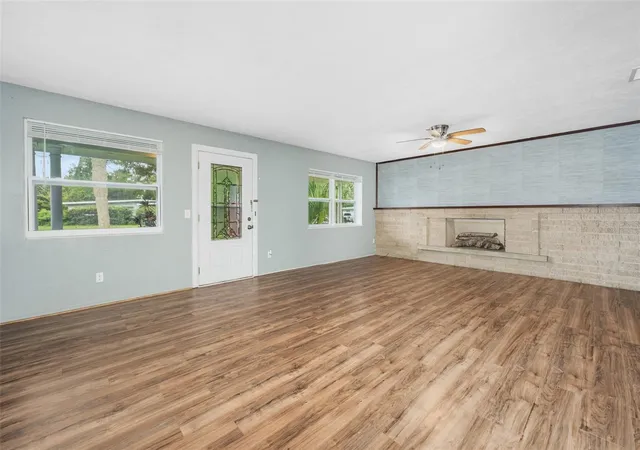
This immaculate three-bedroom home on a beautiful corner lot in a highly sought-after South Daytona neighborhood has been priced to sell. This home sits high and dry, requiring no flood insurance and features solid concrete block construction with a slab on grade for years of low maintenance, predictable ownership. The longtime owners' pride is evident at every turn as you walk through this beautiful home and admire the extensive craftsmanship displayed in stunning custom woodwork. Solid, furniture-grade custom cabinetry, hand hewn built-ins and painstaking trim carpentry complement the fabulous, original mid-century appointments including gleaming terrazzo floors, a tiered stone accent wall, and a massive fireplace. The renovated kitchen with beautiful white shaker cabinets features high end stainless appliances, granite countertops, a sizable pantry and a view of the backyard from the kitchen sink workspace.
A wonderful den has a lovely, beamed ceiling that hovers above a handsome built-in entertainment unit constructed of solid cherry. Step outside into the very private fenced backyard shaded by mature trees to find an ample outbuilding ideal for storage or a workshop. New AC and ductwork, recent electrical upgrades including a new panel and updated windows enhance efficiency and provide added peace of mind. The location here is incredibly central to all that Volusia County has to offer and is coupled with a peaceful, predictable neighborhood where neighbors greet each other as they stroll the low-traffic, tree-shaded streets of the community. It is just minutes from the beautiful beach and several blocks from Riverfront Veterans Memorial Park, which has a boat ramp. Dozens of eateries are within walking distance, including fine dining at Martinis, homemade lunch at Hart's Deli and breakfast at the local's favorite Rossi's Diner. It offers direct access to Interstate-4 for trips into Orlando and is in close proximity to the conveniences of International Speedway Boulevard. Look at everything else first and save this one for last.
- Houzeo last checked: 1 hour ago
- Listing updated: October 7, 2026 at 2:41 pm
- Listing Provided by: Ryan Adams (386) 212-5315 | ADAMS, CAMERON & CO., REALTORS (386) 445-5595
- Source: Stellar MLS-FL | MLS#: FC321029

Property Details
Status
Active
Type
Single Family Residence
No. of Stories
1
County
City
Neighborhood
--
Year Built
1960
HOA Fees
-
Finished Area
1,422 sqft
Lot Size
10,032 sqft lot
Basement Area
- sqft
MLS Name
Stellar MLS
MLS Number
FC321029
MLS Status
Active
Days on Market
42
Cumulative Days on Market
41

Continue Your Journey in App
Find your dream home, receive real-time updates, and many more!
Download App
Continue Your Journey in App
Find your dream home, receive real-time updates, and many more!
Location
Facts & Features
Rooms
Bedrooms & bathrooms
Bedrooms: 3
Bathroom: 1
Primary Bedroom
Level: First
Area: 156.00 Square Feet
Dimensions: 12x13
Kitchen
Level: First
Area: 104.00 Square Feet
Dimensions: 13x8
Living Room
Level: First
Area: 252.00 Square Feet
Dimensions: 14x18
Interior
Sewer
Public Sewer
Flooring
Luxury Vinyl, Terrazzo
Appliances
Dishwasher, Microwave, Range, Refrigerator
Cooling
Central Air
Interior Features
Built In Features, Ceiling Fans(s), Eat In Kitchen
Heating
Central
Exterior Features
Private Yard, Storage
Construction
Year Built
Year Built: 1960
Home type
Single Family Residence
Roof
Shingle
Foundation Details
Slab
Construction Materials
Block, Concrete
Utilities & Energy
Water Source
Public
Laundry Features
Laundry Room
Fireplace Features
Decorative
Utilities
Electricity Connected, Sewer Connected, Water Connected
Other Features
Subdivision Name
Golfview Sec 01
Patio And Porch Features
Front Porch
Lot Features
Corner Lot
Price History
| Date | Event | Price |
|---|---|---|
08/27/2026 Source: | Price Decreased | $254,900 -1.96% $179/sqft |
08/27/2026 Source: | Listed for Sale | $260,000 $183/sqft |

Nearby Homes
Find Homes by Property Features in South Daytona, FL

Based on information from Stellar MLS® through Oct 09, 2026, 12:00PM as submitted to and distributed by MLS GRID. All data is obtained from various sources and may not have been verified by the broker or MLS GRID. Supplied Open House Information is subject to change without notice. All information should be independently reviewed and verified for accuracy. Properties may or may not be listed by the office/agent presenting the information. IDX information is provided exclusively for consumers’ personal non-commercial use. It may not be used for any purpose other than to identify prospective properties consumers may be interested in purchasing. The data is deemed reliable but is not guaranteed by MLS GRID. The use of the MLS GRID Data may be subject to an end-user license agreement prescribed by the Member Participant’s applicable MLS, if any, and as amended from time to time. © 2026 Stellar MLS. All Rights Reserved.
 Advertising Broker: Fred McGill | Simple Showing, Inc