- Overview
- Description
- Property Details
- Location
- HOA Management
- Facts & Features
- Getting Around
- Nearby Homes



$139,000
Monthly Est:$692
 2 Beds
 2 Baths
1 full bath + 1 half bath
 1,054sqft
700 Midway Dr #B, Ocala, FL 34472
$139,000
$692/moEst:
Get Pre-Approved
Condominium
Built in 1972
$298/mo HOA
575 sqft lot
$132/sq.ft
Description
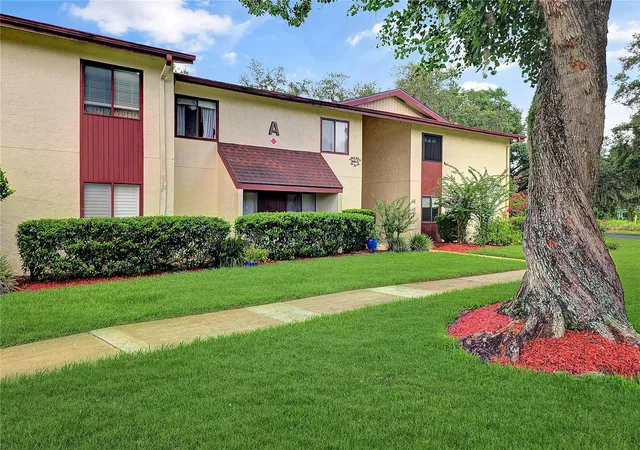
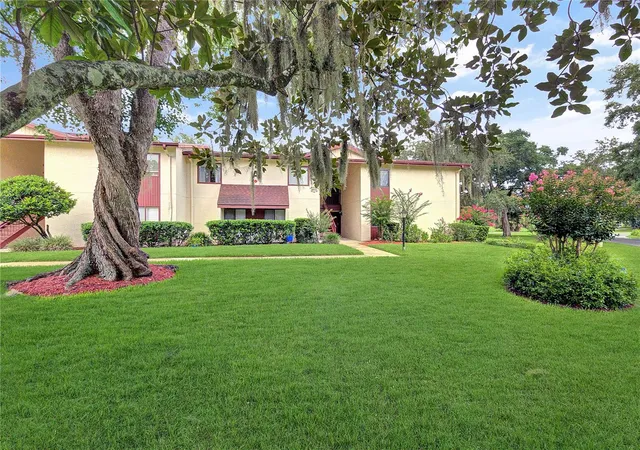
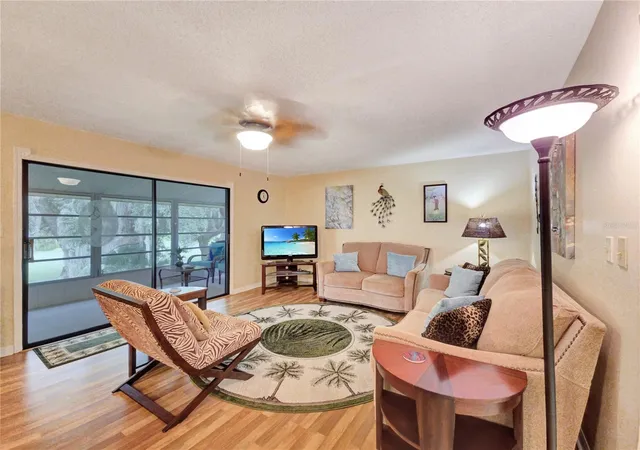
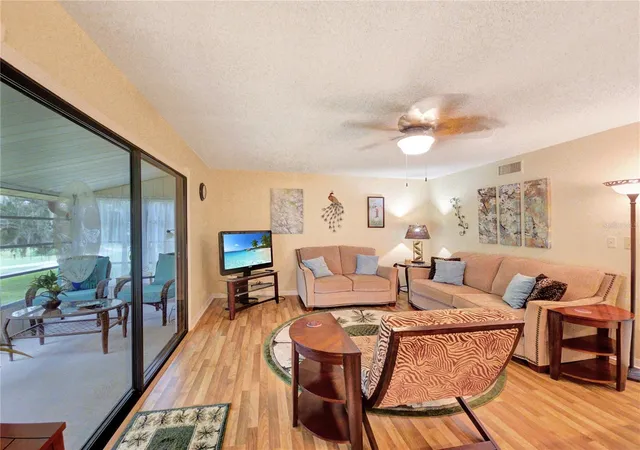
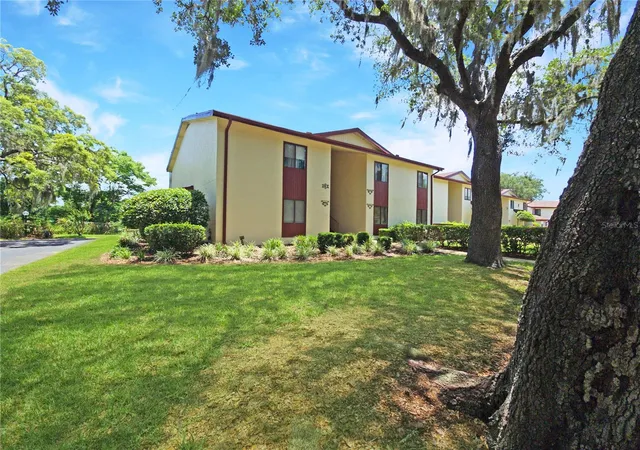
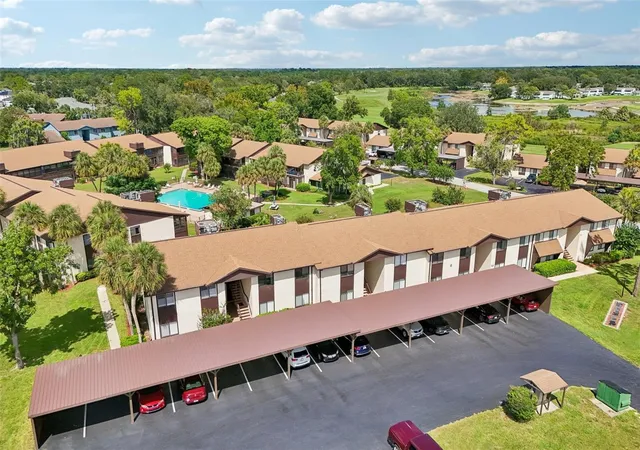
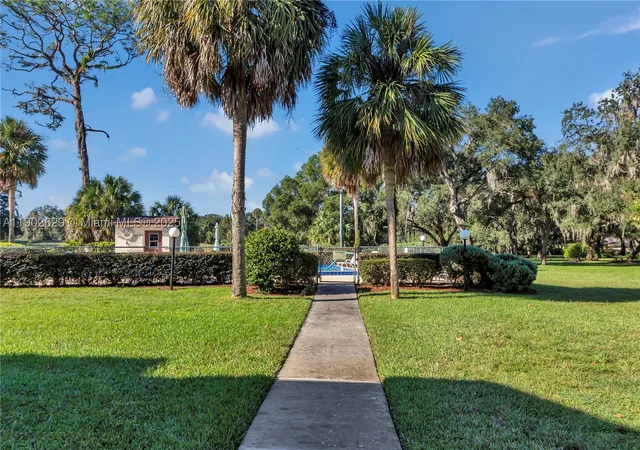
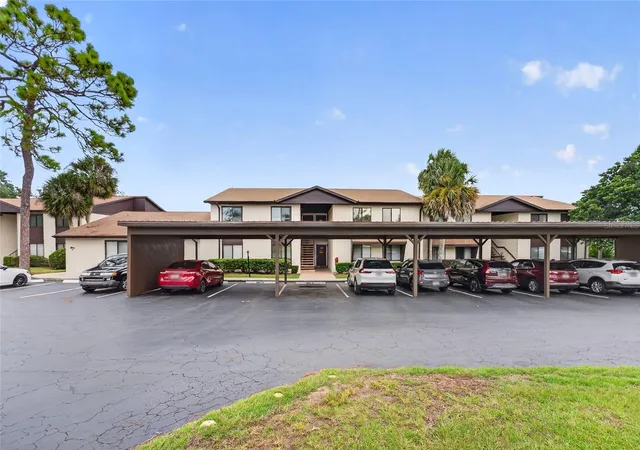
This condominium is located in Lakes Village East, a 55+ community and is being offered completely furnished. Experience the perfect blend of luxury and convenience with this fully furnished 2-bedroom, 1.5-bathroom end-unit condominium located on the 2nd floor in Twin Lakes Village East in Ocala, Florida. Offering 1,054 square feet of living space under air, plus an additional 144 square foot lanai, this condo is designed for comfortable and stylish living. Enjoy breathtaking views of the 11th hole of the Silver Springs Shores Golf & Country Club and Lake Jade, perfect for golf enthusiasts and nature lovers. The kitchen has been updated with new cabinetry and lighting, while both half baths feature newer vanities and toilets. The shower boasts a low-step walk-in design with a high-efficiency showerhead. The living areas are designed with comfort in mind, featuring carpeting in the bedrooms and lanai, tile in the kitchen and baths, and laminate flooring throughout the main living area. All carpets have been treated with a special coating to keep them clean and fresh. Updated ceiling fans in the living area and both bedrooms enhance the overall comfort. Relax on your enclosed lanai, offering stunning views of the golf course and Lake Jade. The windows in both bedrooms have been updated with double-pane, tinted windows enhancing energy efficiency and comfort along with an AC unit upgrade in 2025. Residents of Silver Springs Shores enjoy access to a local community center offering a wide array of amenities for just $5.00 a person each year. These amenities include three swimming pools, tennis, pickleball, basketball, a new playground, beach volleyball, a gym, pool tables, ping pong, yoga and Zumba classes, aqua-cise classes, and more. Monthly HOA fees cover insurance on the building, maintenance of the building and surrounding grounds, community pool, and garbage pickup. This condo is not just a home but a lifestyle. Don’t miss the opportunity to own this beautiful property with stunning views and access to fantastic community features.
- Houzeo last checked: 13 minutes ago
- Listing updated: June 16, 2026 at 10:48 am
- Listing Provided by: Scott Hutchinson (352) 286-4980 | SUNBURST PROPERTIES (352) 622-9536
- Source: Stellar MLS-FL | MLS#: OM726629

Part of

Property Details
Status
Active
Type
Condominium
No. of Stories
1
County
City
Neighborhood
--
Year Built
1972
HOA Fees
$298/mo
Finished Area
1,054 sqft
Lot Size
575 sqft lot
Basement Area
- sqft
MLS Name
Stellar MLS
MLS Number
OM726629
MLS Status
Active
Days on Market
115
Cumulative Days on Market
1

Continue Your Journey in App
Find your dream home, receive real-time updates, and many more!
Download App
Continue Your Journey in App
Find your dream home, receive real-time updates, and many more!
Location
HOA Management
Michael Rath / Sentry Management
HOA Fees
$297.72/ Monthly
Amenities
 Amenities and services may be covered by one or multiple associations and service providers.
 Pool
Pool
 Maintenance
 Trash Pickup
 Insurance
 Management
Common Area Taxes
Disclaimer: Amenities are based on third-party information and may vary; buyers must independently verify all amenities, as information is deemed reliable but not guaranteed.
Facts & Features
Rooms
Bedrooms & bathrooms
Bedrooms: 2
Bathrooms: 2
Living Room
Level: First
Dining Room
Level: First
Kitchen
Level: First
Primary Bedroom
Level: First
Bedroom 2
Level: First
Balcony/Porch/Lanai
Level: First
Interior
Sewer
Public Sewer
Cooling
Central Air
Exterior Features
Rain Gutters, Sidewalk
Flooring
Carpet, Ceramic Tile, Laminate
Appliances
Dishwasher, Dryer, Electric Water Heater, Ice Maker, Microwave, Range, Refrigerator, Washer
Window Features
Blinds, Double Pane Windows, Tinted Windows, Window Treatments
Heating
Central, Electric, Heat Pump
Interior Features
Ceiling Fans(s), Living Room/dining Room Combo, Open Floorplan, Walk In Closet(s), Window Treatments
Construction
Year Built
Year Built: 1972
Home type
Condominium
Construction Materials
Stucco, Frame
Roof
Shingle
Foundation Details
Slab
Utilities & Energy
Association Amenities
Maintenance, Pool
Parking Features
Assigned, Guest
Water Source
Public
Utilities
Cable Available, Electricity Connected, Fire Hydrant, Sewer Connected, Water Connected
Laundry Features
In Kitchen, Inside
Other Features
Vegetation
Mature Landscaping, Trees/landscaped
Patio And Porch Features
Rear Porch
Community Features
Buyer Approval Required, Pool, Sidewalks, Special Community Restrictions
Subdivision Name
Twin Lakes Village East Condo
Price History
| Date | Event | Price |
|---|---|---|
06/15/2026 Source: | Listed for Sale | $1,400 -98.99% $1/sqft |
06/15/2026 Source: | Price Decreased | $139,000 -0.64% $132/sqft |
08/12/2025 Source: | Listing Removed | $139,900 +9892.86% $133/sqft |
08/12/2025 Source: | Sold | $1,400 $1/sqft |
04/29/2025 Source: | Price Decreased | $1,400 -99.00% $1/sqft |

Show more
Nearby Homes

Find Homes by Property Features in Ocala, FL

Based on information from Stellar MLS® through Oct 09, 2026, 11:15AM as submitted to and distributed by MLS GRID. All data is obtained from various sources and may not have been verified by the broker or MLS GRID. Supplied Open House Information is subject to change without notice. All information should be independently reviewed and verified for accuracy. Properties may or may not be listed by the office/agent presenting the information. IDX information is provided exclusively for consumers’ personal non-commercial use. It may not be used for any purpose other than to identify prospective properties consumers may be interested in purchasing. The data is deemed reliable but is not guaranteed by MLS GRID. The use of the MLS GRID Data may be subject to an end-user license agreement prescribed by the Member Participant’s applicable MLS, if any, and as amended from time to time. © 2026 Stellar MLS. All Rights Reserved.
 Advertising Broker: Fred McGill | Simple Showing, Inc