Realty Solution
Powered by 
- 17
- Overview
- Description
- Property Details
- Location
- Facts & Features
- Getting Around
- Nearby Homes
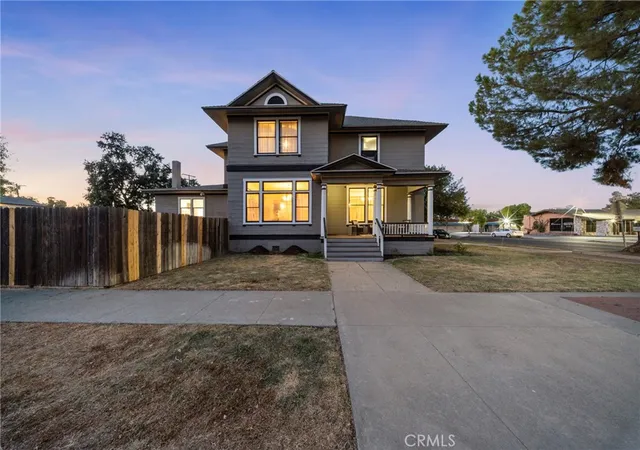

Street View
Listed by: Robin Fagundes (559) 779-1006 DRE #01913191 | KW Venture (559) 733-4100
$525,000
Monthly Est:$2,613
 4 Beds
 3 Baths
1 full bath + 1 half bath
 3,154sqft
700 N Irwin, Hanford, CA 93230
$525,000
$2,613/moEst:
Get Pre-Approved
Single Family Residence
Built in 1910
$-- HOA
10,613 sqft lot
$166/sq.ft
Description
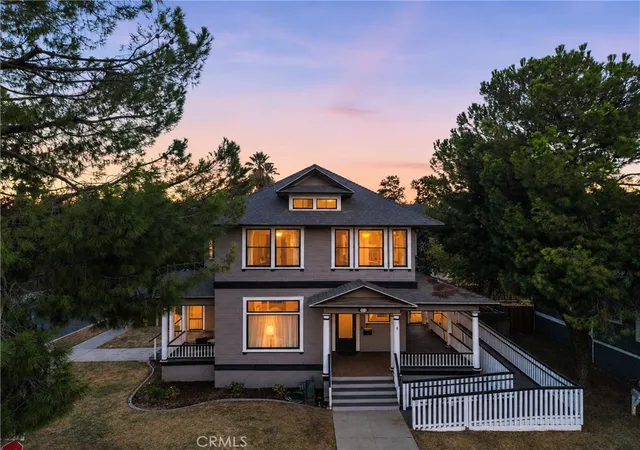
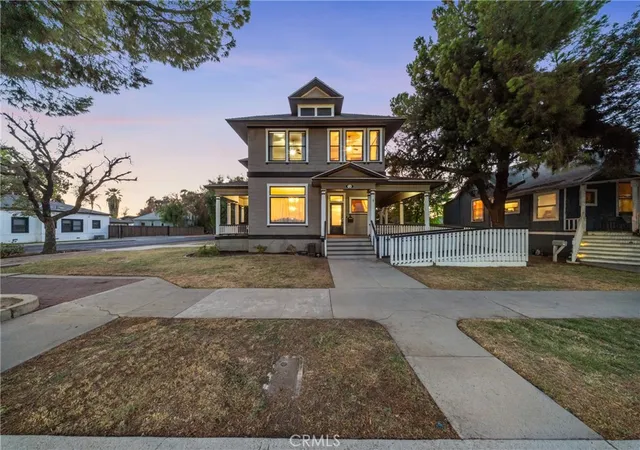
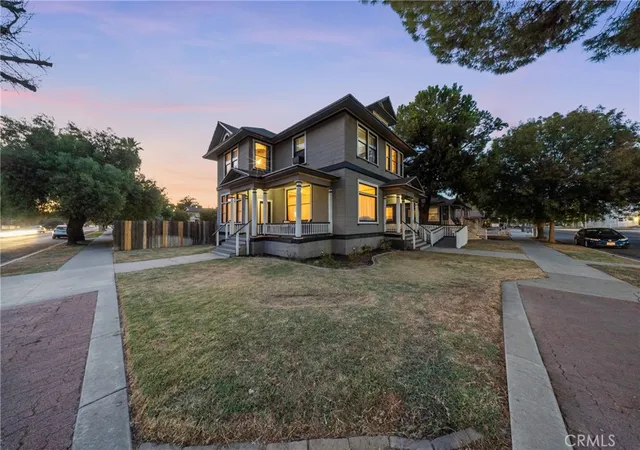
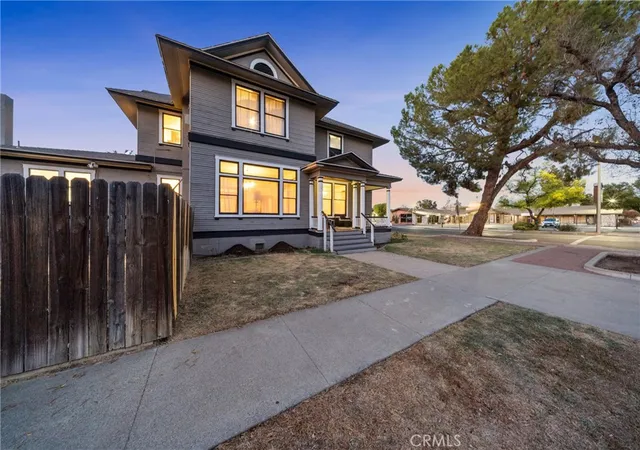
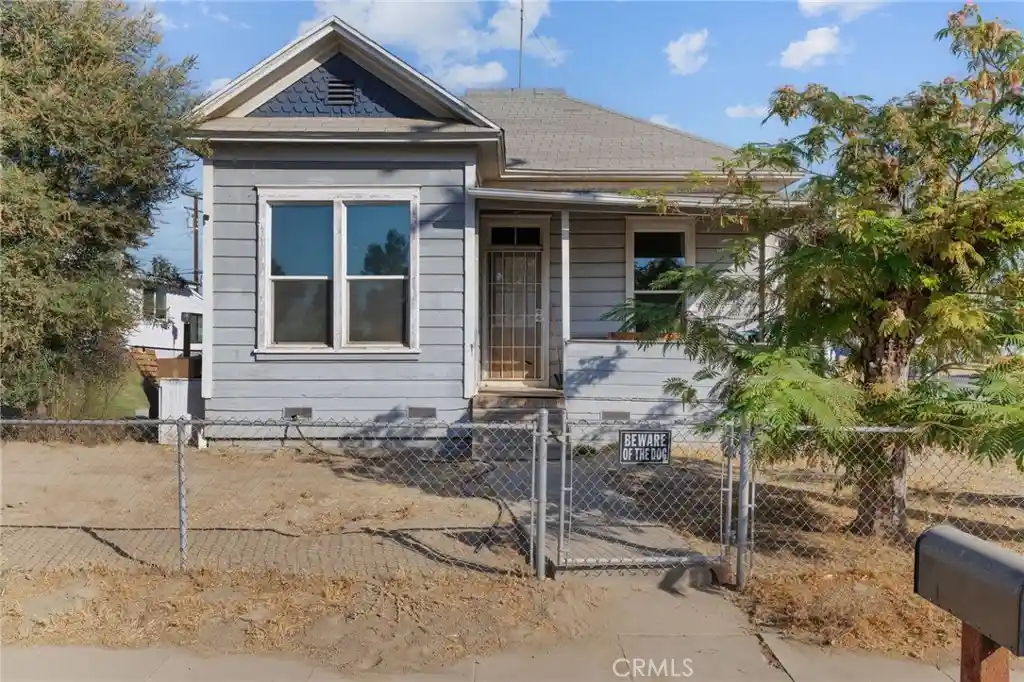
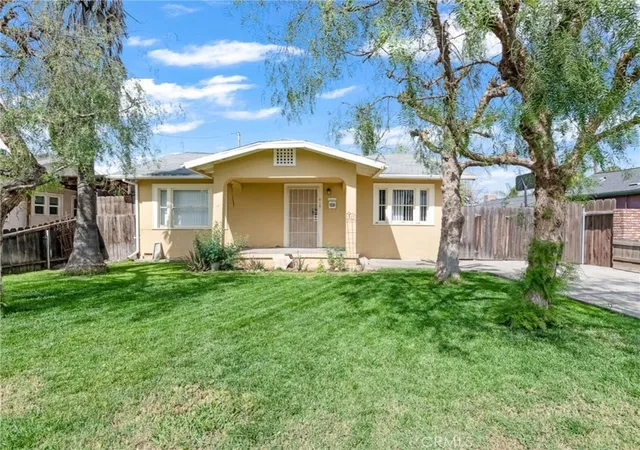
Step into a piece of Hanford history at this stunning 1910 property, where original hardwood floors and intricate wood trim carry through nearly every room the kind of craftsmanship you simply can't recreate today. The current owners have lovingly preserved that century-old character while completely transforming the heart of the home: a beautifully renovated kitchen with modern finishes that still feels true to the home's roots. Below the main level, a beautifully finished cellar offers the perfect space for a wine collection or canned goods pantry a charming, practical bonus rarely found in homes of this era. At 3,154 square feet with 4 bedrooms and 2 baths, this corner-lot property is zoned for both residential and commercial use a rare, confirmed dual designation that opens the door to a home office, professional practice, or live/work setup, in addition to traditional residential living. An on-site parking lot and a wheelchair-accessible entrance ramp make the commercial-use potential immediately practical, not just theoretical. Soaring ceilings, a classic staircase, and warm natural woodwork set the tone throughout, while the kitchen renovation brings function and style right into the present. Located in the heart of downtown Hanford, walking distance to the courthouse square and local shops and restaurants a truly one-of-a-kind offering for a buyer who wants character, space, and flexibility all in one address.
- Houzeo last checked: 50 minutes ago
- Listing updated: October 30, 2026 at 3:32 am
- Source: California Regional MLS-CA | MLS#: PI26203578

Property Details
Status
Active
Type
Single Family Residence
No. of Stories
2
County
City
Neighborhood
--
Year Built
1910
HOA Fees
-
Finished Area
3,154 sqft
Lot Size
10,613 sqft lot
Basement Area
- sqft
MLS Name
California Regional MLS
MLS Number
PI26203578
MLS Status
Active
Days on Market
47
Cumulative Days on Market
41

Continue Your Journey in App
Find your dream home, receive real-time updates, and many more!
Continue Your Journey in App
Find your dream home, receive real-time updates, and many more!
Location
Facts & Features
Rooms
Bedrooms & bathrooms
Bedrooms: 4
Bathrooms: 3
Interior
Flooring
Tile, Wood
Interior Features
Built In Features, Balcony, Ceiling Fans, Crown Molding, Coffered Ceilings, Separate Formal Dining Room, High Ceilings, Pantry, Quartz Counters, Storage, All Bedrooms Up, Jack And Jill Bath, Utility Room, Wine Cellar
Heating
Central, Fireplaces
Cooling
Central Air, Wall Window Units
Appliances
Gas Range, Ice Maker, Microwave, Range Hood, Vented Exhaust Fan
Sewer
Public Sewer
Construction
Year Built
Year Built: 1910
Home type
Single Family Residence
Architectural Style
Victorian
Foundation Details
Raised
Property Condition
Updated Remodeled
Roof
Composition
Utilities & Energy
Pool Features
None
Electric
Standard
Laundry Features
Washer Hookup, Electric Dryer Hookup, Gas Dryer Hookup, Inside, Laundry Room
Fireplace Features
Living Room, Masonry
Basement
Finished
Parking Features
Driveway Level, Paved, On Street
Water Source
Public
Utilities
Cable Available, Electricity Connected, Natural Gas Connected, Phone Available, Sewer Connected, Water Connected
Security Features
Carbon Monoxide Detectors, Smoke Detectors
Other Features
Lot Features
Zero To One Unit Acre, Corner Lot, Front Yard, Lawn, Landscaped, Sprinkler System, Yard
Patio And Porch Features
Covered
Community Features
Suburban, Sidewalks
Price History
| Date | Event | Price |
|---|---|---|
09/18/2026 Source: | Price Decreased | $525,000 -2.78% $166/sqft |
09/18/2026 Source: | Listed for Sale | $540,000 $171/sqft |

Nearby Homes


Find Homes by Property Features in Hanford, CA


Based on information from California Regional Multiple Listing Service, Inc. as of Nov 05, 2026, 12:45PM and /or other sources. All data, including all measurements and calculations of area, is obtained from various sources and has not been, and will not be, verified by broker or MLS. All information should be independently reviewed and verified for accuracy. Properties may or may not be listed by the office/agent presenting the information. Information being provided is for consumers’ personal, non-commercial use and may not be used for any purpose other than to identify prospective properties consumers may be interested in purchasing. This website may not include listings or property addresses of sellers who have directed their listing brokers to withhold their listing or their property address from display on the Internet. © 2026 California Regional Multiple Listing Service. All Rights Reserved.
 Advertising Broker: William Johnson DRE #01463271 | William Johnson Brokerage
