- Overview
- Description
- Property Details
- Location
- Facts & Features
- Getting Around
- Nearby Homes


Street View
$1,099,000
Monthly Est:$5,470
 3 Beds
 4 Baths
3 full baths + 1 half bath
 3,535sqft
700 N Reid Hooker Rd, Eads, TN 38028
$1,099,000
$5,470/moEst:
Get Pre-Approved
Single Family Residence
Built in 1960
$-- HOA
41.09 acres lot
$311/sq.ft
Description
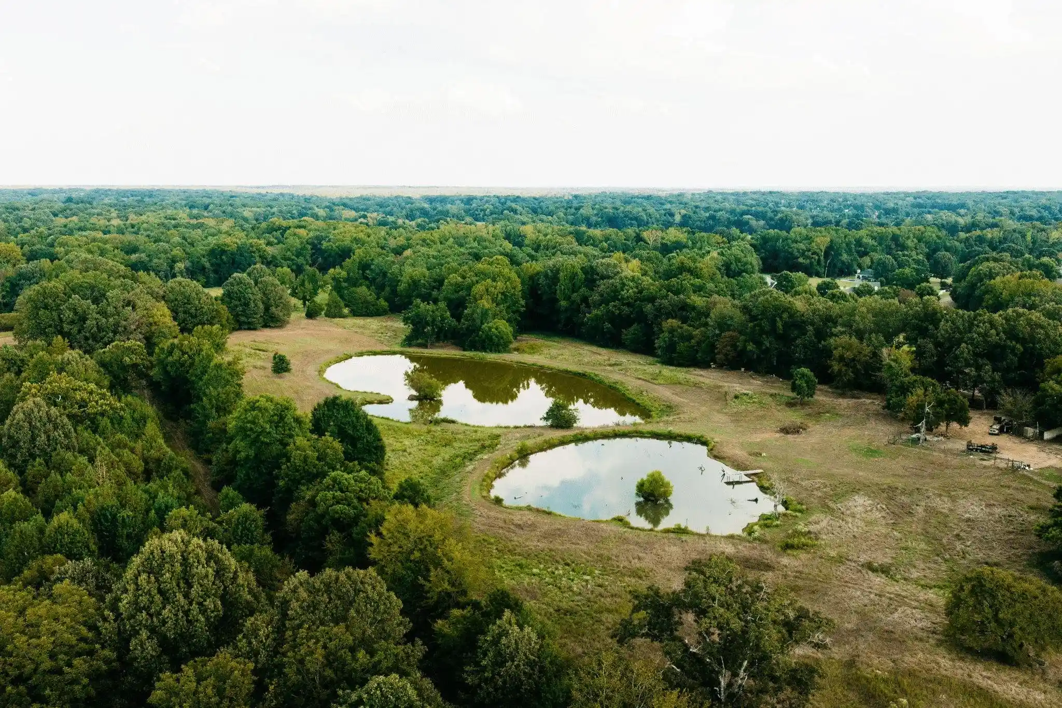
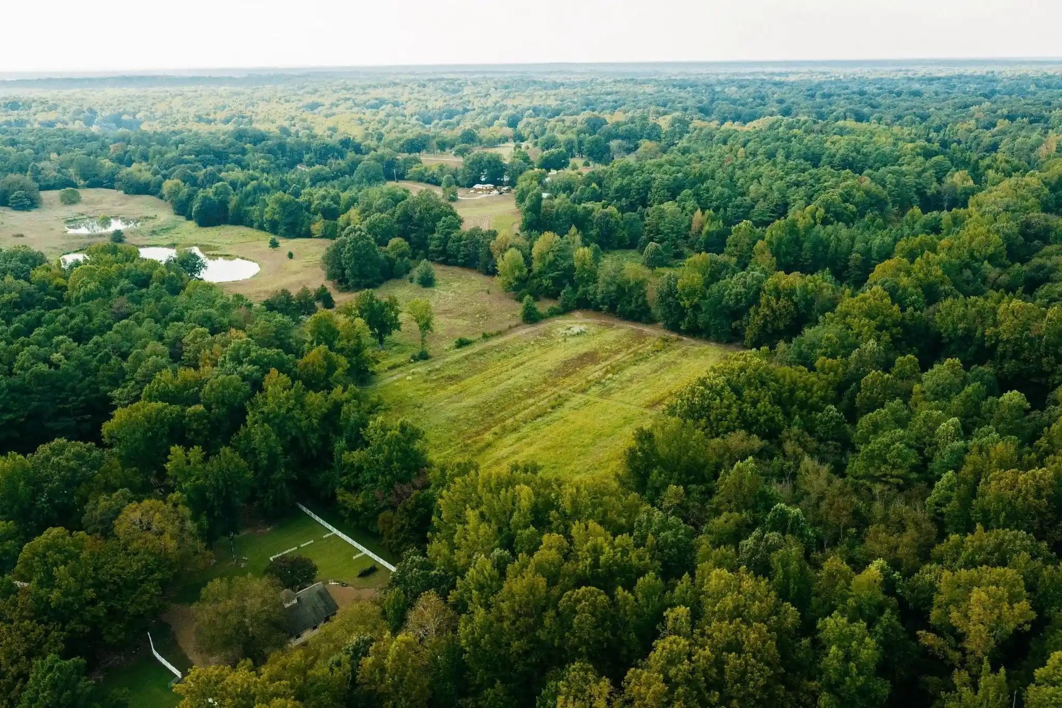
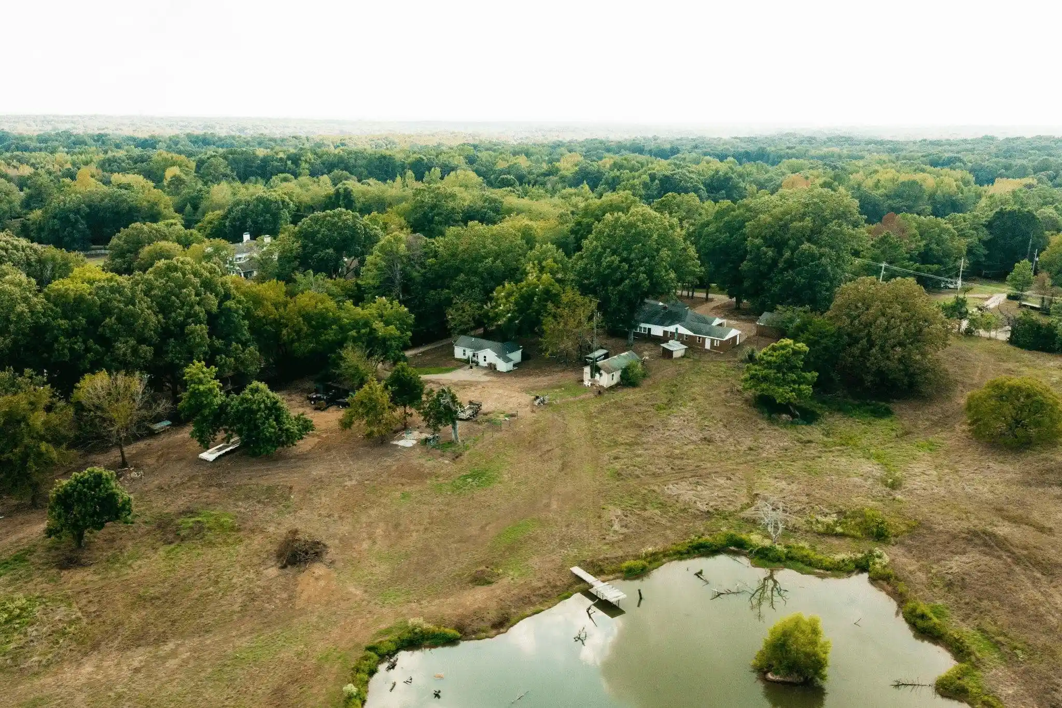
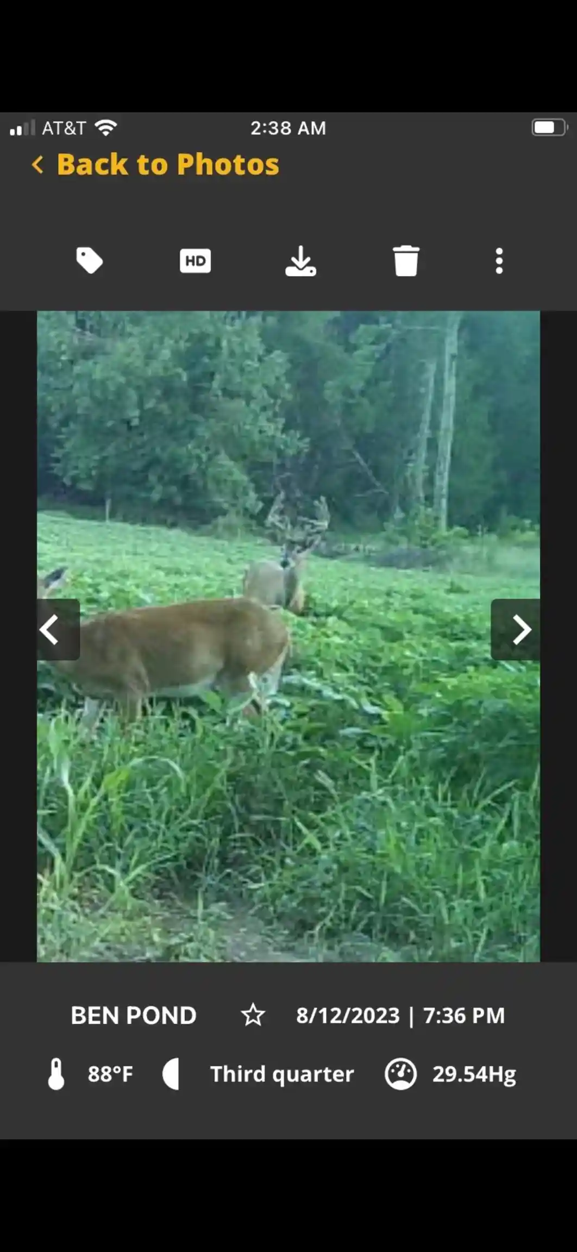
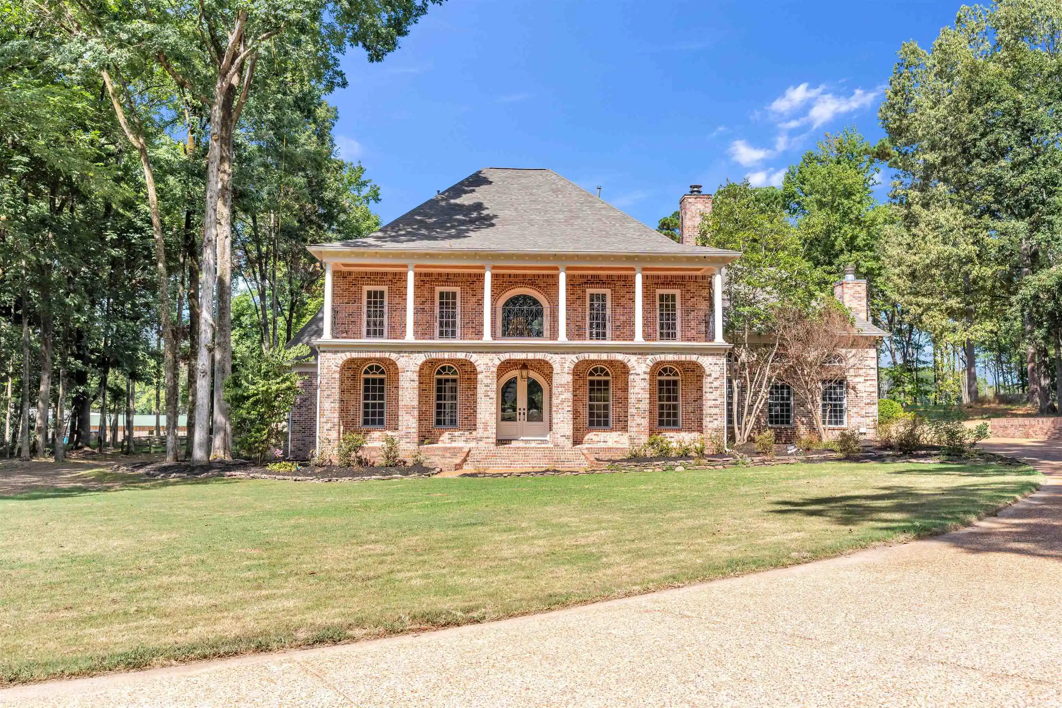
Perfect for a family estate, family compound, potential subdivision or development, or an outdoor recreational retreat, this 41.09± acre property in Eads offers a rare combination of acreage, improvements, privacy, and versatility. The land offers a beautiful mix of open pasture, mature hardwood timber, rolling topography, established food plots, and two ponds. Abundant deer and turkey, along with a shooting target range, add to the property's appeal for hunting and outdoor recreation. A run-in equipment shed provides additional functionality for maintaining the acreage. The property includes a three-bedroom, three-and-a-half-bath primary residence ready for rehab or removal to make way for a new custom home. A separate one-bedroom, one-bath guest house features a living room and full kitchen, providing additional space for family, guests, or potential rental income.
- Houzeo last checked: 3 minutes ago
- Listing updated: September 12, 2026 at 6:21 pm
- Listing Provided by: Stephen Martin (901) 910-1809 | Small Town Hunting Properties (901) 910-1809
- Source: Memphis MLS (MAARMLS)-TN | MLS#: 10230335

Property Details
Status
Active
Type
Single Family Residence
No. of Stories
1
County
City
Neighborhood
--
Year Built
1960
HOA Fees
-
Finished Area
3,535 sqft
Lot Size
41.09 acres lot
Basement Area
- sqft
MLS Name
Memphis MLS (MAARMLS)
MLS Number
10230335
MLS Status
Active
Days on Market
28

Continue Your Journey in App
Find your dream home, receive real-time updates, and many more!
Download App
Continue Your Journey in App
Find your dream home, receive real-time updates, and many more!
Location
Facts & Features
Rooms
Bedrooms & bathrooms
Bedrooms: 3
Bathrooms: 4
Interior
Cooling
Central
Interior Features
Other (see Remarks), Separate Den, Separate Dining Room, Separate Living Room, Washer/dryer Connections, All Bedrooms Down
Flooring
Part Hardwood
Exterior Features
Storage Building
Heating
Central
Construction
Year Built
Year Built: 1960
Home type
Single Family Residence
Construction Materials
Brick Veneer
Roof
Composition Shingles
Architectural Style
Traditional
Utilities & Energy
Pool Features
None
Parking Features
Driveway/pad, Other (see Remarks)
Other Features
Lot Features
Lake/pond On Property, Other (see Remarks), Some Trees, Wooded
Subdivision Name
Perkins Estate
Price History
| Date | Event | Price |
|---|---|---|
09/12/2026 Source: | Price Decreased | $1,099,000 -6.47% $311/sqft |
05/13/2026 Source: #10218213 | Listed for Sale | $1,175,000 $332/sqft |
05/13/2026 Source: | Off Market | $1,175,000 $332/sqft |

Nearby Homes





Find Homes by Property Features in Eads, TN


Based on information from the Memphis Area Association of REALTORS(R) (alternatively, from the Memphis Area Association of REALTORS® MLS) through Oct 10, 2026, 12:15PM. The information provided is for the consumer's personal, noncommercial use and may not be used for any purpose other than to identify prospective properties that the consumer may be interested in purchasing. Information deemed reliable but is not guaranteed accurate. Some or all of the listings displayed may not belong to the firm whose website is being visited. Listing content and images Copyright 2026 Memphis Area Association of REALTORS®. Information provided is for the consumer's personal, non-commercial use and may not be used for any purpose other than to identify prospective properties consumers may be interested in purchasing. Do not rely upon listing data without independently verifying it. © 2025 Memphis Area Association of REALTORS®. All Rights Reserved. Angela Fowler Real Estate, LLC | 423.320.4620 Mailing Address: 452 Kailors Cove Cir, Ringgold, GA 30736
 Advertising Broker: Angela Fowler | Angela Fowler Real Estate, LLC.