- Overview
- Description
- Property Details
- Location
- Facts & Features
- Getting Around
- Nearby Homes

Street View
$649,000
Monthly Est:$3,230
 3 Beds
 2 Baths
2 full baths
 2,512sqft
700 Skyline Dr, Madison, GA 30650
$649,000
$3,230/moEst:
Get Pre-Approved
Single Family Residence
Built in 1996
$-- HOA
18,730.8 sqft lot
$258/sq.ft
Description
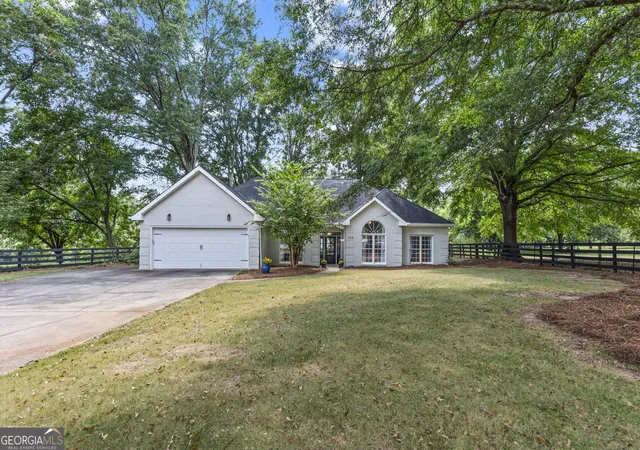
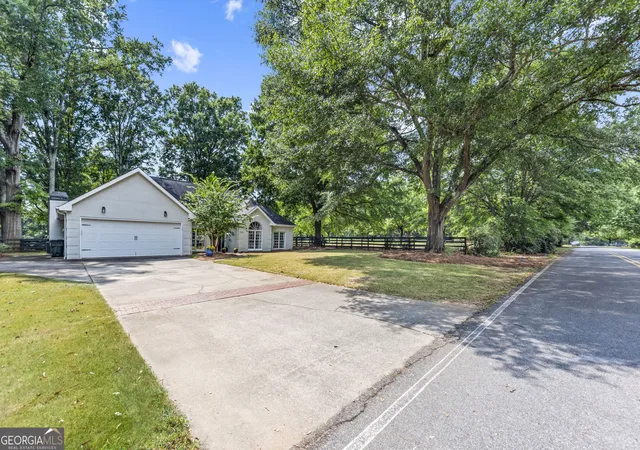
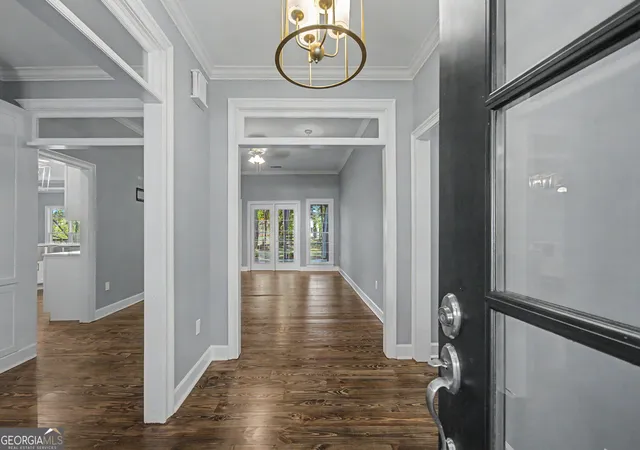
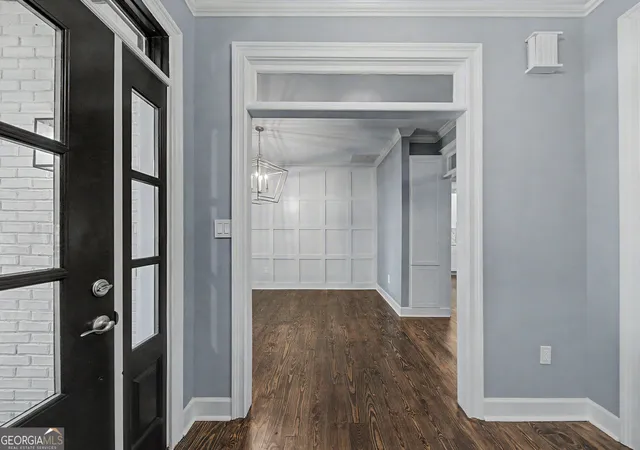
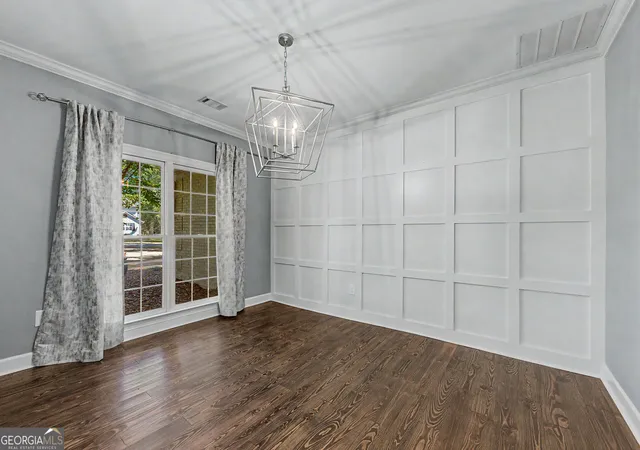
UNLOCK A $10,000 BUY DOWN YOUR RATE BONUS!!! The seller is handing you the keys to a lower monthly mortgage payment from DAY ONE!!! Fully updated, one level home sits on almost a half acre but the BONUS is it's surrounded by a beautiful 40 Acre Pecan Grove! Talk about a VIEW! Sit in your back yard & enjoy privacy, a quiet breeze & spot a little wildlife over morning coffee. You may never want to leave home - but if you do - shopping, dining, art, library & schools are all close by making this location what the Madison Lifestyle is all about. Welcome to a beautifully maintained ranch-style home where thoughtful details and comfortable spaces come together just over a mile from Downtown Madison! From the moment you step inside, you'll notice the care that has gone into this 3 bedroom, 2 bath home. Just off the foyer, a dedicated space with board and batten wall detailing makes a beautiful formal dining room, while the sleek kitchen features a tiled backsplash and stainless steel appliances including and a gas stove/oven. A sunny dining nook sits right off the kitchen, surrounded by windows that bring in plenty of natural light. The living room is truly the heart of the home, with a trey ceiling and impressive floor-to-ceiling stone fireplace that creates the perfect gathering spot. A separate den offers even more flexibility, with French doors opening directly to the screened-in porch overlooking the backyard-a great place to enjoy your morning coffee or unwind at the end of the day. The spacious primary suite features another trey ceiling and a lovely en-suite bath complete with a soaking tub, glass-enclosed shower, and double vanity. Outside, you'll find a storage/workshop area that complements the home beautifully and provides plenty of room for projects, hobbies, or extra storage. With Downtown Madison just a mile away and quick access to 441, the Madison Bypass, and I-20, you can enjoy the charm of Madison while keeping your Atlanta commute surprisingly easy. This one has the space, style, and location to make you feel right at home.
- Houzeo last checked: 5 minutes ago
- Listing updated: October 28, 2026 at 2:33 pm
- Listing Provided by: | Keller Williams Lake Oconee (706) 485-0088
- Source: Georgia MLS-GA | MLS#: 10835514

Property Details
Status
Active
Type
Single Family Residence
No. of Stories
-
County
City
Neighborhood
--
Year Built
1996
HOA Fees
-
Finished Area
2,512 sqft
Lot Size
18,730.8 sqft lot
Basement Area
- sqft
MLS Name
Georgia MLS
MLS Number
10835514
MLS Status
Active
Days on Market
68
Cumulative Days on Market
61

Continue Your Journey in App
Find your dream home, receive real-time updates, and many more!
Continue Your Journey in App
Find your dream home, receive real-time updates, and many more!
Location
Facts & Features
Rooms
Bedrooms & bathrooms
Bedrooms: 3
Bathrooms: 2
Interior
Appliances
Convection Oven, Dishwasher, Disposal, Gas Water Heater, Range, Refrigerator, Stainless Steel Appliance(s)
Sewer
Public Sewer
Cooling
Central Air
Heating
Central, Natural Gas
Flooring
Wood, Tile
Interior Features
Double Vanity, Master On Main Level, Separate Shower, Soaking Tub, Tile Bath, Tray Ceiling(s), Vaulted Ceiling(s), Walk In Closet(s)
Construction
Year Built
Year Built: 1996
Home type
Single Family Residence
Property Condition
Updated/remodeled
Roof
Composition
Architectural Style
Brick 4 Side
Construction Materials
Brick
Utilities & Energy
Utilities
Cable Available, Electricity Available, High Speed Internet, Natural Gas Available, Phone Available, Sewer Connected, Underground Utilities
Fireplace Features
Gas Log
Basement
None
Water Source
Public
Parking Features
Garage, Attached, Parking Pad, Garage Door Opener
Laundry Features
In Hall
Other Features
Patio And Porch Features
Porch, Screened
Community Features
Near Shopping
Lot Features
Level, Private
Vegetation
Cleared, Grassed
Subdivision Name
Sunnybrook Heights
Price History
| Date | Event | Price |
|---|---|---|
09/24/2026 Source: | Price Decreased | $649,000 -3.85% $258/sqft |
09/08/2026 Source: | Price Decreased | $675,000 -3.43% $269/sqft |
08/28/2026 Source: | Listed for Sale | $699,000 +19.49% $278/sqft |
07/21/2024 Source: | Price Increased | $585,000 +1.74% $233/sqft |
07/21/2024 Source: | Sold | $575,000 $229/sqft |

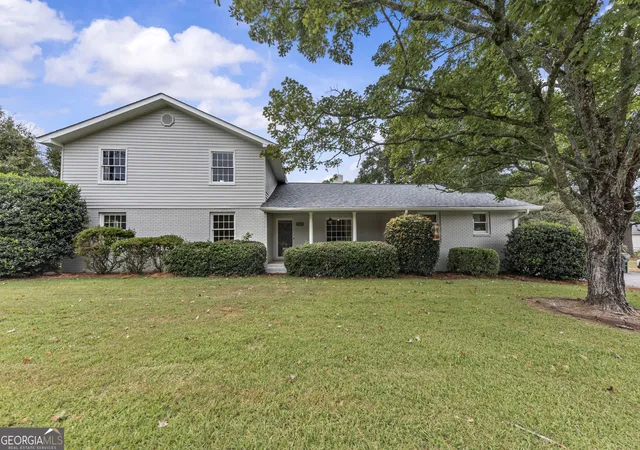
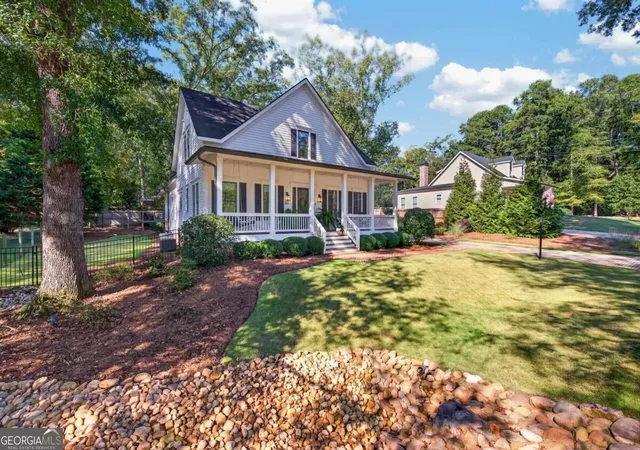
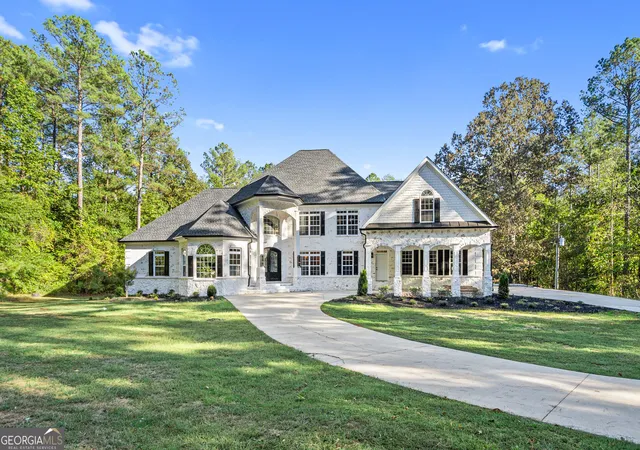
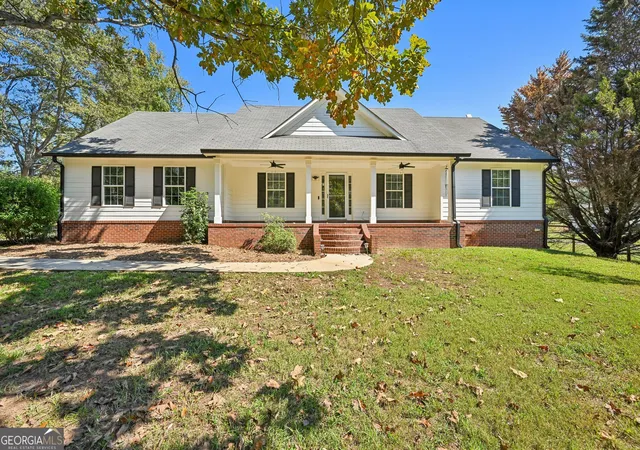
Nearby Homes


Find Homes by Property Features in Madison, GA
Nearby New Homes For Sale


Information Deemed Reliable But Not Guaranteed. © 2026 Georgia Multiple Listing Service. All Rights Reserved.
 Advertising Broker: Fred McGill | Simple Showing, Inc
