- Overview
- Description
- Property Details
- Location
- HOA Management
- Facts & Features
- Getting Around
- Nearby Homes



$500,000
Monthly Est:$2,489
 2 Beds
 2 Baths
1 full bath + 1 half bath
 1,120sqft
700 Tenacity Dr #203, Longmont, CO 80504
$500,000
$2,489/moEst:
Get Pre-Approved
Condominium
Built in 2004
$550/mo HOA
6,769 sqft lot
$446/sq.ft
Description
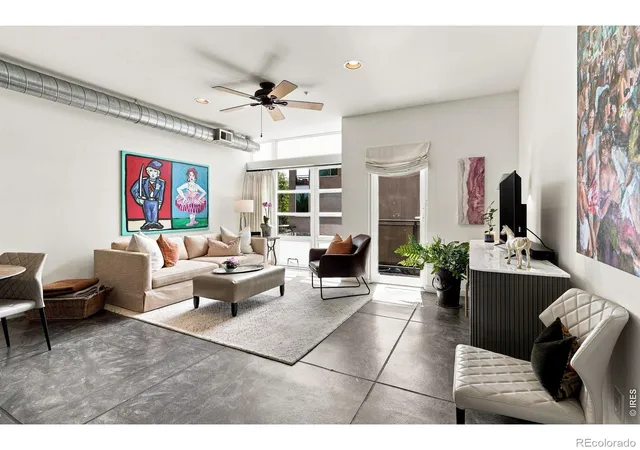
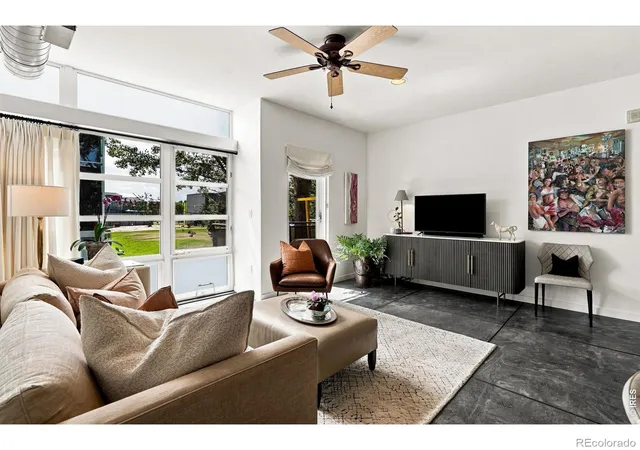
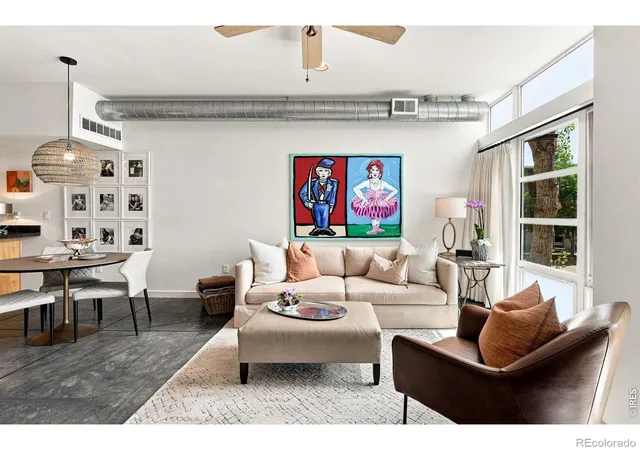
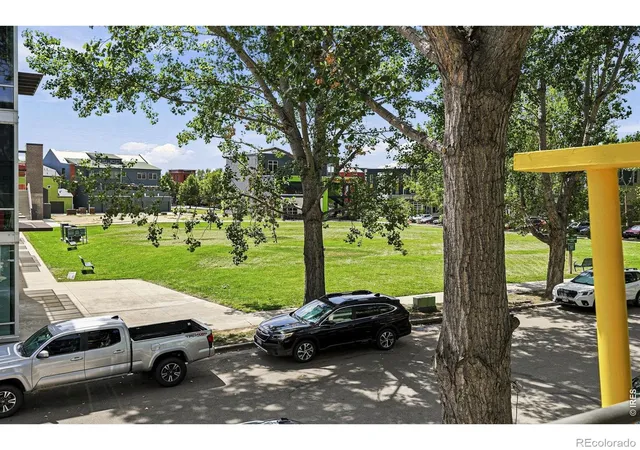
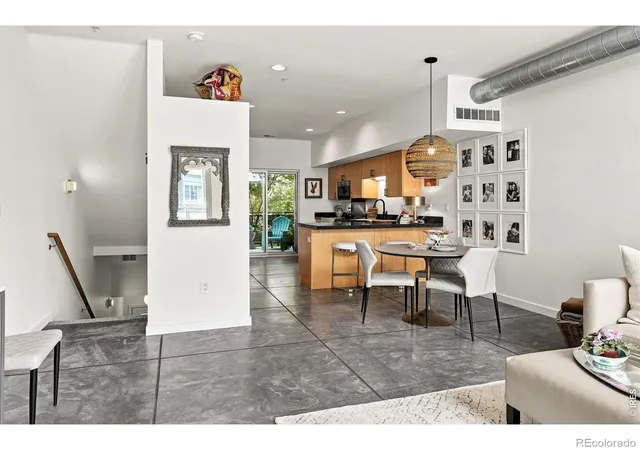
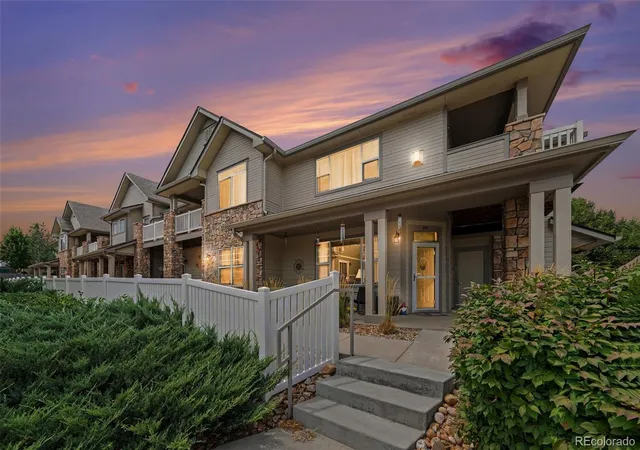
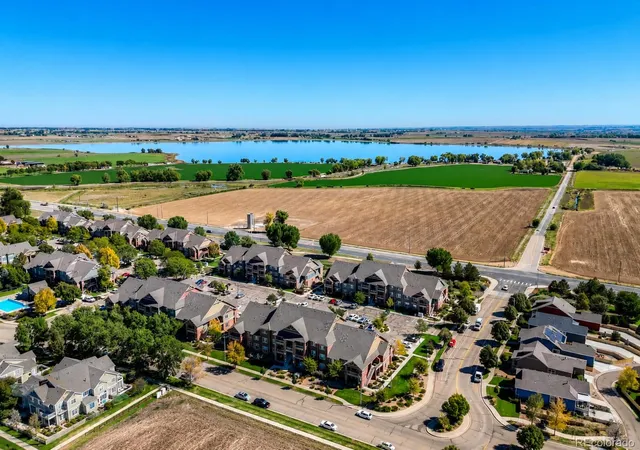
Beautifully updated and thoughtfully finished, this stylish condo offers a wonderful combination of quality, and low-maintenance living. The home has been freshly painted throughout and features upgraded designer lighting, custom window treatments, and Stanton wool carpeting with premium padding on the staircases, upstairs bedrooms, and landing. The updated kitchen features KitchenAid appliances, including an induction range, along with an upgraded microwave and dishwasher, under-cabinet lighting and new cabinet hardware. The living and dining areas are warm and inviting, with custom linen-blend drapery, a coordinating Roman shade, and access to the balcony. Upstairs, both bedrooms have generous closets and custom drapery. The beautifully renovated full bathroom is a standout, with radiant heated tile floors, a herringbone-pattern tub/shower surround, premium Artos fixtures, a Ressa washlet, and a custom walnut vanity topped with Carrara marble. Additional updates include a newer GE washer and dryer. Exterior improvements add even more value, with a new roof completed in 2021 and landscaping improvements in 2025. The current $10,000 special assessment has already been paid by the seller and includes extensive exterior improvements to the building including resurfacing the stucco, painting the entire building and carports. With extensive interior upgrades and significant exterior improvements underway, Unit 203 offers a beautifully finished home where much of the work has already been done-just move in and enjoy. Prospect in one of the coolest neighborhoods in Colorado with bold architecture, tree lined streets and amazing shops and restaurants. If you are looking for a community this is your place!
- Houzeo last checked: 14 minutes ago
- Listing updated: September 29, 2026 at 10:32 am
- Listing Provided by: Alison Sirlin (720) 329-1727 | Live West Realty (303) 800-9601
- Source: DENVER (RE COLORADO) MLS-CO | MLS#: IR1067197

Part of

Property Details
Status
Active Under Contract
Type
Condominium
No. of Stories
-
County
City
Neighborhood
--
Year Built
2004
HOA Fees
$550/mo
Finished Area
1,120 sqft
Lot Size
6,769 sqft lot
Basement Area
- sqft
MLS Name
DENVER (RE COLORADO) MLS
MLS Number
IR1067197
MLS Status
Pending
Days on Market
46

Continue Your Journey in App
Find your dream home, receive real-time updates, and many more!
Download App
Continue Your Journey in App
Find your dream home, receive real-time updates, and many more!
Location
HOA Management
Ascent Community Partners
HOA Fees
$500/ Monthly
Advance HOA
HOA Fees
$50/ Monthly
Amenities
 Amenities and services may be covered by one or multiple associations and service providers.
 Park Playground
 Storage
 Maintenance
 Snow Removal
 Trash Pickup
 Reserves
Disclaimer: Amenities are based on third-party information and may vary; buyers must independently verify all amenities, as information is deemed reliable but not guaranteed.
Facts & Features
Rooms
Bedrooms & bathrooms
Bedrooms: 2
Bathrooms: 2
Bedroom
Level: Upper
Area: Square Feet
Dimensions: 272.00
Bedroom
Level: Upper
Area: Square Feet
Dimensions: 156.00
Dining Room
Level: Main
Area: Square Feet
Dimensions: 70.00
Kitchen
Level: Main
Area: Square Feet
Dimensions: 169.00
Laundry
Level: Upper
Area: Square Feet
Dimensions: 9.00
Living Room
Level: Main
Area: Square Feet
Dimensions: 256.00
Bathroom Full
Level: Upper
Bathroom Half
Level: Main
Interior
Appliances
Dishwasher, Dryer, Microwave, Oven, Refrigerator, Washer
Sewer
Public Sewer
Interior Features
Open Floorplan, Pantry, Vaulted Ceiling(s), Walk In Closet(s)
Window Features
Double Pane Windows, Window Coverings
Flooring
Wood
Cooling
Central Air
Heating
Forced Air
Exterior Features
Balcony
Construction
Year Built
Year Built: 2004
Home type
Condominium
Roof
Membrane
Construction Materials
Frame
Architectural Style
Contemporary
Utilities & Energy
Utilities
Electricity Available, Internet Access (wired), Natural Gas Available
Association Amenities
Park, Playground, Storage
Basement
None
Laundry Features
In Unit
Water Source
Public
Other Features
Subdivision Name
Prospect
Price History
| Date | Event | Price |
|---|---|---|
08/31/2026 Source: | Contingent (Active Under Contract) | $500,000 $446/sqft |
08/25/2026 Source: | Listed for Sale | $500,000 $446/sqft |

Nearby Homes

Find Homes by Property Features in Longmont, CO

Based on information from REcolorado®, Inc.through Oct 11, 2026, 06:30AM. Not all properties were listed and/or closed by Company. This representation is based in whole or in part on content supplied by REcolorado®, Inc. REcolorado®, Inc. does not guarantee nor is it in any way responsible for its accuracy. Content maintained by REcolorado®, Inc. may not reflect all real estate activity in the market. Some IDX listings have been excluded from this website. Any use search of data on the website, other than by a consumer looking to purchase real estate, is prohibited. If Houzeo suspect “scraping” of the data has occurred, the suspicion and any evidence will be reported to the MLS. IDX information is provided exclusively for consumers' personal non-commercial use. It may not be used for any purpose other than to identify prospective properties consumers may be interested in purchasing. The data is deemed reliable but is not guaranteed by REcolorado®. The use of the IDX Data may be subject to an end user license agreement prescribed by REcolorado® as amended from time to time.
Based on information submitted to the MLS GRID as of Oct 11, 2026, 06:30AM. All data is obtained from various sources and may not have been verified by broker or MLS GRID. Supplied Open House information is subject to change without notice. All information should be independently reviewed and verified for accuracy. Properties may or may not be listed by the office/agent presenting the information. ©2026 REcolorado®, Inc. All Rights Reserved.
 Advertising Broker: Albert Gollas | Gollas and Company, Inc.