- Overview
- Description
- Property Details
- Location
- HOA Management
- Facts & Features
- Getting Around
- Nearby Homes
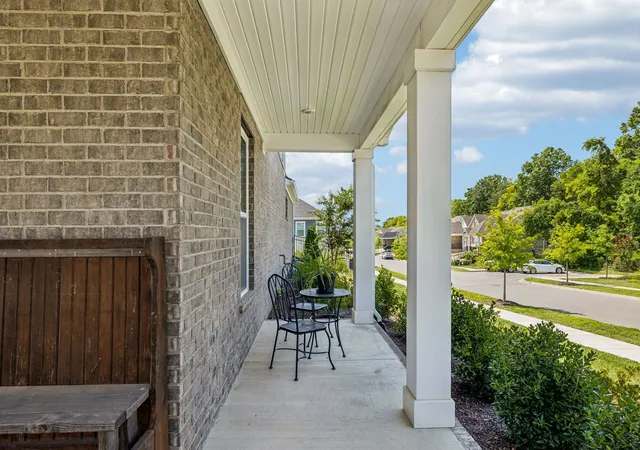

Street View
$635,000
Monthly Est:$3,161
 4 Beds
 4 Baths
3 full baths + 1 half bath
 2,554sqft
700 Tischer Dr, Hendersonville, TN 37075
$635,000
$3,161/moEst:
Get Pre-Approved
Single Family Residence
Built in 2024
$103/mo HOA
0.2 acre lot
$249/sq.ft
Description
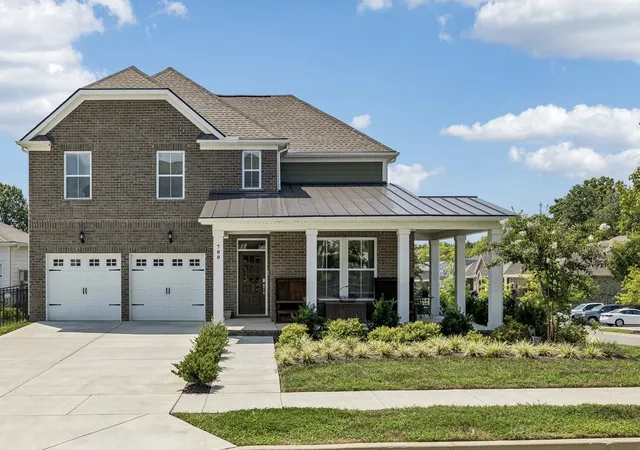
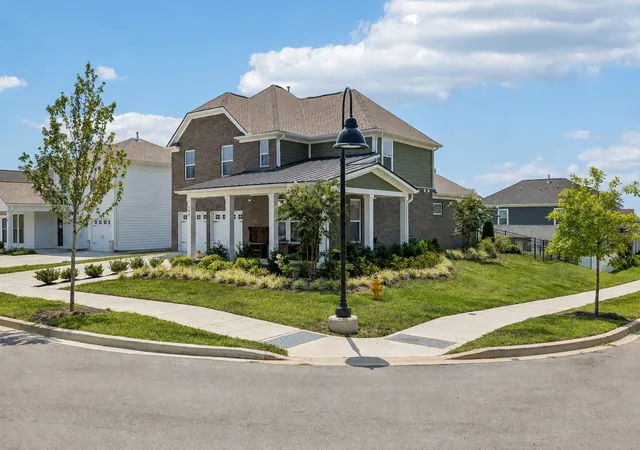
NEW PRICE! SELLER WILL PAY $7,000 towards closing costs or rate buy down with acceptable offer. Make us an offer! Better Than New! Relocation is the only reason this stunning, just one-year-old home is available—your gain! Situated on a desirable corner lot, this home welcomes you with soaring cathedral ceilings and an open-concept design centered around a gourmet kitchen with a massive island. The kitchen offers abundant cabinetry, a pantry, wall oven and microwave, plus a gas range—perfect for everyday living and entertaining.
With 4 bedrooms, the thoughtfully designed floor plan features the primary suite on the main level with two custom walk-in closets, a dedicated office, and an expansive open living area made for gathering. Upstairs you’ll find 3 additional bedrooms, a large bonus room, and a second laundry room with a utility sink. There’s even space to add a refrigerator and microwave, creating a convenient upstairs entertaining area without having to head downstairs.
One of the home’s standout features is the convenience of TWO laundry areas. Just off the primary suite, the main-level laundry room includes a washer/dryer combination unit that remains with the home. Thoughtful upgrades continue with a heated-seat bidet in the main-level half bath.
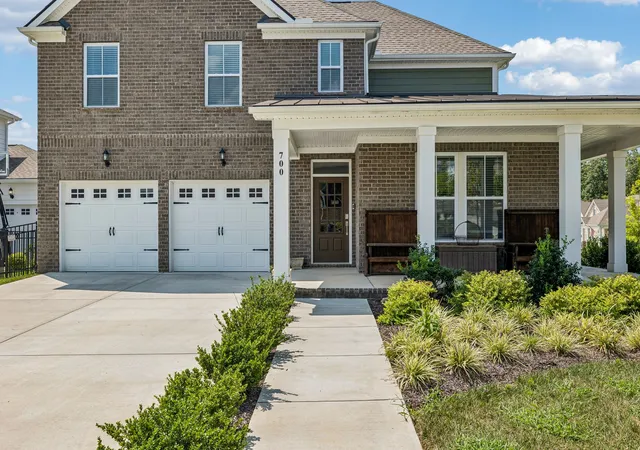
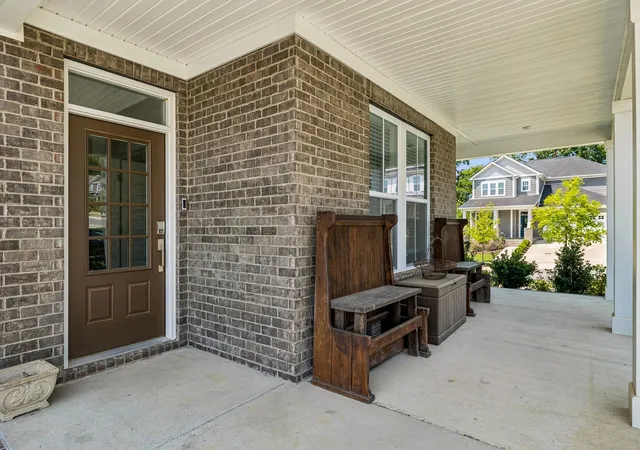
Outdoor living is just as special! Enjoy the fenced yard, relaxing wraparound front porch, and covered back porch featuring an incredible hanging porch bed swing—the perfect spot for morning coffee or unwinding at the end of the day.
The community lifestyle is hard to beat, with a pool, splash pad, dog park, fitness center, and Food Truck Fridays—all conveniently located near the shopping, dining, and entertainment of Indian Lake
Why wait to build? This nearly new home is move-in ready with so many extras already done, and the seller is including an additional 14-month home warranty for added peace of mind. A fantastic opportunity to own a beautifully upgraded home in a community with amenities for everyone!
- Houzeo last checked: 5 hours ago
- Listing updated: October 12, 2026 at 1:45 pm
- Listing Provided by: Tina King (615) 970-2750 DRE #375457 | Berkshire Hathaway HomeServices Woodmont Realty (615) 661-7800
- Source: Nashville (RealTracs Mid) MLS-TN | MLS#: 3514110

Property Details
Status
Active
Type
Single Family Residence
No. of Stories
2
County
City
Neighborhood
--
Year Built
2024
HOA Fees
$103/mo
Finished Area
2,554 sqft
Lot Size
0.2 acre lot
Basement Area
- sqft
MLS Name
Nashville (RealTracs Mid) MLS
MLS Number
3514110
MLS Status
Active
Days on Market
55

Continue Your Journey in App
Find your dream home, receive real-time updates, and many more!
Download App
Continue Your Journey in App
Find your dream home, receive real-time updates, and many more!
Location
HOA Management
N/A
HOA Fees
$103/ Monthly
N/A
HOA Fees
$573/ One Time
Disclaimer: Amenities are based on third-party information and may vary; buyers must independently verify all amenities, as information is deemed reliable but not guaranteed.
Facts & Features
Rooms
Bedrooms & bathrooms
Bedrooms: 4
Bathrooms: 4
Interior
Sewer
Public Sewer
Exterior Features
Smart Camera(s)/recording, Smart Lock(s)
Flooring
Carpet, Luxury Vinyl, Tile
Appliances
Built In Electric Oven, Gas Range, Dishwasher, Disposal, Microwave, Stainless Steel Appliance(s)
Interior Features
Built In Features, Extra Closets, High Ceilings, Smart Thermostat, Walk In Closet(s), Kitchen Island
Cooling
Central Air
Heating
Natural Gas
Construction
Year Built
Year Built: 2024
Home type
Single Family Residence
Roof
Shingle
Construction Materials
Fiber Cement, Brick
Foundation Details
Slab
Utilities & Energy
Water Source
Public
Fireplace Features
Gas
Utilities
Natural Gas Available, Water Available
Basement
None
Security Features
Carbon Monoxide Detector(s), Smoke Detector(s)
Parking Features
Garage Door Opener, Garage Faces Front
Other Features
Patio And Porch Features
Patio, Covered, Porch
Subdivision Name
Durham Farms Ph4 Sec35b
Price History
| Date | Event | Price |
|---|---|---|
08/17/2026 Source: | Listed for Sale | $639,000 +0.63% $250/sqft |
08/17/2026 Source: | Price Decreased | $635,000 -0.63% $249/sqft |
08/17/2026 Source: | Price Decreased | $639,000 -1.54% $250/sqft |
08/17/2026 Source: | Price Increased | $649,000 +7.10% $254/sqft |
08/03/2025 Source: | Sold | $605,990 +1.85% $237/sqft |

Show more
Nearby Homes

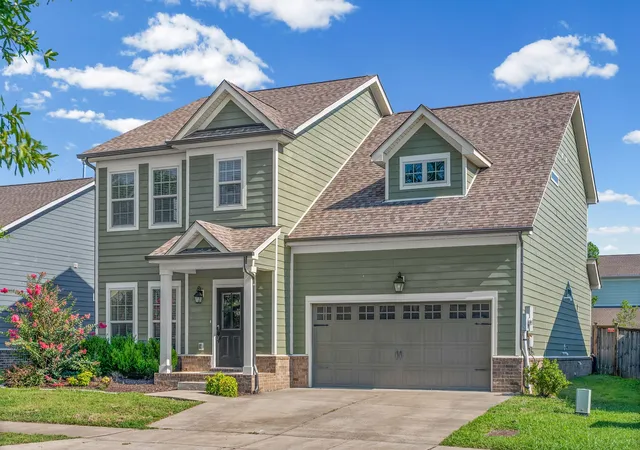
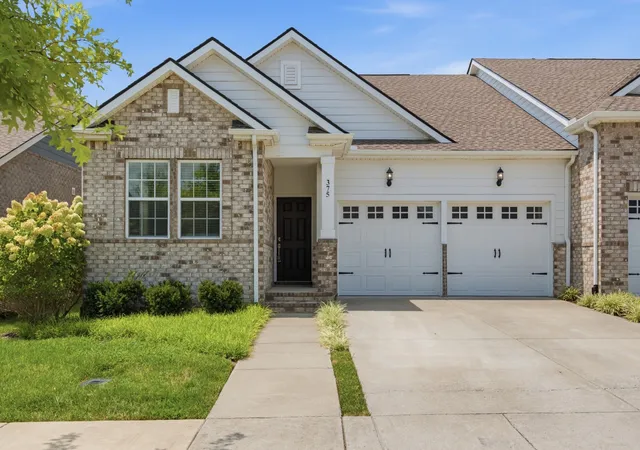
Find Homes by Property Features in Hendersonville, TN
Nearby New Homes For Sale

Based on information from Realtracs® through Oct 12, 2026, 10:30AM. Data courtesy of Realtracs® MLS as distributed by MLS GRID. Some IDX listings have been excluded from this website. All data is obtained from various sources and may not have been verified by the broker or MLS GRID. Supplied Open House Information is subject to change without notice. All information should be independently reviewed and verified for accuracy. Properties may or may not be listed by the office/agent presenting the information. IDX information is provided exclusively for consumers’ personal, noncommercial use. It may not be used for any purpose other than to identify prospective properties consumers may be interested in purchasing. The data is deemed reliable but is not guaranteed by MLS GRID. The use of the MLS GRID Data may be subject to an end-user license agreement prescribed by Realtracs® MLS. © 2026 RealTracs Solutions. All Rights Reserved. Angela Fowler Real Estate, LLC | 423.320.4620 | afowler@catt.com Mailing Address: 452 Kailors Cove Cir, Ringgold, GA 30736
 Advertising Broker: Angela Fowler | Angela Fowler Real Estate, LLC.