- Overview
- Description
- Property Details
- Location
- Facts & Features
- Getting Around
- Nearby Homes




$6,895,000
Monthly Est:$34,319
 5 Beds
 4 Baths
2 full baths + 1 half bath
 4,578sqft
700 Utica Ave, Boulder, CO 80304
$6,895,000
$34,319/moEst:
Get Pre-Approved
Single Family Residence
Built in 1952
$-- HOA
1.03 acres lot
$1,506/sq.ft
Description
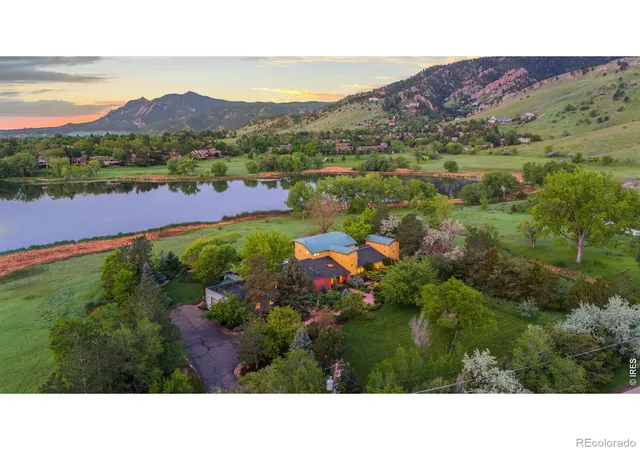
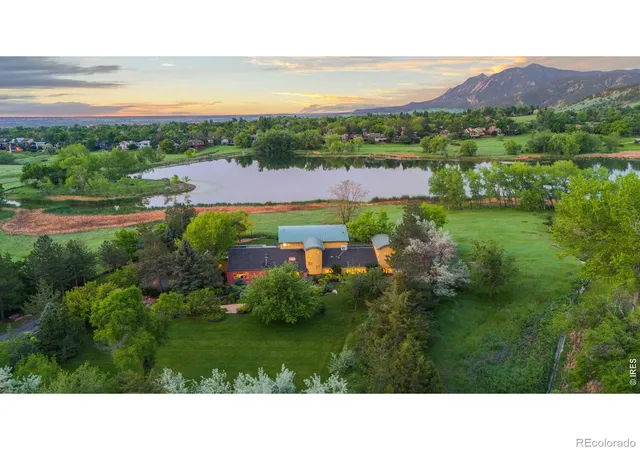
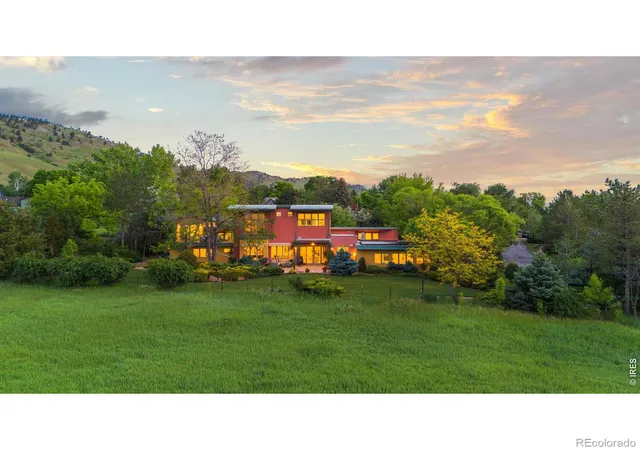
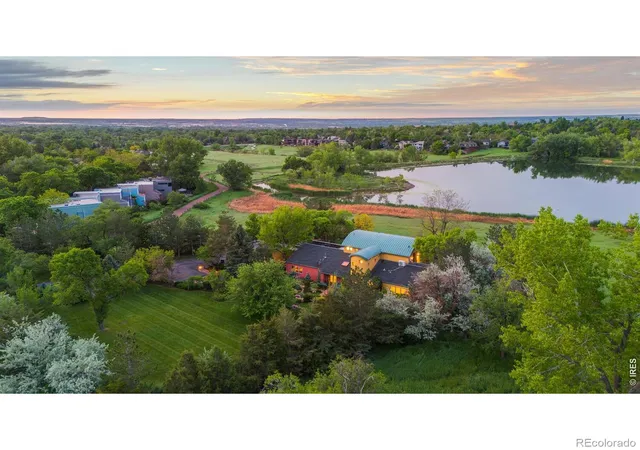
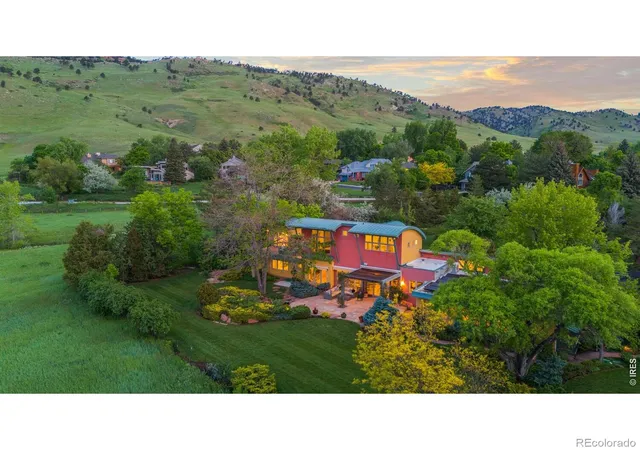
There are beautiful homes, and there are properties whose setting is so extraordinary that the opportunity transcends the house itself. 700 Utica Avenue is one of those rare offerings tucked into one of Boulder's most coveted natural settings. Encompassing a private, gated one-acre parcel overlooking Wonderland Lake and the Flatirons, the property is surrounded by protected open space, creating a sense of privacy, scale, and permanence that cannot be replicated. From nearly every vantage point, the landscape is the defining experience. Expansive views stretch across the lake to Boulder's iconic Flatirons, while the surrounding open space creates an extraordinary natural backdrop and ensures a level of visual privacy rarely found within the city. The combination of water, mountains, protected land, and a remarkably private acre is what makes this setting so exceptional-and so difficult to recreate. The existing custom green-built residence was thoughtfully designed to take advantage of its remarkable surroundings, with generous living spaces, three main-level bedrooms, a dedicated study, and a private upper-level primary retreat. A functional kitchen, expansive family room with wet bar, spa-inspired primary bath with steam shower, fireplace, and private outdoor spaces provide an elegant foundation for living today. Yet the opportunity extends beyond the home that stands here. For those who envision something entirely their own, the property offers an extraordinary canvas upon which to create a residence worthy of its surroundings. Whether thoughtfully reimagined or replaced with a new architectural vision, the enduring value is the land itself-the rare intersection of privacy, natural beauty, open space, water, and iconic Boulder views. 700 Utica Avenue is not simply a remarkable home; it is a singular piece of Boulder, offering the opportunity to preserve what exists, transform it, or create something entirely new in a setting that cannot be replicated.
Continue Reading- Houzeo last checked: 35 minutes ago
- Listing updated: September 28, 2026 at 7:31 pm
- Listing Provided by: Stephen Remmert (720) 339-5033 , Lindsey Hughes | Compass - Boulder (303) 487-5472
- Source: DENVER (RE COLORADO) MLS-CO | MLS#: IR1069513

Property Details
Status
Active
Type
Single Family Residence
No. of Stories
-
County
City
Neighborhood
--
Year Built
1952
HOA Fees
-
Finished Area
4,578 sqft
Lot Size
1.03 acres lot
Basement Area
- sqft
MLS Name
DENVER (RE COLORADO) MLS
MLS Number
IR1069513
MLS Status
Active
Days on Market
1

Continue Your Journey in App
Find your dream home, receive real-time updates, and many more!
Download App
Continue Your Journey in App
Find your dream home, receive real-time updates, and many more!
Location
Facts & Features
Rooms
Bedrooms & bathrooms
Bedrooms: 5
Bathrooms: 4
Bedroom
Level: Upper
Area: Square Feet
Dimensions: 225.00
Bedroom
Level: Main
Area: Square Feet
Dimensions: 154.00
Bedroom
Level: Main
Area: Square Feet
Dimensions: 153.00
Bedroom
Level: Main
Area: Square Feet
Dimensions: 176.00
Bedroom
Level: Main
Area: Square Feet
Dimensions: 154.00
Dining Room
Level: Main
Area: Square Feet
Dimensions: 195.00
Great Room
Level: Main
Area: Square Feet
Dimensions: 180.00
Kitchen
Level: Main
Area: Square Feet
Dimensions: 165.00
Laundry
Level: Main
Living Room
Level: Main
Area: Square Feet
Dimensions: 704.00
Family Room
Level: Main
Area: Square Feet
Dimensions: 330.00
Bathroom Full
Level: Main
Bathroom Full
Level: Upper
Bathroom Half
Level: Main
Bathroom Three Quarter
Level: Main
Interior
Window Features
Double Pane Windows, Window Coverings
Cooling
Air Conditioning Room
Exterior Features
Balcony, Dog Run
Heating
Baseboard
Appliances
Dishwasher, Disposal, Dryer, Microwave, Oven, Refrigerator, Washer
Flooring
Tile, Wood
Sewer
Public Sewer
Interior Features
Eat In Kitchen, Kitchen Island, Open Floorplan, Radon Mitigation System, Walk In Closet(s)
Construction
Year Built
Year Built: 1952
Home type
Single Family Residence
Roof
Composition, Metal
Architectural Style
Contemporary
Construction Materials
Stucco, Frame
Utilities & Energy
Utilities
Cable Available, Electricity Available, Natural Gas Available
Parking Features
Oversized, Rv Access/parking
Water Source
Public
Basement
None
Laundry Features
In Unit
Fireplace Features
Gas, Living Room, Primary Bedroom
Other Features
Subdivision Name
Foothills
Lot Features
Level, Open Space, Sprinklers In Front
Patio And Porch Features
Patio
Vegetation
Wooded
Price History
| Date | Event | Price |
|---|---|---|
09/25/2026 Source: | Coming Soon | $6,895,000 $1,506/sqft |
09/25/2026 Source: | Listed for Sale | $6,895,000 $1,506/sqft |
09/19/2026 Source: | Listing Removed | $6,895,000 $1,506/sqft |
08/20/2026 Source: | Price Decreased | $6,895,000 -18.88% $1,506/sqft |
04/27/2026 Source: | Price Decreased | $8,500,000 -2.86% $1,857/sqft |

Show more
Nearby Homes
Find Homes by Property Features in Boulder, CO

Based on information from REcolorado®, Inc.through Sep 29, 2026, 03:15PM. Not all properties were listed and/or closed by Company. This representation is based in whole or in part on content supplied by REcolorado®, Inc. REcolorado®, Inc. does not guarantee nor is it in any way responsible for its accuracy. Content maintained by REcolorado®, Inc. may not reflect all real estate activity in the market. Some IDX listings have been excluded from this website. Any use search of data on the website, other than by a consumer looking to purchase real estate, is prohibited. If Houzeo suspect “scraping” of the data has occurred, the suspicion and any evidence will be reported to the MLS. IDX information is provided exclusively for consumers' personal non-commercial use. It may not be used for any purpose other than to identify prospective properties consumers may be interested in purchasing. The data is deemed reliable but is not guaranteed by REcolorado®. The use of the IDX Data may be subject to an end user license agreement prescribed by REcolorado® as amended from time to time.
Based on information submitted to the MLS GRID as of Sep 29, 2026, 03:15PM. All data is obtained from various sources and may not have been verified by broker or MLS GRID. Supplied Open House information is subject to change without notice. All information should be independently reviewed and verified for accuracy. Properties may or may not be listed by the office/agent presenting the information. ©2026 REcolorado®, Inc. All Rights Reserved.
 Advertising Broker: Albert Gollas | Gollas and Company, Inc.


