- Overview
- Description
- Property Details
- Location
- Facts & Features
- Getting Around
- Nearby Homes



$309,000
Monthly Est:$1,538
 4 Beds
 2 Baths
2 full baths
 2,463sqft
700 Westview Ave, Anderson, SC 29625
$309,000
$1,538/moEst:
Get Pre-Approved
Single Family Residence
Built in 1974
$-- HOA
0.28 acre lot
$125/sq.ft
Description
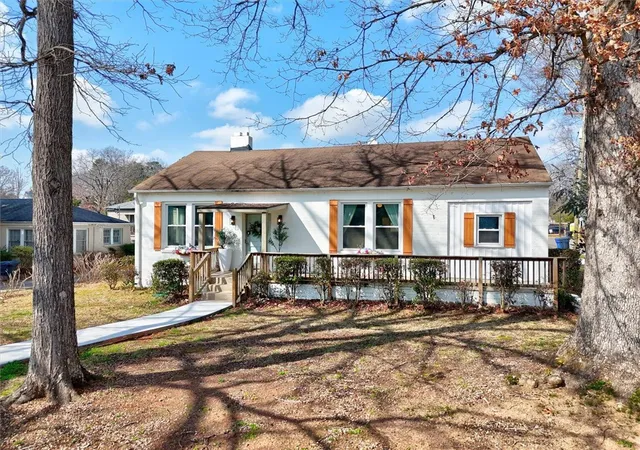
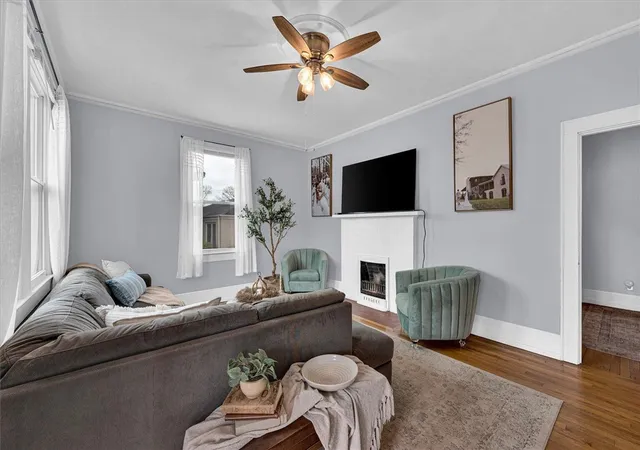
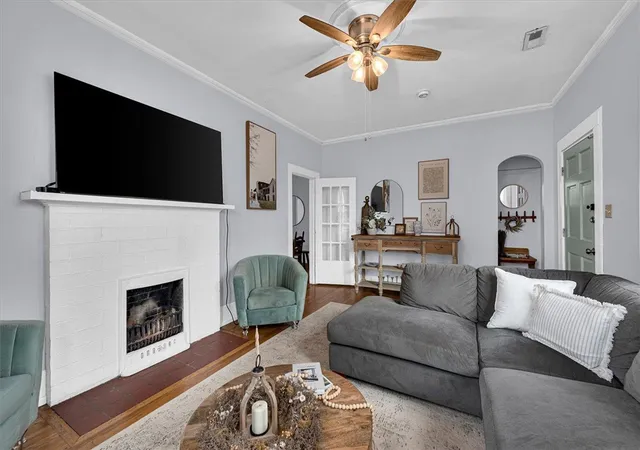
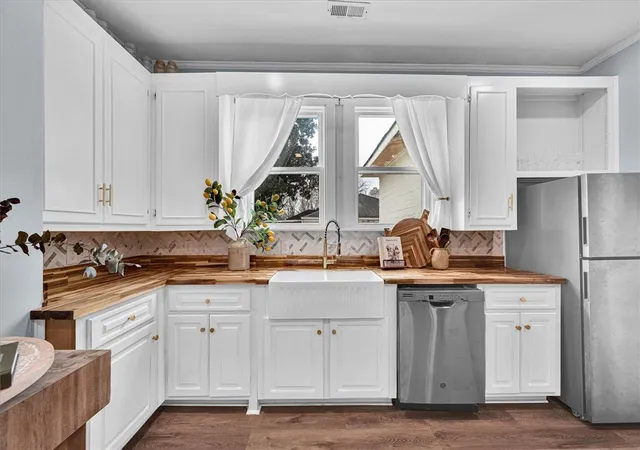
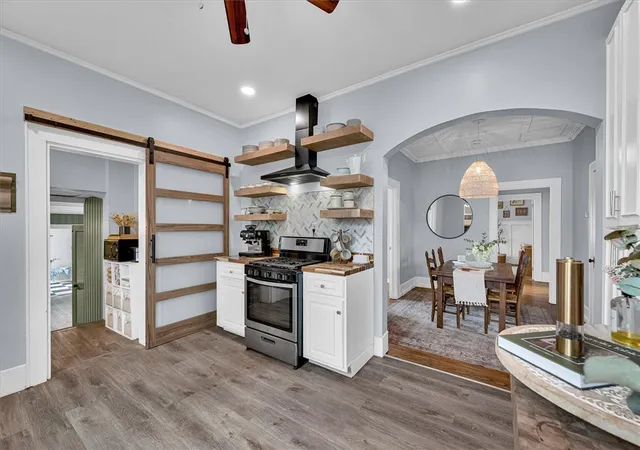
This gorgeous, inviting, light-filled 4-bedroom, 2-bath home provides a flexible and functional layout with two separate living areas, promoting both everyday living and entertaining. Large windows throughout fill the home with natural light, complementing the updated kitchen and bathrooms with modern finishes and thoughtful details that feel both refined and welcoming. Step outside to a private outdoor retreat featuring a fenced backyard, patio, and covered pergola, to relax, dine, or host guests year-round. Situated on a desirable corner lot just 0.6 miles from the new Linley Park - a super friendly, walkable neighborhood offering a wonderful blend of comfort, style, and community.
- Houzeo last checked: 13 minutes ago
- Listing updated: November 5, 2026 at 2:52 pm
- Listing Provided by: Steven Koleno (804) 656-5007 DRE #116486 | Beycome Brokerage Realty LLC (804) 656-5007
- Source: Western Upstate MLS-SC | MLS#: 20298721

Property Details
Status
Active
Type
Single Family Residence
No. of Stories
-
County
City
Neighborhood
--
Year Built
1974
HOA Fees
-
Finished Area
2,463 sqft
Lot Size
0.28 acre lot
Basement Area
- sqft
MLS Name
Western Upstate MLS
MLS Number
20298721
MLS Status
Active
Days on Market
235
Cumulative Days on Market
241

Continue Your Journey in App
Find your dream home, receive real-time updates, and many more!
Continue Your Journey in App
Find your dream home, receive real-time updates, and many more!
Location
Facts & Features
Rooms
Bedrooms & bathrooms
Bedrooms: 4
Bathrooms: 2
Interior
Exterior Features
Fence, Porch, Patio
Sewer
Public Sewer
Interior Features
Ceiling Fans, Fireplace, High Ceilings, Pull Down Attic Stairs, Smooth Ceilings, Solid Surface Counters, Walk In Closets, Window Treatments
Cooling
Central Air, Electric
Heating
Natural Gas
Window Features
Blinds, Insulated Windows
Construction
Year Built
Year Built: 1974
Home type
Single Family Residence
Architectural Style
Cottage, Split Level
Construction Materials
Brick, Vinyl Siding
Foundation Details
Crawlspace
Utilities & Energy
Laundry Features
Washer Hookup, Electric Dryer Hookup
Fireplace Features
Multiple
Parking Features
None, Driveway
Basement
None, Crawl Space
Water Source
Public
Security Features
Smoke Detectors
Other Features
Lot Features
City Lot, Not In Subdivision
Patio And Porch Features
Front Porch, Patio
Price History
| Date | Event | Price |
|---|---|---|
10/07/2026 Source: | Price Decreased | $320,000 -2.74% $130/sqft |
07/18/2026 Source: | Price Decreased | $329,000 -2.37% $134/sqft |
04/27/2026 Source: | Price Decreased | $337,000 -2.32% $137/sqft |
03/17/2026 Source: | Listed for Sale | $345,000 +11.65% $140/sqft |
03/17/2026 Source: | Price Decreased | $309,000 -10.43% $125/sqft |

Show more
Nearby Homes

Find Homes by Property Features in Anderson, SC
Nearby New Homes For Sale

Based on information from the Western Upstate MLS through Nov 08, 2026, 06:45AM. This information is deemed reliable, but not guaranteed. Neither the Western Upstate Association of REALTORS® Inc. or the Western Upstate MLS of South Carolina Inc., nor the listing broker, nor their agents are responsible for the accuracy of the information. The buyer is responsible for verifying all information. This information is provided by the Western Upstate Association of REALTORS® Inc. and the Western Upstate MLS of South Carolina Inc. for use by its members and is not intended for the use for any other purpose. The data relating to real estate for sale on this website comes in part from the Broker Reciprocity Program of the Western Upstate Association of REALTORS® Inc. and the Western Upstate MLS of South Carolina Inc. © 2026 Western Upstate MLS of South Carolina Inc. All Rights Reserved.
 Advertising Broker: Nicholas Huscroft | Chosen Realty
