- Overview
- Description
- Property Details
- Location
- HOA Management
- Facts & Features
- Getting Around
- Nearby Homes

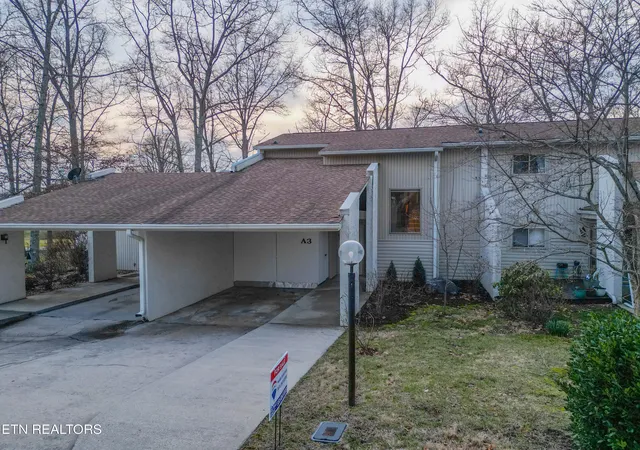
Street View
$214,999
Monthly Est:$1,070
 2 Beds
 3 Baths
3 full baths
 1,762sqft
7000 Big Horn Dr #A3, Crossville, TN 38572
$214,999
$1,070/moEst:
Get Pre-Approved
Condominium
Built in 1978
$210/mo HOA
-- sqft lot
$122/sq.ft
Description
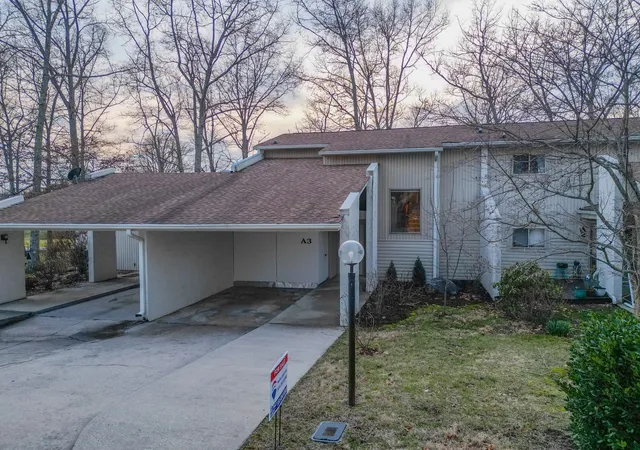
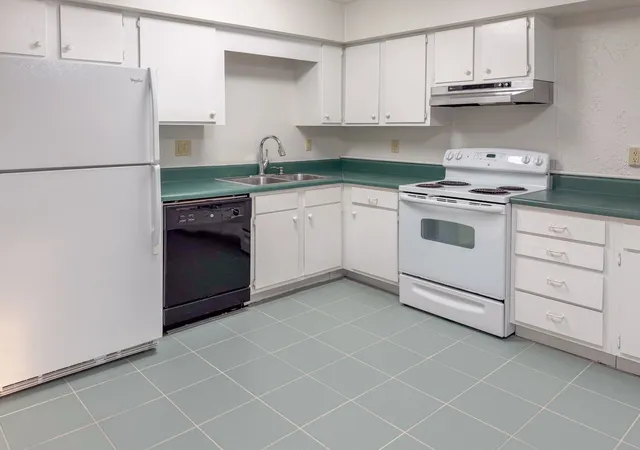
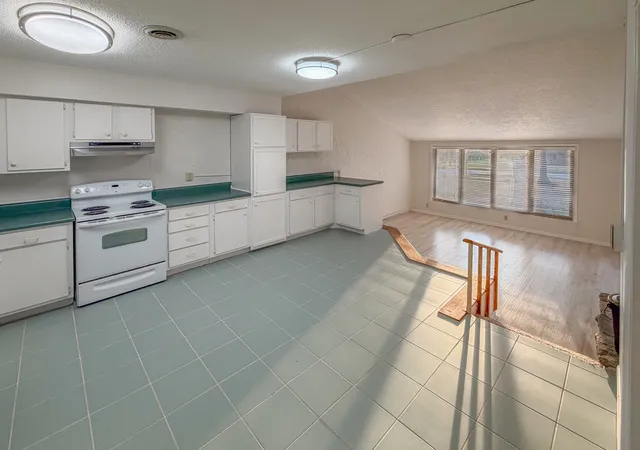
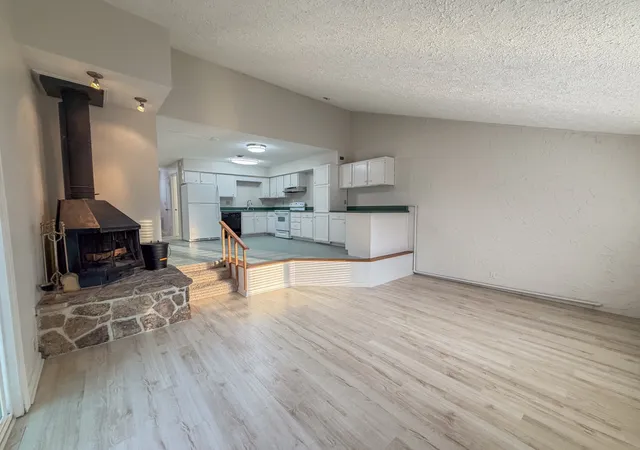
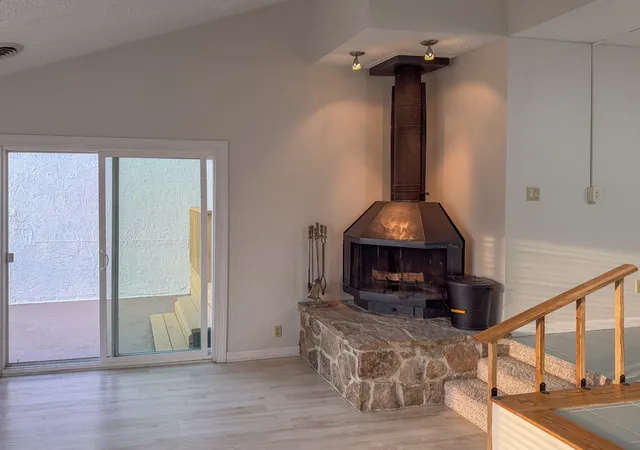
PRICE IMPROVEMENT! Golf Course Condo in Lake Tansi Resort. Don't miss this incredible opportunity to own a beautifully updated condo in one of Lake Tansi's most desirable locations! Perfectly situated directly across from the 18-hole championship golf course and the popular 19th Hole Restaurant, this spacious 1,762 sq. ft. home offers the ideal combination of resort living, comfort, flexibility, and value. Step inside to discover a welcoming open floor plan featuring a spacious kitchen, dining area, and a sunken living room centered around a cozy wood-burning fireplace--perfect for relaxing after a day on the golf course or the lake. One of this home's most valuable features is the oversized main-level flex room, offering outstanding versatility. With minimal remodeling, it can easily become a true main-level primary suite, providing the convenience of one-level living while still maintaining private guest accommodations upstairs. Natural light pours through multiple sliding glass doors that seamlessly connect the indoors with inviting outdoor living spaces. Enjoy your morning coffee in the private courtyard, entertain guests on the patio, or unwind on the upstairs balcony overlooking the peaceful surroundings. Recent improvements include: NEW HVAC system (2026) Luxury vinyl flooring throughout New sinks in the primary and downstairs bathrooms Beautiful new guest shower Updated lighting in the kitchen, dining room, and foyer Additional features include: 2 spacious bedrooms 3 full bathrooms Lower-level bathroom with a relaxing jetted Jacuzzi tub Dedicated laundry/utility room with washer and dryer hookups Large under-stair storage Oversized upstairs storage area Exterior storage for golf clubs, bikes, and more Living in Lake Tansi Resort means enjoying an exceptional lifestyle with amenities that include: Championship golf course Indoor and outdoor swimming pools Marina and boat launch Private beach and fishing pier Tennis, pickleball,
- Houzeo last checked: 8 minutes ago
- Listing updated: October 1, 2026 at 4:15 pm
- Listing Provided by: Marie Zuercher Santos (931) 287-5518 DRE #347133 | RE/MAX Finest (931) 484-4003
- Source: Nashville (RealTracs Mid) MLS-TN | MLS#: 3603908

Part of

Property Details
Status
Active
Type
Condominium
No. of Stories
2
County
City
Neighborhood
--
Year Built
1978
HOA Fees
$210/mo
Finished Area
1,762 sqft
Lot Size
-- sqft lot
Basement Area
- sqft
MLS Name
Nashville (RealTracs Mid) MLS
MLS Number
3603908
MLS Status
Active
Days on Market
7

Continue Your Journey in App
Find your dream home, receive real-time updates, and many more!
Download App
Continue Your Journey in App
Find your dream home, receive real-time updates, and many more!
Location
HOA Management
N/A
HOA Fees
$210/ Monthly
Amenities
 Amenities and services may be covered by one or multiple associations and service providers.
 Golf
Golf
 Pool
Pool
 Tennis
 Maintenance
 Trash Pickup
 Bike Trails
 Sewer
Sewer
 Gym
Gym
 Walk path
deck
Sports Court
Disclaimer: Amenities are based on third-party information and may vary; buyers must independently verify all amenities, as information is deemed reliable but not guaranteed.
Facts & Features
Rooms
Bedrooms & bathrooms
Bedrooms: 2
Bathrooms: 3
Interior
Flooring
Carpet, Laminate, Tile
Heating
Central
Appliances
Electric Range, Dishwasher, Dryer, Refrigerator, Washer
Cooling
Central Air
Exterior Features
Balcony
Sewer
Public Sewer
Construction
Year Built
Year Built: 1978
Home type
Condominium
Construction Materials
Block
Foundation Details
Slab
Architectural Style
Contemporary
Utilities & Energy
Water Source
Public
Basement
None
Parking Features
Attached, Driveway
Association Amenities
Boat Dock, Fitness Center, Golf Course, Pickleball Court(s), Pool, Sidewalks, Tennis Court(s), Trail(s)
Utilities
Water Available
Other Features
Patio And Porch Features
Deck
Subdivision Name
Golf Court Townhomes
Price History
| Date | Event | Price |
|---|---|---|
10/01/2026 Source: | Listed for Sale | $214,999 $122/sqft |

Nearby Homes


Find Homes by Property Features in Crossville, TN

Based on information from Realtracs® through Oct 08, 2026, 09:16PM. Data courtesy of Realtracs® MLS as distributed by MLS GRID. Some IDX listings have been excluded from this website. All data is obtained from various sources and may not have been verified by the broker or MLS GRID. Supplied Open House Information is subject to change without notice. All information should be independently reviewed and verified for accuracy. Properties may or may not be listed by the office/agent presenting the information. IDX information is provided exclusively for consumers’ personal, noncommercial use. It may not be used for any purpose other than to identify prospective properties consumers may be interested in purchasing. The data is deemed reliable but is not guaranteed by MLS GRID. The use of the MLS GRID Data may be subject to an end-user license agreement prescribed by Realtracs® MLS. © 2026 RealTracs Solutions. All Rights Reserved. Angela Fowler Real Estate, LLC | 423.320.4620 | afowler@catt.com Mailing Address: 452 Kailors Cove Cir, Ringgold, GA 30736
 Advertising Broker: Angela Fowler | Angela Fowler Real Estate, LLC.