- Overview
- Description
- Property Details
- Location
- Facts & Features
- Getting Around
- Nearby Homes


Street View
$625,000
Monthly Est:$3,111
 3 Beds
 4 Baths
3 full baths + 1 half bath
 3,897sqft
7001 Weber Rd, Saint Louis, MO 63123
$625,000
$3,111/moEst:
Get Pre-Approved
Single Family Residence
Built in 1984
$-- HOA
20,473.2 sqft lot
$160/sq.ft
Description
Love to ENTERTAIN? Need room for a BLENDED or MULTI-GENERATIONAL household? Or maybe you just want a house where everyone has room to spread out?
This one does ALL of that.
This all-brick CUSTOM-BUILT ranch in the Affton School District has almost 4,000 SF of finished living space on two levels — and both floors were made for living, gathering and entertaining.
The 2,397 SF main level has a terrific flow, with a cathedral great room and WOODBURNING fireplace at the center of the home set on stunning NATURAL RED OAK FLOORING and a newer DESIGNER kitchen made for people who actually cook, gather and linger. A large island with a second sink and LUXURY HEATED TILE FLOORS — because few things feel better on a cold St. Louis morning than warm floors underfoot while the coffee brews. The kitchen flows easily into the dining and great room, so whoever is cooking stays right in the middle of everything. From the kitchen or great room, step into the 38 x 10' SCREENED-IN DECK stretching across much of the back of the house — an enormous outdoor room overlooking mature shade trees, perennial gardens and a raised vegetable and herb garden. Morning coffee, dinner outside, Cardinals game on TV, or an evening with friends without donating yourself to the mosquitoes.
The SPLIT-BEDROOMS design puts the primary suite at one end and two additional bedrooms and bath at the other, while first-floor laundry makes one-level living easy.
But the party doesn't have to stay upstairs.
The LOWER LEVEL offers the possibility of a very separate living space under the same roof.. The approximately 1,500 SF finished walkout lower level has a personality of its own — a second WOODBURNING fireplace, large rec/living area, three additional finished rooms (hobby, office, exercise each with a closet), beautiful full bath and a wet bar equipped with a beverage/wine chiller, kegerator, mini-refrigerator, dishwasher, microwave shelf and sink. A little tweaking could turn it into a full-size kitchen. A full-size refrigerator is located in the adjacent storage room and can stay with the house.
And those double FRENCH DOORS don't just give you a walkout. Throw them open and the lower level spills right onto the paver patio and firepit area, then out into nearly 1/2 acre of level lawn and gardens. Indoor party, outdoor party — the spaces simply flow together.
And the big-ticket improvements? All of it done in 2024-2026: Roof, oversize gutters, top-of-the-line Andersen Woodwright Double Hung windows, doors, skylights, high-efficiency HVAC, and water heater.
Most two-car garages give you roughly 400 SF. This one is 24' x 28' — a whopping 672 SF — with room for two vehicles AND the stuff that usually competes with them for space. Plus, there’s an additional concrete pad for an RV or trailer.
One-level living. Two-level entertaining. Exceptional outdoor spaces. And a floor plan flexible enough to live very differently depending on who calls it home. Showings begin Thursday September 3. DO NOT DELAY. THIS IS A VERY SPECIAL ONE-OF-A-KIND HOME!!!!!!!
- Houzeo last checked: 12 hours ago
- Listing updated: September 10, 2026 at 2:40 am
- Listing Provided by: Sandie Hea (314) 378-2387 | MORE, REALTORS (314) 414-6000
- Source: MARIS MLS-MO | MLS#: MIS26047660

Property Details
Status
Pending
Type
Single Family Residence
No. of Stories
-
County
City
Neighborhood
--
Year Built
1984
HOA Fees
-
Finished Area
3,897 sqft
Lot Size
20,473.2 sqft lot
Basement Area
- sqft
MLS Name
MARIS MLS
MLS Number
MIS26047660
MLS Status
Pending
Days on Market
74
Cumulative Days on Market
7

Continue Your Journey in App
Find your dream home, receive real-time updates, and many more!
Download App
Continue Your Journey in App
Find your dream home, receive real-time updates, and many more!
Location
Facts & Features
Rooms
Bedrooms & bathrooms
Bedrooms: 3
Bathrooms: 4
Sitting Room
Level: Main
Area: 208.00 Square Feet
Dimensions: 16x13
Great Room
Level: Main
Area: 294.00 Square Feet
Dimensions: 21x14
Dining Room
Level: Main
Area: 169.00 Square Feet
Dimensions: 13x13
Kitchen
Level: Main
Area: 252.00 Square Feet
Dimensions: 18x14
Primary Bedroom
Level: Main
Area: 224.00 Square Feet
Dimensions: 16x14
Bedroom 2
Level: Main
Area: 168.00 Square Feet
Dimensions: 14x12
Bedroom 3
Level: Main
Area: 168.00 Square Feet
Dimensions: 14x12
Laundry
Level: Main
Area: 90.00 Square Feet
Dimensions: 10x9
Recreation Room
Level: Lower
Area: 966.00 Square Feet
Dimensions: 46x21
Exercise Room
Level: Lower
Area: 204.00 Square Feet
Dimensions: 17x12
Office
Level: Lower
Area: 144.00 Square Feet
Dimensions: 12x12
Bonus Room
Level: Lower
Area: 144.00 Square Feet
Dimensions: 12x12
Interior
Heating
Forced Air, Natural Gas
Sewer
Public Sewer
Exterior Features
Balcony, Garden
Cooling
Ceiling Fan(s), Central Air
Construction
Year Built
Year Built: 1984
Home type
Single Family Residence
Architectural Style
Mediterranean, Ranch
Construction Materials
Brick
Roof
Architectural Shingle
Foundation Details
Concrete Perimeter
Utilities & Energy
Fireplace Features
Basement, Great Room, Wood Burning
Water Source
Public
Parking Features
Additional Parking, Attached, Boat, Garage Door Opener, Oversized, Parking Pad, Rv Access/parking, Workshop In Garage
Laundry Features
Main Level
Utilities
Electricity Connected, Natural Gas Connected, Sewer Connected, Water Connected
Basement
Bathroom, Finished, Full, Sleeping Area, Walk Out Access
Electric
Ameren
Other Features
Disclosures
Seller Property Disclosure
Subdivision Name
Blaine Sub
Lot Features
Landscaped, Level, Near Public Transit
Patio And Porch Features
Covered, Deck, Front Porch, Patio, Porch, Rear Porch, Screened
Price History
| Date | Event | Price |
|---|---|---|
09/10/2026 Source: | Pending | $625,000 $160/sqft |
09/02/2026 Source: | Listed for Sale | $625,000 $160/sqft |
07/24/2026 Source: | Coming Soon | $625,000 $160/sqft |

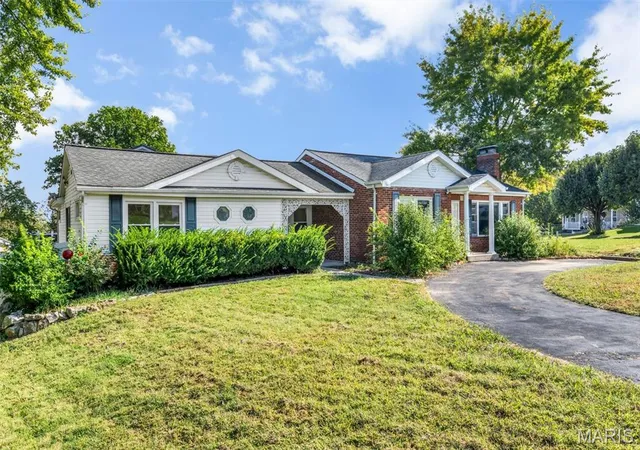
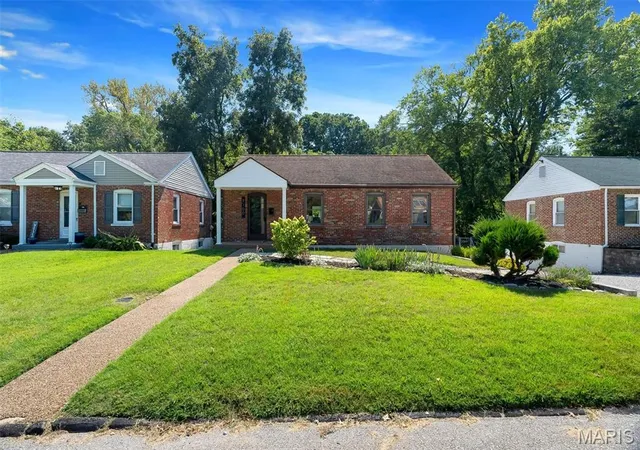
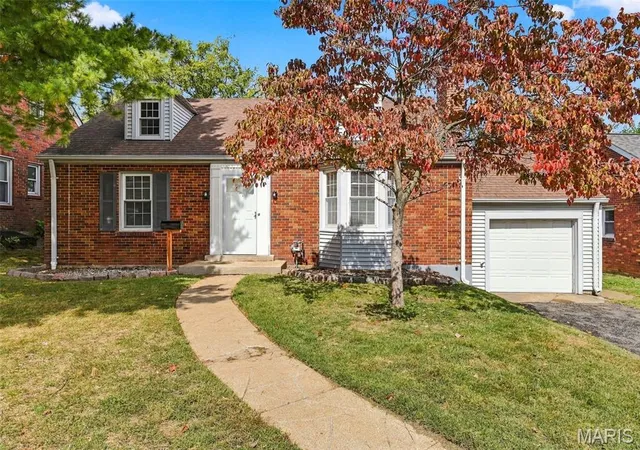
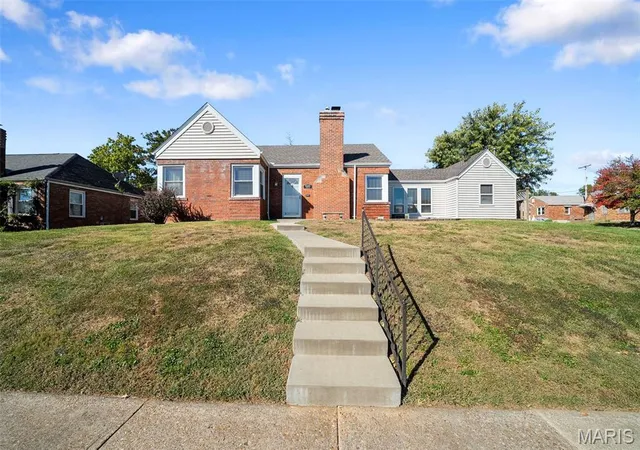
Nearby Homes
Find Homes by Property Features in Saint Louis, MO


Based on information from Mid America Regional Information Systems, Inc. through Oct 07, 2026, 06:01AM. All data is obtained from various sources and may not have been verified by broker or MLS GRID. Supplied Open House Information is
subject to change without notice. All information should be independently reviewed and verified for accuracy. Properties may or may not be listed by the office/agent presenting the information. Some IDX listings have been excluded from this website.
Properties displayed may be listed or sold by various participants in the MLS. Property data presented reflect information otherwise available from public records. The REALTOR® providing this information may not have represented the buyer or seller
in some or all of the transactions.
IDX information is provided exclusively for consumers’ personal noncommercial use, that it may not be used for any purpose other than to identify prospective properties consumers may be interested in purchasing, that the data is deemed reliable but is not guaranteed by MLS GRID, and that the use of the MLS GRID Data may be subject to an end user license agreement prescribed by the Member Participant’s applicable MLS if any and as amended from time to time. © 2026 Mid America Regional Information Systems, Inc. All Rights Reserved.
 Advertising Broker: Nicholas Huscroft | Chosen Realty