- Overview
- Description
- Property Details
- Location
- Facts & Features
- Getting Around
- Nearby Homes



$490,000
Monthly Est:$2,439
 3 Beds
 2 Baths
2 full baths
 1,344sqft
7002 N Cameron Ave, Tampa, FL 33614
$490,000
$2,439/moEst:
Get Pre-Approved
Single Family Residence
Built in 1964
$-- HOA
6,710 sqft lot
$365/sq.ft
Description
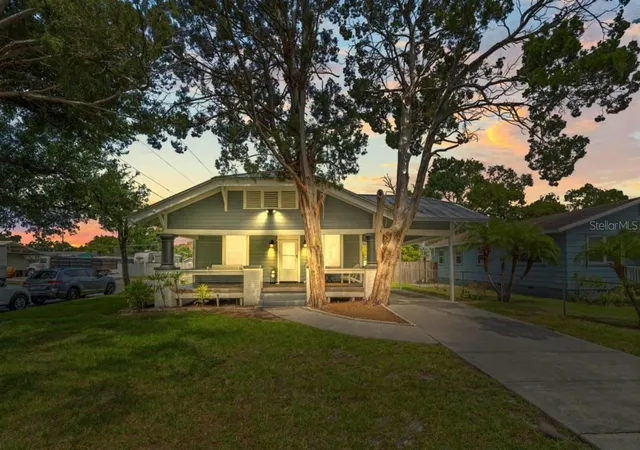
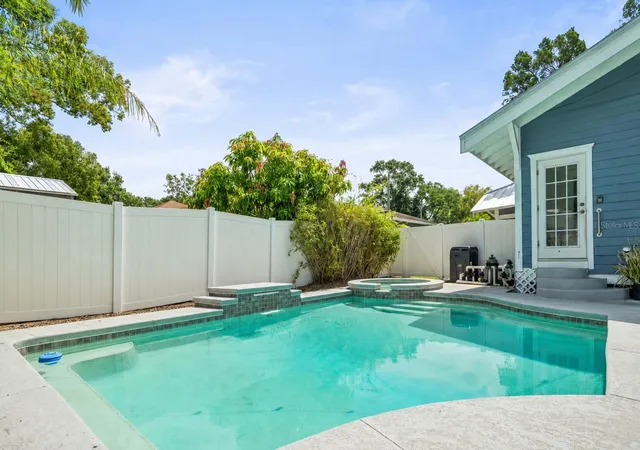
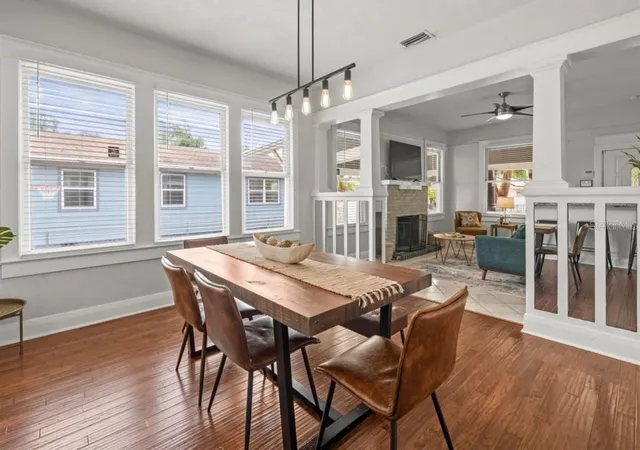
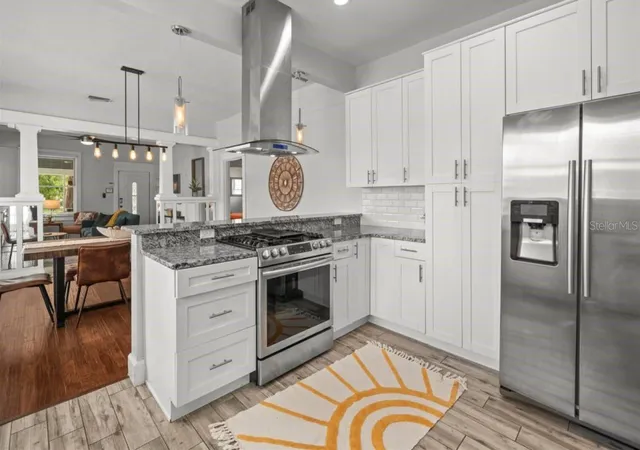
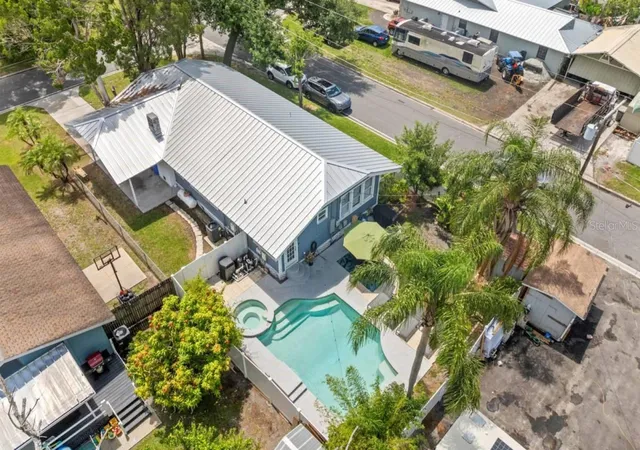
Welcome to 7002 N Cameron Ave, a beautifully updated 3-bedroom, 2-bath Craftsman-style pool home offering the rare combination of character, modern improvements, outdoor living, and proven income potential in a convenient central Tampa location. Set on a corner lot and framed by a classic covered front porch with a charming wooden swing, this home makes a memorable first impression. The spacious porch features low-maintenance composite decking installed in 2022, creating an inviting place to relax and enjoy the Florida lifestyle. A newer metal roof, also installed in 2022, adds both curb appeal and long-term value. Inside, warm wood flooring and ceramic tile flow throughout the home, complementing its Craftsman character while providing easy-care living. The updated kitchen offers a fresh, functional space for everyday living and entertaining, while both full bathrooms have also been thoughtfully updated. A fireplace adds another touch of warmth and personality to the main living space. Step outside and discover one of the property's standout features a private, fully fenced backyard designed for year-round enjoyment. The heated in-ground pool and spa create your own Tampa retreat, while the patio provides additional space for lounging, dining and entertaining. WhitePVC fencing surrounds the yard for added privacy, making the outdoor space equally appealing for homeowners, guests and pets. Beyond its stylish interior updates, the home has benefited from meaningful improvements to several major systems, including an updated electrical panel, sewer and water lines, A/C ductwork, and a tankless gas water heater. More recent improvements include FRESH EXTERIOR PAINT- in progress!, a metal roof and composite front deck installed in 2022, a new pool pump in 2022, and a new pool heater in 2024. Together, these updates reflect continued investment in both the home's major infrastructure and the features that make it enjoyable to own. Covered parking adds another everyday convenience. The location puts you within easy reach of some of Tampa’s most popular destinations, including Raymond James Stadium, Tampa International Airport, shopping, dining, entertainment, and major roadways—making it an ideal home base for experiencing the best of the city. For buyers seeking an investment opportunity, this property offers something especially difficult to replicate: an established operation rather than a rental starting from scratch. The home is being offered fully furnished and has successfully operated as a short-term rental for approximately four years, with professional management already in place. Upcoming reservations provide incoming revenue already on the books, offering a potential new owner the opportunity for a streamlined transition and continued operation, subject to applicable regulations and transfer arrangements. Whether you're searching for a primary Tampa residence with your own private pool and spa, a second home that can generate income when you're away, or a furnished investment property with an established rental history, 7002 N Cameron Ave offers flexibility that few homes can match.
- Houzeo last checked: 12 hours ago
- Listing updated: October 6, 2026 at 9:13 pm
- Listing Provided by: Kathryn Wingad (201) 953-5745 | BHHS FLORIDA PROPERTIES GROUP (813) 908-8788
- Source: Stellar MLS-FL | MLS#: TB8543866

Property Details
Status
Active
Type
Single Family Residence
No. of Stories
1
County
City
Neighborhood
--
Year Built
1964
HOA Fees
-
Finished Area
1,344 sqft
Lot Size
6,710 sqft lot
Basement Area
- sqft
MLS Name
Stellar MLS
MLS Number
TB8543866
MLS Status
Active
Days on Market
37
Cumulative Days on Market
36

Continue Your Journey in App
Find your dream home, receive real-time updates, and many more!
Download App
Continue Your Journey in App
Find your dream home, receive real-time updates, and many more!
Location
Facts & Features
Rooms
Bedrooms & bathrooms
Bedrooms: 3
Bathrooms: 2
Kitchen
Level: First
Area: 140.00 Square Feet
Dimensions: 14x10
Living Room
Level: First
Area: 196.00 Square Feet
Dimensions: 14x14
Primary Bedroom
Level: First
Area: 196.00 Square Feet
Dimensions: 14x14
Interior
Exterior Features
Lighting, Outdoor Grill, Private Entrance, Private Mailbox, Private Yard
Sewer
Public Sewer
Heating
Central, Heat Pump
Appliances
Dishwasher, Disposal, Dryer, Gas Water Heater, Microwave, Range, Range Hood, Refrigerator, Tankless Water Heater, Washer
Window Features
Blinds
Flooring
Tile, Wood
Interior Features
Built In Features, Primary Bedroom Main Floor, Solid Surface Counters, Solid Wood Cabinets, Thermostat, Window Treatments
Cooling
Central Air
Construction
Year Built
Year Built: 1964
Home type
Single Family Residence
Foundation Details
Crawlspace
Construction Materials
Frame, Wood Siding
Roof
Metal
Property Condition
Completed
Utilities & Energy
Laundry Features
Gas Dryer Hookup, Inside
Security Features
Smoke Detector(s)
Pool Features
Gunite, Heated
Utilities
Bb/hs Internet Available, Cable Available, Electricity Connected, Phone Available, Propane, Public, Sewer Connected, Water Connected
Fireplace Features
Living Room, Wood Burning
Parking Features
Driveway, Portico
Water Source
Public
Other Features
Community Features
None, Street Lights
Lot Features
Corner Lot, In County, Paved
Subdivision Name
Pinecrest Villa
Price History
| Date | Event | Price |
|---|---|---|
10/06/2026 Source: | Price Decreased | $490,000 -2.97% $365/sqft |
09/10/2026 Source: #MFRTB8543866 | Price Increased | $505,000 +3.06% $376/sqft |
08/31/2026 Source: | Listed for Sale | $490,000 -5.77% $365/sqft |
08/31/2026 Source: | Price Increased | $520,000 +26.06% $387/sqft |
06/20/2022 Source: | Price Increased | $412,500 +3.15% $307/sqft |

Show more
Nearby Homes
Find Homes by Property Features in Tampa, FL
Nearby New Homes For Sale

Based on information from Stellar MLS® through Oct 07, 2026, 06:00AM as submitted to and distributed by MLS GRID. All data is obtained from various sources and may not have been verified by the broker or MLS GRID. Supplied Open House Information is subject to change without notice. All information should be independently reviewed and verified for accuracy. Properties may or may not be listed by the office/agent presenting the information. IDX information is provided exclusively for consumers’ personal non-commercial use. It may not be used for any purpose other than to identify prospective properties consumers may be interested in purchasing. The data is deemed reliable but is not guaranteed by MLS GRID. The use of the MLS GRID Data may be subject to an end-user license agreement prescribed by the Member Participant’s applicable MLS, if any, and as amended from time to time. © 2026 Stellar MLS. All Rights Reserved.
 Advertising Broker: Fred McGill | Simple Showing, Inc