- Overview
- Description
- Property Details
- Location
- HOA Management
- Facts & Features
- Getting Around
- Nearby Homes



$999,999
Monthly Est:$4,977
 5 Beds
 5 Baths
4 full baths + 1 half bath
 4,361sqft
7004 Mainland Ave, Apollo Beach, FL 33572
$999,999
$4,977/moEst:
Get Pre-Approved
Single Family Residence
Built in 2021
$12.58/mo HOA
22,612 sqft lot
$229/sq.ft
Description
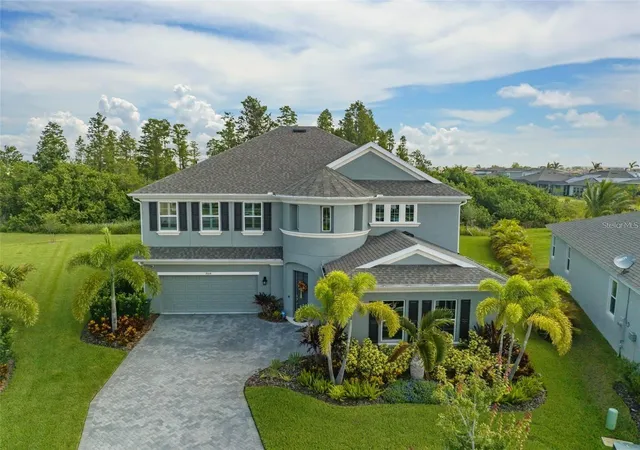
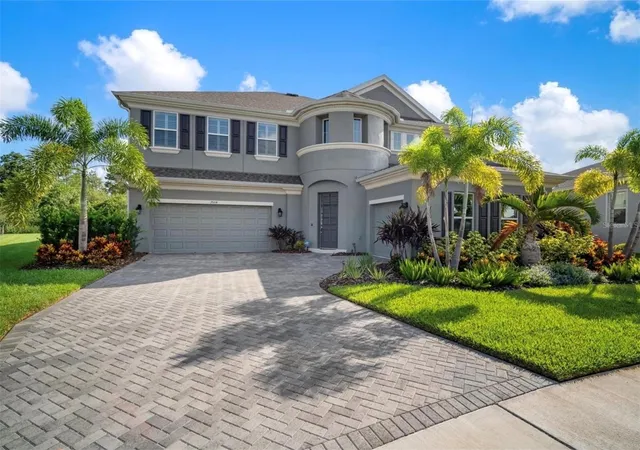
HUGE PRICE REDUCTION!!! Welcome to this beautiful POOL HOME located over half an acre within the Resort- style community of Waterset. This impressive, two story house offers a rare layout with two primary master suites and thoughtfully designed spaces for both every day living and entertaining. As you enter, the open foyer immediately creates a welcoming sense of space and style that carries throughout the home. The entry opens with an expensive main living area featuring an open design that connects the living room, dining, space, and kitchen, seamlessly. Plantation shutter throughout the home ads character and allow natural light to enhance every room, a private office or study on the floor provides the ideal setting for working from home or quite relaxation.
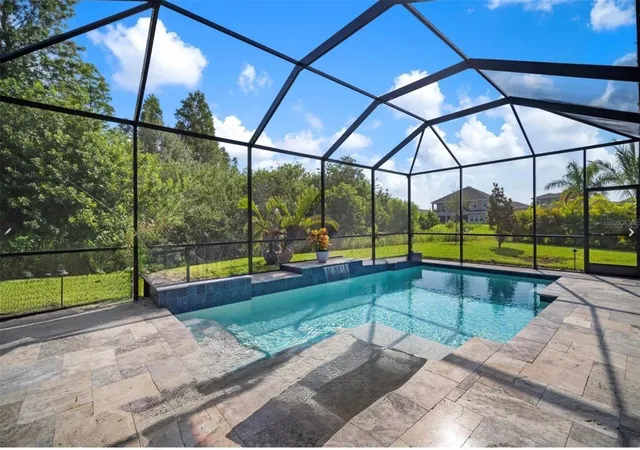
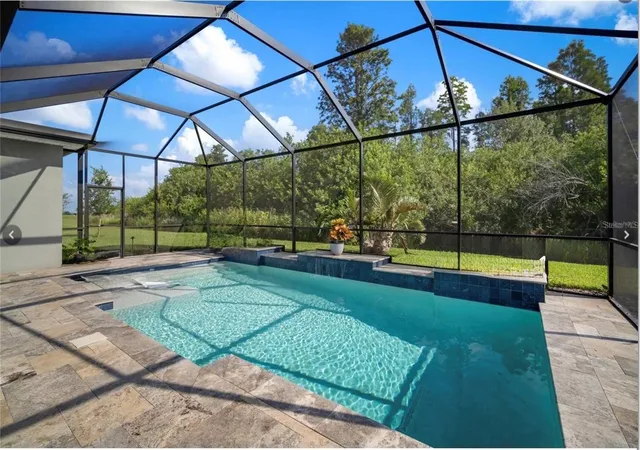
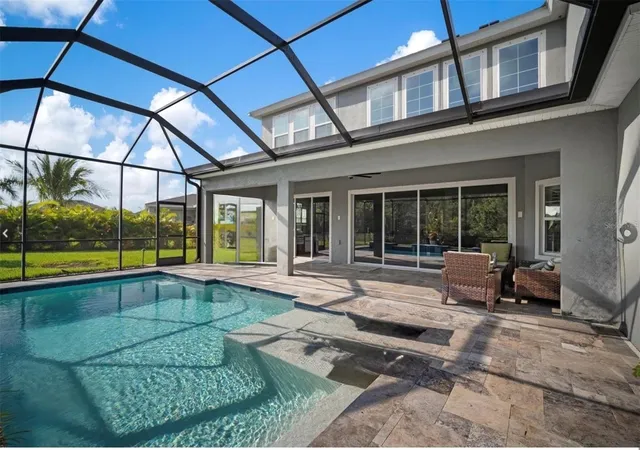
The kitchen is designed to impress, equipped with premium appliances, generous counter, space, and expensive cabinetry overlooking the main living area, it creates the perfect setting for hosting guests or enjoying casual family meals. Outdoor living, truly shines with resort style backyard the heated pool, spacious patio, create an ideal environment for entertaining year around with your landscaping, surrounds the space, offering privacy and a peaceful atmosphere.
One primary suite is conveniently located on the first floor features a luxurious bathroom with double vanity and a walk-in closet . Upstairs a flexible, loft area offers endless possibilities, whether used as a media room, play space, or additional lounge. The second primary suite upstairs provides a private retreat with an en suite bathroom and walk-in closet. High-quality finishes and attention to detail are showcase throughout the home located in the sought neighborhood. The home features a complete laundry room with upgraded cabinets and a deep utility sink. Outdoor living is enhanced by a screened enclosure, travertine decking, and a heated pool with a waterfall, creating an ideal space for relaxation and entertaining. A gas line is already in place, offering the opportunity to add a future outdoor kitchen. Additional upgrades include hurricane shutters, epoxy quoted garage floors, . The property is also equipped with a full gutter system, and a water softener adding both convenience in long-term value. This property combines quiet living with easy access to shopping, dining, and entertainment. Schedule your private tour today and discover a home that delivers comfort, space, and elegance in every detail.
- Houzeo last checked: 10 hours ago
- Listing updated: August 20, 2026 at 3:31 pm
- Listing Provided by: Naureen Merchant (727) 517-6345 | FUTURE HOME REALTY INC (813) 855-4982
- Source: Stellar MLS-FL | MLS#: TB8472759

Property Details
Status
Active
Type
Single Family Residence
No. of Stories
2
County
City
Neighborhood
--
Year Built
2021
HOA Fees
$12.58/mo
Finished Area
4,361 sqft
Lot Size
22,612 sqft lot
Basement Area
- sqft
MLS Name
Stellar MLS
MLS Number
TB8472759
MLS Status
Active
Days on Market
245
Cumulative Days on Market
196

Continue Your Journey in App
Find your dream home, receive real-time updates, and many more!
Download App
Continue Your Journey in App
Find your dream home, receive real-time updates, and many more!
Location
HOA Management
Katiria Parodi
HOA Fees
$151/ Annually
Amenities
 Amenities and services may be covered by one or multiple associations and service providers.
 Recreation Facilities
Recreational Facilities
Disclaimer: Amenities are based on third-party information and may vary; buyers must independently verify all amenities, as information is deemed reliable but not guaranteed.
Facts & Features
Rooms
Bedrooms & bathrooms
Bedrooms: 5
Bathrooms: 5
Kitchen
Level: First
Area: 192.00 Square Feet
Dimensions: 12x16
Living Room
Level: First
Area: 256.00 Square Feet
Dimensions: 16x16
Primary Bedroom
Level: First
Area: 224.00 Square Feet
Dimensions: 14x16
Primary Bedroom
Level: Second
Interior
Sewer
Public Sewer
Interior Features
Cathedral Ceiling(s), Ceiling Fans(s), Eat In Kitchen, High Ceilings, Primary Bedroom Main Floor, Primary Bedroom Upstairs, Solid Surface Counters, Thermostat, Tray Ceiling(s), Walk In Closet(s), Window Treatments
Appliances
Built In Oven, Cooktop, Dishwasher, Disposal, Dryer, Microwave, Refrigerator, Washer
Exterior Features
Hurricane Shutters, Sidewalk, Sliding Doors
Flooring
Carpet, Ceramic Tile
Cooling
Central Air
Heating
Central
Construction
Year Built
Year Built: 2021
Home type
Single Family Residence
Foundation Details
Slab
Roof
Shingle
Construction Materials
Block, Stucco, Frame
Utilities & Energy
Water Source
Public
Laundry Features
Laundry Room, Washer Hookup
Utilities
Cable Available, Electricity Connected, Natural Gas Connected
Association Amenities
Recreation Facilities
Pool Features
Gunite, In Ground, Salt Water, Screen Enclosure
Other Features
Community Features
Clubhouse, Deed Restrictions, Dog Park, Fitness Center, Irrigation Reclaimed Water, Park, Playground, Pool, Tennis Court(s)
Patio And Porch Features
Covered, Rear Porch, Screened
Lot Features
Cul De Sac
Subdivision Name
Waterset Ph 5a 2b & 5b 1
Price History
| Date | Event | Price |
|---|---|---|
08/20/2026 Source: #MFRTB8472759 | Price Decreased | $999,999 -4.76% $229/sqft |
02/05/2026 Source: | Listed for Sale | $1,050,000 -4.55% $241/sqft |
02/05/2026 Source: | Price Increased | $1,100,000 +12.82% $252/sqft |
10/03/2023 Source: | Price Increased | $975,000 +1.56% $224/sqft |
10/03/2023 Source: | Price Increased | $960,000 +31.44% $220/sqft |

Show more
Getting Around 7004 Mainland Ave
Bike Score®

Somewhat Bikeable
29/100
Walk Score®

Car-Dependent
1/100
Data provided by Redfin
Nearby Homes










Find Homes by Property Features in Apollo Beach, FL
Nearby New Homes For Sale

Based on information from Stellar MLS® through Oct 09, 2026, 02:30PM as submitted to and distributed by MLS GRID. All data is obtained from various sources and may not have been verified by the broker or MLS GRID. Supplied Open House Information is subject to change without notice. All information should be independently reviewed and verified for accuracy. Properties may or may not be listed by the office/agent presenting the information. IDX information is provided exclusively for consumers’ personal non-commercial use. It may not be used for any purpose other than to identify prospective properties consumers may be interested in purchasing. The data is deemed reliable but is not guaranteed by MLS GRID. The use of the MLS GRID Data may be subject to an end-user license agreement prescribed by the Member Participant’s applicable MLS, if any, and as amended from time to time. © 2026 Stellar MLS. All Rights Reserved.
 Advertising Broker: Fred McGill | Simple Showing, Inc