- Overview
- Description
- Property Details
- Location
- Facts & Features
- Getting Around
- Nearby Homes




$559,000
Monthly Est:$2,782
 3 Beds
 3 Baths
3 full baths
 2,100sqft
7005 County Road 551, Brownwood, TX 76801
$559,000
$2,782/moEst:
Get Pre-Approved
Single Family Residence
Built in 1955
$-- HOA
5.45 acres lot
$266/sq.ft
Description
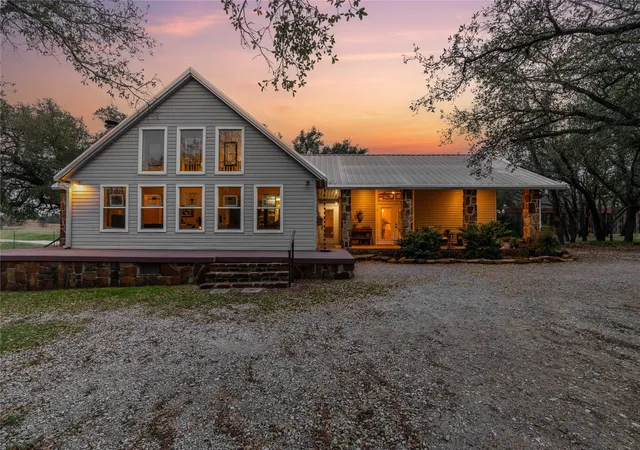
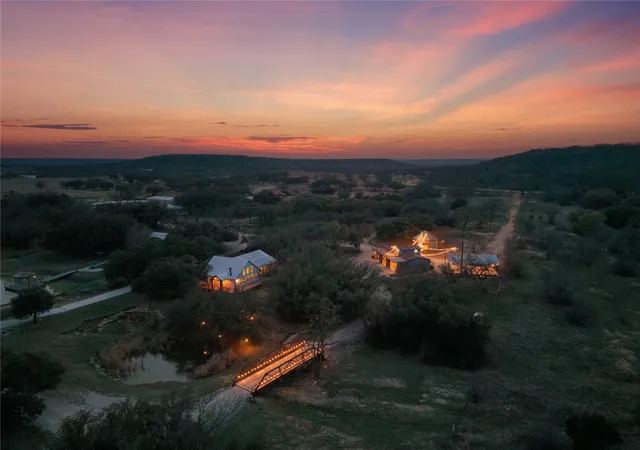
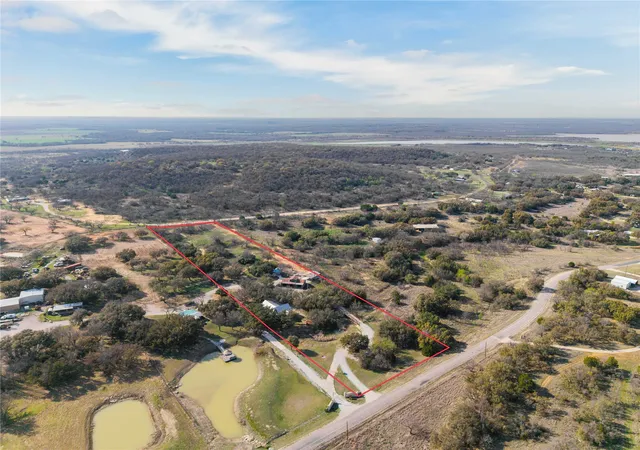
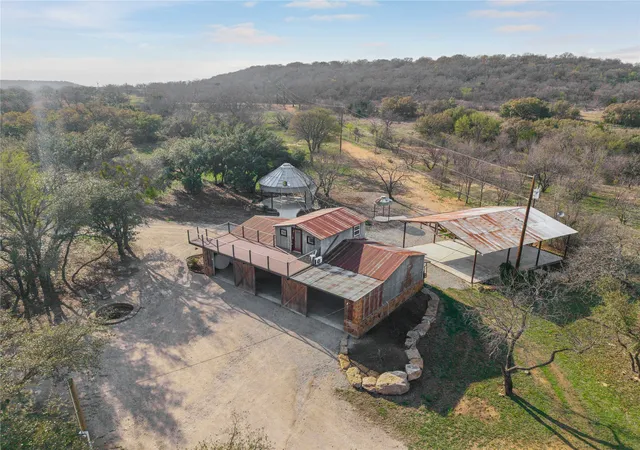
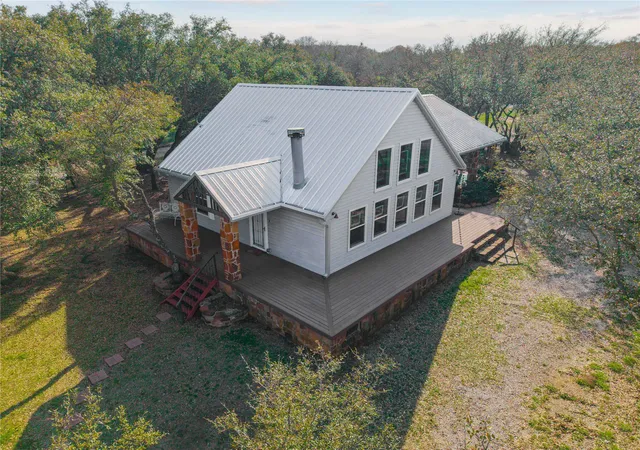
Welcome to one of the most unique and character-filled properties in the area. Situated on 5 acres, this one-of-a-kind property offers the perfect blend of country living, history, and endless possibilities. From the moment you arrive, you are greeted by a charming iron bridge entry, setting the tone for the character and craftsmanship found throughout the property. The main home features 3 bedrooms and 3 bathrooms, including a loft-style bedroom that adds a warm and distinctive touch to the interior space. The home was thoughtfully designed with intention, creating a cozy yet functional layout that fits perfectly with the surrounding landscape. One of the standout features of the property is the rebuilt historic horse barn, full of rustic charm and opportunity. This versatile space could be used for vehicle storage, a workshop, a gathering space, or even expanded entertaining areas. Above the barn, you will find private guest quarters complete with its own full bathroom, making it perfect for visitors, extended family, or additional rental potential. Outdoor entertaining is where this property truly shines. A 30x40 pavilion featuring a working wood-burning fireplace creates the ideal setting for gatherings year-round. Nearby, a silo pavilion offers even more entertaining possibilities and would be a perfect location to design your own outdoor kitchen or lounge area. The property also offers two convenient access points on 2 county roads, providing flexibility and ease of entry. Located just a short drive from Lake Brownwood, you can enjoy peaceful country living while still being close to recreation and town amenities. The current owners have not only enjoyed living on the property but have also hosted weddings and special events, showcasing the incredible venue potential this property offers. With its thoughtful design, rich character, and versatile spaces, this is truly a one-of-a-kind opportunity to own a property built with intention and full of history.
- Houzeo last checked: 8 minutes ago
- Listing updated: September 22, 2026 at 3:05 pm
- Listing Provided by: Nicole Schafer (210) 842-0501 , Sheri Wells | KWSynergy (325) 510-0444
- Source: NTREIS MLS-TX | MLS#: 21202491

Property Details
Status
Active
Type
Single Family Residence
No. of Stories
2
County
City
Neighborhood
--
Year Built
1955
HOA Fees
-
Finished Area
2,100 sqft
Lot Size
5.45 acres lot
Basement Area
- sqft
MLS Name
NTREIS MLS
MLS Number
21202491
MLS Status
Active
Cumulative Days on Market
189

Continue Your Journey in App
Find your dream home, receive real-time updates, and many more!
Download App
Continue Your Journey in App
Find your dream home, receive real-time updates, and many more!
Location
Facts & Features
Rooms
Bedrooms & bathrooms
Bedrooms: 3
Bathrooms: 3
FullBath
Level: Second
Area: 24.00 Square Feet
Dimensions: 4 x 6
Bedroom
Level: Second
Area: 234.00 Square Feet
Dimensions: 18 x 13
FullBath
Level: First
Area: 56.00 Square Feet
Dimensions: 7 x 8
Bedroom
Level: First
Area: 196.00 Square Feet
Dimensions: 14 x 14
PrimaryBathroom
Level: First
Area: 99.00 Square Feet
Dimensions: 9 x 11
PrimaryBedroom
Level: First
Area: 256.00 Square Feet
Dimensions: 16 x 16
Laundry
Level: First
Area: 40.00 Square Feet
Dimensions: 10 x 4
DiningRoom
Level: First
Area: 99.00 Square Feet
Dimensions: 11 x 9
Kitchen
Level: First
Area: 165.00 Square Feet
Dimensions: 11 x 15
LivingRoom
Level: First
Area: 240.00 Square Feet
Dimensions: 20 x 12
Interior
Cooling
Central Air, Ceiling Fans, Electric
Exterior Features
Fire Pit, Lighting, Outdoor Grill, Playground
Window Features
Window Coverings
Appliances
Dryer, Dishwasher, Electric Oven, Electric Water Heater, Gas Cooktop, Microwave, Washer
Interior Features
Decorative Designer Lighting Fixtures, Double Vanity, Granite Counters, Vaulted Ceilings
Heating
Electric
Sewer
Septic Tank
Flooring
Bamboo, Carpet
Construction
Year Built
Year Built: 1955
Home type
Single Family Residence
Property Condition
Resale
Architectural Style
Detached
Roof
Metal
Construction Materials
Vinyl Siding
Foundation Details
Pillar Post Pier, Slab
Utilities & Energy
Utilities
Other, Septic Available
Fireplace Features
Living Room, Masonry, Wood Burning
Parking Features
Circular Driveway, Garage, Garage Door Opener
Pool Features
None
Laundry Features
Washer Hookup, Dryer Hookup, Laundry In Utility Room
Security Features
Carbon Monoxide Detectors, Smoke Detectors
Other Features
Subdivision Name
A0579
Disclosures
Accessory Dwelling Unit, Flood Plain Disclosure
Patio And Porch Features
Deck, Front Porch, Patio, Covered
Lot Features
Acreage, Many Trees
Price History
| Date | Event | Price |
|---|---|---|
09/16/2026 Source: | Price Decreased | $559,000 -1.76% $266/sqft |
03/10/2026 Source: | Price Decreased | $569,000 -3.56% $271/sqft |
03/10/2026 Source: | Listed for Sale | $590,000 -13.11% $281/sqft |
07/10/2025 Source: | Off Market | $679,000 $323/sqft |
07/10/2025 Source: | Listed for Sale | $679,000 $323/sqft |

Nearby Homes


Find Homes by Property Features in Brownwood, TX
Nearby New Homes For Sale

Based on information from the North Texas Real Estate Information Systems, Inc., through Oct 12, 2026, 05:00AM. Information is provided exclusively for consumers’ personal, non-commercial use. It may not be used for any purpose other than to identify prospective properties consumers may be interested in purchasing. Data is deemed reliable but is not guaranteed accurate. This website may not include listings or property addresses of sellers who have directed their listing brokers to withhold their listing or their property address from display on the Internet. ©2026 North Texas Real Estate Information Systems, Inc. All Rights Reserved.
 Advertising Broker: Michelle Brecker | Pathway To Home Realty