- Overview
- Description
- Property Details
- Location
- HOA Management
- Facts & Features
- Getting Around
- Nearby Homes


$289,900
Monthly Est:$1,443
 2 Beds
 2 Baths
2 full baths
 1,675sqft
7007 Clingan Rd #85, Youngstown, OH 44514
$289,900
$1,443/moEst:
Get Pre-Approved
Condominium
Built in 2003
$175/mo HOA
0.06 acre lot
$173/sq.ft
Description
NOW ACCEPTING BACKUP OFFERS! Welcome to James Place! Discover easy, low-maintenance living in this beautifully situated ranch-style condo at 7007 Clingan Rd, Unit 85, offering approximately 1,675 sq. ft., 2 bedrooms, 2 full bathrooms, and an attached 2-car garage.
Located toward the back of the development in a desirable setting, this unit offers added privacy with mature trees and open green space behind the property, creating a peaceful backdrop to enjoy from the spacious sunroom or outdoor patio.
Step inside to a bright, flowing floor plan featuring vaulted ceilings, newer flooring, and an electronic fireplace that adds warmth and character to the main living area. The open layout connects the kitchen, dining, and living spaces, making the home equally comfortable for everyday living or entertaining.
The spacious sunroom is a standout feature, providing an inviting place to relax while enjoying views of the surrounding green space. Both bedrooms are generously sized, and two full bathrooms provide convenience for homeowners and guests alike.
One of the biggest highlights is the massive full basement with approximately 1,659 sq. ft., offering incredible additional space for storage, a workshop, recreation area, or future possibilities.
Additional improvements include a new hot water heater in 2024 and a whole-house radon mitigation system already in place.
Enjoy the lifestyle James Place has to offer with community amenities including a clubhouse, swimming pool, putting green, walking paths, and pond, all while being conveniently located near shopping, dining, medical facilities, and everyday conveniences.
If you've been searching for one-floor condo living with a full basement, attached garage, beautiful setting, and outstanding community amenities, Unit 85 deserves a closer look.
The property is currently under contract and NOW ACCEPTING BACKUP OFFERS! Don't miss your opportunity; schedule your private showing today!
- Houzeo last checked: 12 hours ago
- Listing updated: October 5, 2026 at 10:34 pm
- Listing Provided by: Rollin Gosney (330) 259-6974 DRE #2012002057 | TG Real Estate (330) 651-7653
- Source: MLS Now-OH | MLS#: 5247178

Part of

Property Details
Status
Pending
Type
Condominium
No. of Stories
1
County
City
Neighborhood
--
Year Built
2003
HOA Fees
$175/mo
Finished Area
1,675 sqft
Lot Size
0.06 acre lot
Basement Area
- sqft
MLS Name
MLS Now
MLS Number
5247178
MLS Status
Pending
Days on Market
12
Cumulative Days on Market
1

Continue Your Journey in App
Find your dream home, receive real-time updates, and many more!
Download App
Continue Your Journey in App
Find your dream home, receive real-time updates, and many more!
Location
HOA Management
N/A
HOA Fees
$175/ Monthly
Amenities
 Amenities and services may be covered by one or multiple associations and service providers.
 Snow Removal
 Maintenance
Disclaimer: Amenities are based on third-party information and may vary; buyers must independently verify all amenities, as information is deemed reliable but not guaranteed.
Facts & Features
Rooms
Bedrooms & bathrooms
Bedrooms: 2
Bathrooms: 2
Bedroom
Level: First
Area: 121.00 Square Feet
Dimensions: 11 x 11
PrimaryBathroom
Level: First
Area: 120.00 Square Feet
Dimensions: 12 x 10
PrimaryBedroom
Level: First
Area: 168.00 Square Feet
Dimensions: 14 x 12
FamilyRoom
Level: First
Area: 247.00 Square Feet
Dimensions: 19 x 13
Kitchen
Level: First
Area: 156.00 Square Feet
Dimensions: 13 x 12
Sunroom
Level: First
Area: 121.00 Square Feet
Dimensions: 11 x 11
Basement
Level: Basement
Area: 1640.00 Square Feet
Dimensions: 41 x 40
EntryFoyer
Level: First
Area: 24.00 Square Feet
Dimensions: 6 x 4
DiningRoom
Level: First
Area: 165.00 Square Feet
Dimensions: 11 x 15
Laundry
Level: First
Area: 49.00 Square Feet
Dimensions: 7 x 7
Bathroom
Level: First
Area: 32.00 Square Feet
Dimensions: 8 x 4
Interior
Sewer
Public Sewer
Heating
Forced Air, Gas
Cooling
Central Air
Construction
Year Built
Year Built: 2003
Home type
Condominium
Foundation Details
Block
Construction Materials
Brick, Vinyl Siding
Architectural Style
Conventional
Roof
Shingle
Utilities & Energy
Basement
Full, Unfinished
Water Source
Public
Fireplace Features
Family Room
Laundry Features
In Unit
Parking Features
Attached, Driveway, Garage
Other Features
Subdivision Name
Jpc Condo
Price History
| Date | Event | Price |
|---|---|---|
10/05/2026 Source: | Pending | $289,900 $173/sqft |
09/26/2026 Source: | Contingent (Active Under Contract) | $289,900 $173/sqft |
09/24/2026 Source: | Listed for Sale | $289,900 $173/sqft |

Nearby Homes
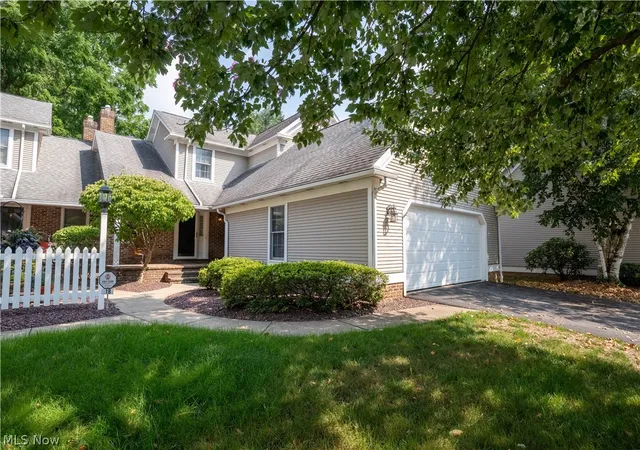
Find Homes by Property Features in Youngstown, OH
Nearby New Homes For Sale

Based on information from the Board/Association of REALTORS® (alternatively, from the Service) through Oct 07, 2026, 06:00AM. The data relating to real estate for sale on this website comes in part from the Internet Data Exchange program of MLS Now. Real estate listings held by brokerage firms other than Houzeo are marked with the Internet Data Exchange logo and detailed information about them includes the name of the listing broker(s). This website may not include listings or property addresses of sellers who have directed their listing brokers to withhold their listing or their property address from display on the Internet. Information is provided exclusively for personal, non-commercial use, and may not be used for any purpose other than to identify prospective properties consumers may be interested in purchasing. All information deemed reliable but not guaranteed. Houzeo participates in MLS Now IDX program, allowing us to display other IDXP’s’ listings on our website. However, Houzeo does not display the entire MLS Now IDX database on this website. The listings of some real estate brokerage firms have been excluded. The photos may be altered, edited, enhanced or virtually staged. © 2026 Multiple Listing Service, Inc. All Rights Reserved
 Advertising Broker: Nicholas Huscroft | Chosen Realty