- Overview
- Description
- Property Details
- Location
- HOA Management
- Facts & Features
- Getting Around
- Nearby Homes




$499,900
Monthly Est:$2,488
 4 Beds
 3 Baths
3 full baths
 2,536sqft
7007 Five Oaks Dr, Saint Cloud, FL 34773
$499,900
$2,488/moEst:
Get Pre-Approved
Single Family Residence
Built in 2005
$11.17/mo HOA
7,579 sqft lot
$197/sq.ft
Description
Finally, the Harmony home you’ve been waiting for is here!
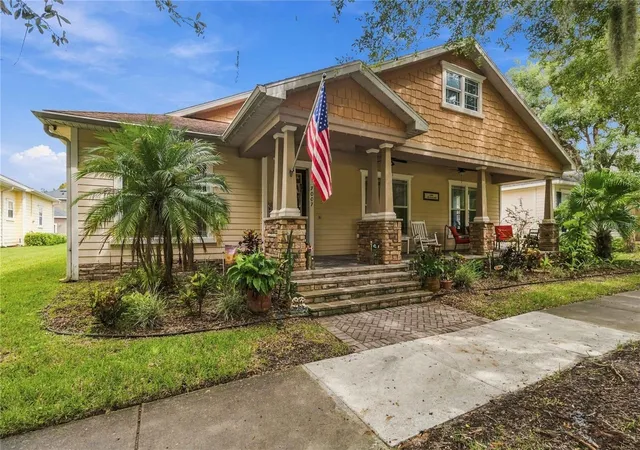
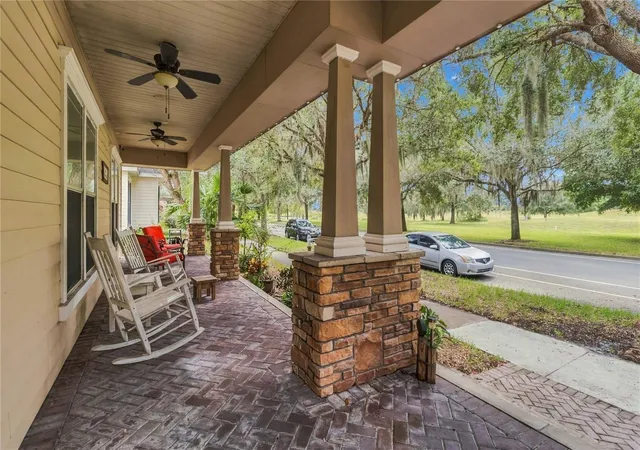
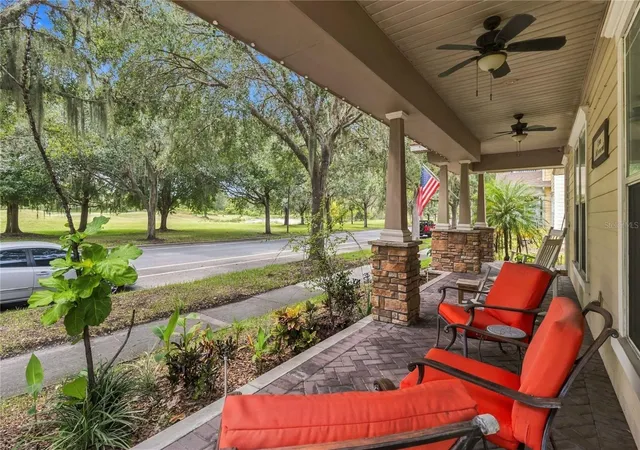
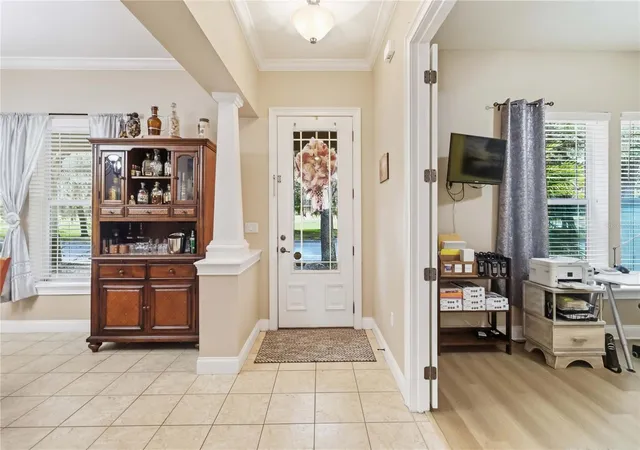
Perfectly positioned along the second green, this stunning custom-built 4-bedroom, 3-bath home offers the ideal combination of elegance, comfort, space, and location. Relax on the oversized front porch while enjoying beautiful golf course views looking over the 2nd green, or entertain family and friends from the spacious screened-in rear patio.
Situated on an extra-wide 66-foot lot, this home offers one of the larger lots you’ll find in Harmony, along with a longer driveway providing additional front parking and a generously sized backyard.
Inside, you’ll immediately notice the quality and thoughtful design found throughout this custom home. 10-foot ceilings, 8-foot doors, crown molding, solid-surface countertops, upgraded finishes, and an abundance of natural light create an open and elegant atmosphere.
The spacious kitchen is designed for both everyday living and entertaining, featuring a large prep island with a second sink, 42-inch maple cabinetry, two in cabinet Lazy Susans for added storage, and decorative plant shelves. Upgraded luxury vinyl plank flooring extends throughout the bedrooms, while attractive tile flooring enhances the main living areas.
The home truly shines when it’s time to entertain. French doors open from the main living area to the oversized screened-in rear porch, creating a seamless indoor-outdoor living space and making the home feel even larger when opened up.
All four bedrooms are generously sized, providing plenty of room for family and guests. The spacious primary suite features two closets, dual vanities, a separate shower, garden tub, and private water closet.
Bedroom 2 offers an especially versatile setup with its own private bathroom featuring a walk-in shower, plus a separate door leading directly to the rear screened patio — perfect for guests or entertaining.
The oversized garage provides plenty of room for vehicles, storage, and hobbies. It features extra-tall 12-foot ceilings, a dedicated air-conditioning and water-heater room, and an impressive attic storage area above the garage with pull down attic stairs, plywood flooring and lighting already installed.
Additional features include exterior security cameras and a brand-new smart garage door opener with an integrated security camera, allowing you to monitor and operate the garage securely from your phone.
And perhaps best of all, many of the major updates have already been taken care of for you:
Brand-new roof — October 2026
Brand-new tankless water heater — March 2026
New A/C system — May 2024
This is a home that combines the features home owners want, the space they need, and the Harmony location they dream about. From the golf course views and oversized lot to the custom details, generous bedrooms, incredible storage, and extensive updates, this home truly stands apart.
If you know Harmony, you know how special this home is. Come see for yourself — this may be the one you’ve been waiting for!
- Houzeo last checked: 1 hour ago
- Listing updated: October 3, 2026 at 10:48 am
- Listing Provided by: Sean DeCoster (407) 758-5179 , Cindy DeCoster | FIERCE REALTY (407) 758-5179
- Source: Stellar MLS-FL | MLS#: O6446764

Property Details
Status
Active
Type
Single Family Residence
No. of Stories
-
County
City
Neighborhood
--
Year Built
2005
HOA Fees
$11.17/mo
Finished Area
2,536 sqft
Lot Size
7,579 sqft lot
Basement Area
- sqft
MLS Name
Stellar MLS
MLS Number
O6446764
MLS Status
Active
Days on Market
5
Cumulative Days on Market
1

Continue Your Journey in App
Find your dream home, receive real-time updates, and many more!
Download App
Continue Your Journey in App
Find your dream home, receive real-time updates, and many more!
Location
HOA Management
Association Solutions of Central Florida, Inc.
HOA Fees
$134/ Annually
Amenities
 Amenities and services may be covered by one or multiple associations and service providers.
 Park Playground
 Bike Trails
 Pool
Pool
Disclaimer: Amenities are based on third-party information and may vary; buyers must independently verify all amenities, as information is deemed reliable but not guaranteed.
Facts & Features
Rooms
Bedrooms & bathrooms
Bedrooms: 4
Bathrooms: 3
Kitchen
Level: First
Area: 224.00 Square Feet
Dimensions: 16x14
Living Room
Level: First
Area: 270.00 Square Feet
Dimensions: 18x15
Dining Room
Level: First
Area: 126.00 Square Feet
Dimensions: 14x9
Primary Bedroom
Level: First
Area: 266.00 Square Feet
Dimensions: 19x14
Bedroom 2
Level: First
Area: 156.00 Square Feet
Dimensions: 13x12
Bedroom 3
Level: First
Area: 156.00 Square Feet
Dimensions: 13x12
Bedroom 4
Level: First
Area: 156.00 Square Feet
Dimensions: 13x12
Dinette
Level: First
Area: 81.00 Square Feet
Dimensions: 9x9
Interior
Sewer
Public Sewer
Cooling
Central Air
Flooring
Ceramic Tile, Luxury Vinyl
Heating
Central
Appliances
Dishwasher, Disposal, Microwave, Range, Refrigerator
Exterior Features
Fire Pit, Rain Gutters, Sidewalk
Window Features
Blinds
Interior Features
Ceiling Fans(s), Crown Molding, High Ceilings, Kitchen/family Room Combo, Solid Surface Counters, Split Bedroom, Walk In Closet(s)
Construction
Year Built
Year Built: 2005
Home type
Single Family Residence
Architectural Style
Contemporary
Foundation Details
Slab
Property Condition
Completed
Construction Materials
Block, Hardi Plank Type, Stucco
Roof
Shingle
Utilities & Energy
Water Source
None
Parking Features
Garage Door Opener
Security Features
Closed Circuit Camera(s), Smoke Detector(s)
Laundry Features
Inside, Laundry Room
Utilities
Bb/hs Internet Available, Cable Available, Electricity Connected, Sewer Connected, Sprinkler Recycled, Water Connected
Association Amenities
Park, Pool, Trail(s)
Other Features
Subdivision Name
Birchwood Nbhds B & C
Patio And Porch Features
Covered, Front Porch, Rear Porch, Screened
Community Features
Clubhouse, Deed Restrictions, Dog Park, Golf Carts Ok, Golf, Irrigation Reclaimed Water, Playground, Pool, Restaurant, Sidewalks
Vegetation
Mature Landscaping, Oak Trees
Lot Features
Paved
Price History
| Date | Event | Price |
|---|---|---|
10/02/2026 Source: | Listed for Sale | $499,900 +143.85% $197/sqft |
09/10/2013 Source: | Price Decreased | $205,000 -2.36% $81/sqft |
05/09/2013 Source: | Sold | $209,950 -4.52% $83/sqft |
09/22/2012 Source: | Price Increased | $219,900 +13643.75% $87/sqft |
07/20/2009 Source: | Price Decreased | $1,600 -35.87% $1/sqft |

Show more
Nearby Homes
Find Homes by Property Features in Saint Cloud, FL
Nearby New Homes For Sale

Based on information from Stellar MLS® through Oct 08, 2026, 11:00AM as submitted to and distributed by MLS GRID. All data is obtained from various sources and may not have been verified by the broker or MLS GRID. Supplied Open House Information is subject to change without notice. All information should be independently reviewed and verified for accuracy. Properties may or may not be listed by the office/agent presenting the information. IDX information is provided exclusively for consumers’ personal non-commercial use. It may not be used for any purpose other than to identify prospective properties consumers may be interested in purchasing. The data is deemed reliable but is not guaranteed by MLS GRID. The use of the MLS GRID Data may be subject to an end-user license agreement prescribed by the Member Participant’s applicable MLS, if any, and as amended from time to time. © 2026 Stellar MLS. All Rights Reserved.
 Advertising Broker: Fred McGill | Simple Showing, Inc