- Overview
- Description
- Property Details
- Location
- HOA Management
- Facts & Features
- Getting Around
- Nearby Homes




$1,595,000
Monthly Est:$7,939
 4 Beds
 4 Baths
2 full baths
 4,270sqft
7008 Choke Cherry Way, Littleton, CO 80125
$1,595,000
$7,939/moEst:
Get Pre-Approved
Single Family Residence
Built in 2002
$139/mo HOA
12,628 sqft lot
$374/sq.ft
Description
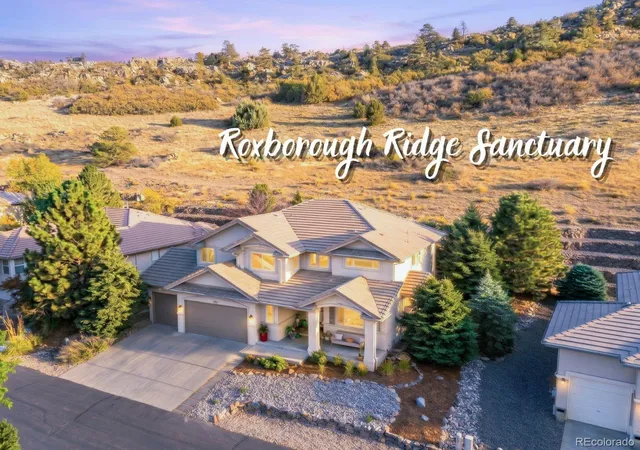
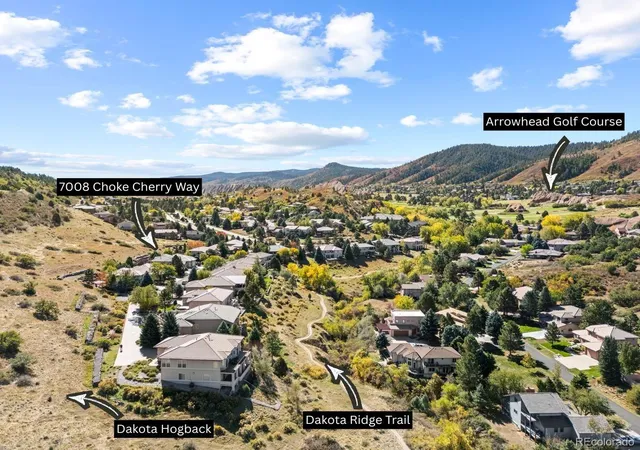
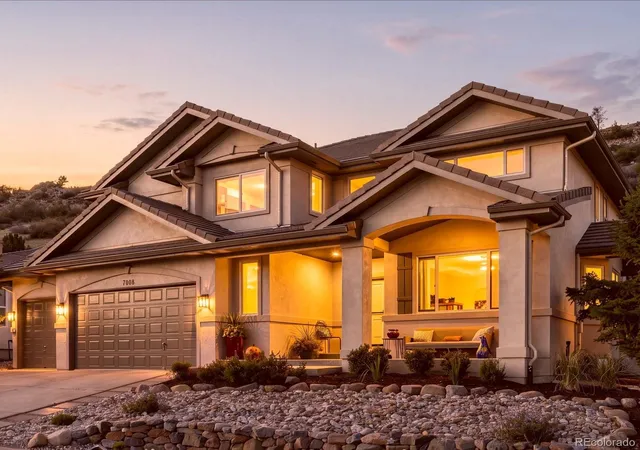
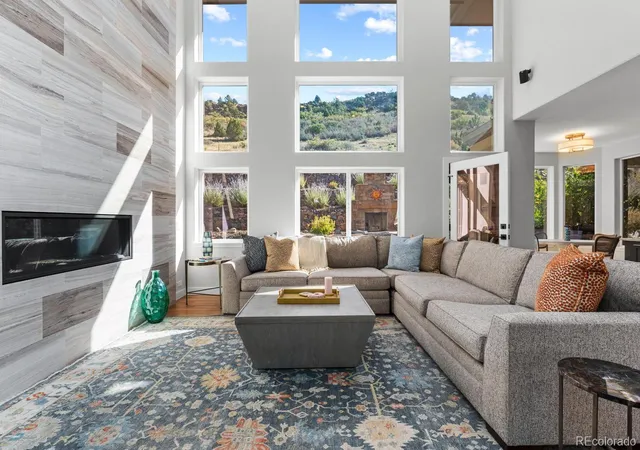
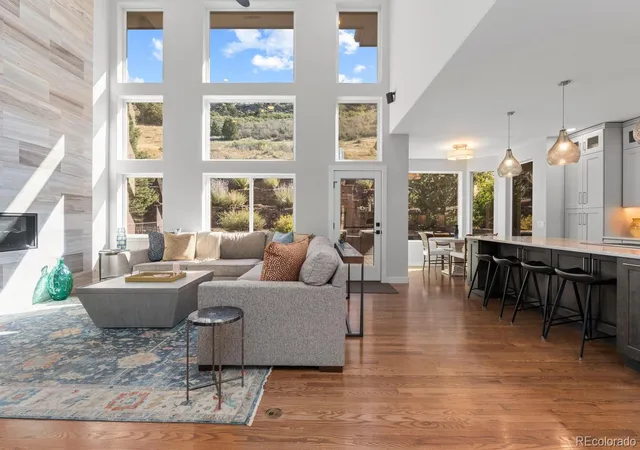
Imagine mornings overlooking the dramatic Dakota Hogback, deer resting beneath mature trees, & evenings gathered fireside beneath Colorado’s starry skies. Tucked on a quiet cul-de-sac, this meticulously transformed private sanctuary boasts over $500k in bespoke luxury renovations. Owned by a professional interior decorator, the residence is defined by an elite level of designer curation and high-end finishes throughout. The kitchen invites connection, where floor-to-ceiling custom cabinetry, luminous quartzite, Turkish water-cut limestone & hardwood floors create a warm backdrop. Gather around the generous island as Wolf double ovens & recessed gas cooktop bring effortless elegance to entertaining. The dining nook captures spectacular views, while the great room’s soaring limestone fireplace & expansive windows invite the outdoors in. The main level also features a private den/office, Carrera marble ¾ bath, & expansive laundry/mudroom w/ ample cabinetry, custom drop zone & access to dog run & 3-car oversized garage w/ EV charger. The primary suite pairs soaring vaulted ceilings and rich hardwoods w/ peaceful hillside views. The breathtaking, spa-inspired ensuite defines pure indulgence, featuring heated marble floors, a deep soaking tub, and custom steam shower. The closet is uniquely designed to capture stunning, unobstructed vistas. 2 add’l beds & ¾ designer bath complete the level, offering potential for 5th bed. The basement showcases a stacked-stone gas fireplace, custom built-ins, tray ceiling, & surround sound. A 4th bed w/ shared ensuite bath & add’l flex space provide room for guests, home gym, or work. The expansive deck invites lingering afternoons beside a custom stone gas fireplace w/ integrated pizza oven. Discover the hidden lower patio, and enjoy low-maintenance turf, & gated dog run. Arrowhead Golf Course and 3 state parks: Chatfield Reservoir, Waterton Canyon, and Roxborough State Park, an exclusive opportunity for a Colorado retreat.
- Houzeo last checked: 5 minutes ago
- Listing updated: October 30, 2026 at 3:13 pm
- Listing Provided by: Amy Randolph (888) 313-5928 | Compass - Denver (303) 536-1786
- Source: DENVER (RE COLORADO) MLS-CO as distributed by MLS GRID | MLS#: 1766179

Property Details
Status
Active
Type
Single Family Residence
No. of Stories
-
County
City
Neighborhood
--
Year Built
2002
HOA Fees
$139/mo
Finished Area
4,270 sqft
Lot Size
12,628 sqft lot
Basement Area
- sqft
MLS Name
DENVER (RE COLORADO) MLS
MLS Number
1766179
MLS Status
Active
Days on Market
1
Open House

Continue Your Journey in App
Find your dream home, receive real-time updates, and many more!
Continue Your Journey in App
Find your dream home, receive real-time updates, and many more!
Location
HOA Management
Roxborough Park Foundation
HOA Fees
$1,668/ Annually
Amenities
 Amenities and services may be covered by one or multiple associations and service providers.
 Maintenance
 Club House
 Security Gate
 Trash Pickup
 Golf
 Snow Removal
 Road Maintenance
 Recycling
Disclaimer: Amenities are based on third-party information and may vary; buyers must independently verify all amenities, as information is deemed reliable but not guaranteed.
Facts & Features
Rooms
Bedrooms & bathrooms
Bedrooms: 4
Bathrooms: 4
Bedroom
Level: Upper
Bedroom
Level: Upper
Bedroom
Level: Upper
Bedroom
Level: Basement
Bathroom Full
Level: Main
Bathroom Full
Level: Upper
Bathroom Three Quarter
Level: Basement
Bathroom Three Quarter
Level: Upper
Kitchen
Level: Main
Dining Room
Level: Main
Great Room
Level: Main
Office
Level: Main
Laundry
Level: Main
Living Room
Level: Basement
Interior
Cooling
Attic Fan, Central Air
Appliances
Cooktop, Humidifier, Microwave, Oven, Refrigerator
Flooring
Carpet, Tile, Wood
Interior Features
Ceiling Fan(s), High Ceilings, Kitchen Island, Primary Suite, Quartz Counters
Sewer
Public Sewer
Exterior Features
Barbecue, Dog Run, Fire Pit, Private Yard, Spa/hot Tub
Heating
Forced Air, Natural Gas
Construction
Year Built
Year Built: 2002
Home type
Single Family Residence
Roof
Concrete
Construction Materials
Eifs, Stucco
Property Condition
Updated/remodeled
Utilities & Energy
Fireplace Features
Basement, Gas, Great Room, Outside
Association Amenities
Clubhouse, Gated, Golf Course
Basement
Finished, Partial
Other Features
Patio And Porch Features
Front Porch
Subdivision Name
Roxborough
Lot Features
Cul De Sac, Landscaped, Open Space
Price History
| Date | Event | Price |
|---|---|---|
10/30/2026 Source: | Listed for Sale | $1,595,000 $401/sqft |
10/29/2026 Source: | Coming Soon | $1,595,000 +46.77% $401/sqft |
07/30/2023 Source: | Price Decreased | $1,086,700 -7.51% $273/sqft |
06/06/2023 Source: | Sold | $1,175,000 $296/sqft |

Getting Around 7008 Choke Cherry Way
Bike Score®

Somewhat Bikeable
3/100
Walk Score®

Car-Dependent
1/100
Data provided by Redfin
Nearby Homes
Find Homes by Property Features in Littleton, CO

Based on information from REcolorado®, Inc.through Oct 31, 2026, 05:15AM. Not all properties were listed and/or closed by Company. This representation is based in whole or in part on content supplied by REcolorado®, Inc. REcolorado®, Inc. does not guarantee nor is it in any way responsible for its accuracy. Content maintained by REcolorado®, Inc. may not reflect all real estate activity in the market. Some IDX listings have been excluded from this website. Any use search of data on the website, other than by a consumer looking to purchase real estate, is prohibited. If Houzeo suspect “scraping” of the data has occurred, the suspicion and any evidence will be reported to the MLS. IDX information is provided exclusively for consumers' personal non-commercial use. It may not be used for any purpose other than to identify prospective properties consumers may be interested in purchasing. The data is deemed reliable but is not guaranteed by REcolorado®. The use of the IDX Data may be subject to an end user license agreement prescribed by REcolorado® as amended from time to time.
Based on information submitted to the MLS GRID as of Oct 31, 2026, 05:15AM. All data is obtained from various sources and may not have been verified by broker or MLS GRID. Supplied Open House information is subject to change without notice. All information should be independently reviewed and verified for accuracy. Properties may or may not be listed by the office/agent presenting the information. ©2026 REcolorado®, Inc. All Rights Reserved.
 Advertising Broker: Albert Gollas | Gollas and Company, Inc.
