
Powered by 
- 5
- Overview
- Description
- Property Details
- Location
- Facts & Features
- Getting Around
- Nearby Homes




$4,990,000
Monthly Est:$24,837
 8 Beds
 10 Baths
9 full baths + 1 half bath
 8,379sqft
7008 N 68th Place, Paradise Valley, AZ 85253
$4,990,000
$24,837/moEst:
Get Pre-Approved
Single Family Residence
Built in 1998
$-- HOA
1.01 acres lot
$596/sq.ft
Description
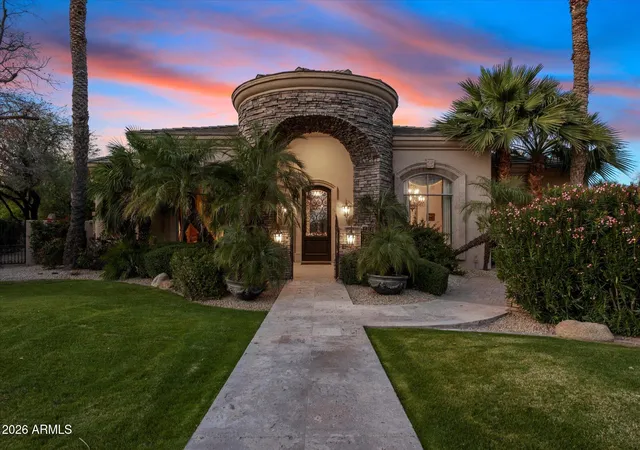
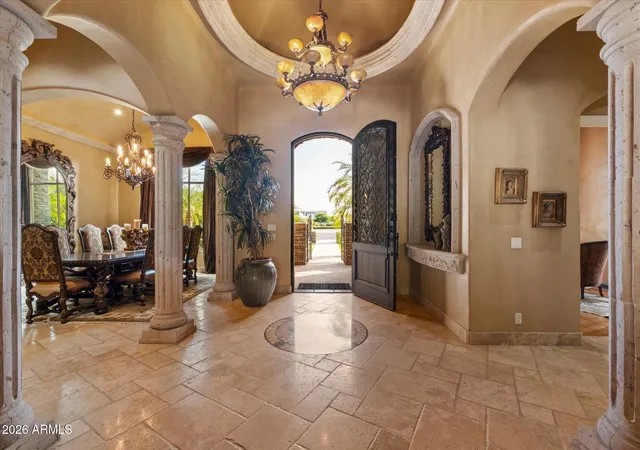
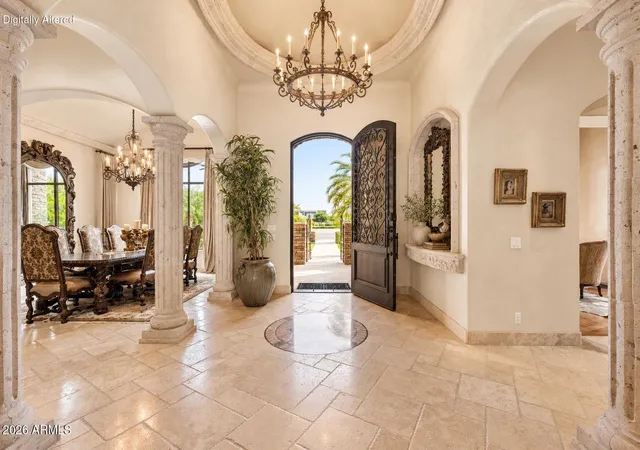
Welcome to 7008 N 68th Place, a luxury estate that's priced to sell in the heart of Paradise Valley. Enjoy walkable access to acclaimed restaurants and in under ten minutes you can reach Camelback Mountain, Scottsdale Fashion Square, and Old Town Scottsdale for world-class recreation, shopping, dining, art, and nightlife. The 7,192 square foot main house features 5 en-suite bedrooms, an en-suite office and an attached casita plus a separate 1,187 square foot detached guest house with 2 bedrooms and 2 bathrooms. The entire property was exquisitely designed in an old world mediterranean style which can be simply updated or appreciated for its timeless elegance. Furnishings are also available, making this property well- suited for a full-time residence, a second home, or a short-term rental! The residence wraps around an expansive backyard, creating a private resort atmosphere ideal for both relaxation and entertaining. Venetian plaster walls and ceilings, rich stone flooring, and refined architectural details set the tone for a residence where every element was thoughtfully curated. The home has been priced to sell, allowing a new homeowner to do simple updates inside the home to brighten the spaces and bring the property into a more modern rendition of old world mediterranean for an updated design that will feel refreshed and elegant, ready to be enjoyed for decades to come!
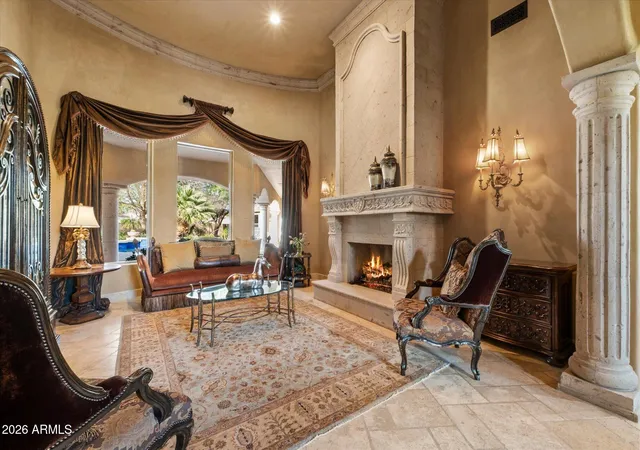
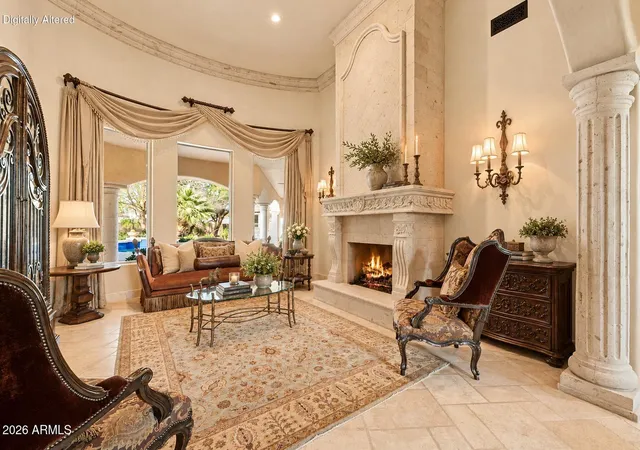
Upon entry, the formal living room draws your eye straight through soaring windows to the private, resort-style backyard, anchored by a dramatic showcase fireplace -- one of several statement fireplaces found throughout the home.
The west wing of the home is dedicated to the primary living quarters and includes the luxurious primary suite, a private office, and an additional ensuite bedroom. The primary suite is a true retreat, complete with a fireplace, direct patio access, a private sitting room, and a spa-inspired bathroom featuring a stunning soaking tub, walk-in steam shower, dual vanities, and dual spaces for closet and/or a fitness center, including one closet that was discreetly retrofitted to function as a panic room.
The east wing offers exceptional flexibility and scale, housing three additional ensuite bedrooms, including a second primary suite, along with the laundry room, kitchen, great room, and a spacious game room or multipurpose bonus room.
The kitchen is a chef's dream, appointed with a gas Wolf range, granite countertops, abundant high-quality cabinetry, dual dishwashers, an oversized island, and a large walk-in pantry. Just beyond, the great room unfolds into a refined entertaining space with a wet bar, temperature-controlled wine cellar with custom ironwork door, family room with fireplace, and an inviting dining area.
Adding to the estate's exceptional versatility are both an attached casita with a separate entrance and a detached 2 bed, 2 bath guest house, providing ideal accommodations for extended stays, guests, or rental flexibility with privacy and comfort in mind.
The expansive backyard oasis featuring a generously sized pool and spa, putting green, lush grassy areas, mature citrus trees, seating area centered around an outdoor fireplace, built in BBQ, and a tranquil Zen garden. There is abundant space for Fido to run, for your loved ones to gather, and for guests to relax in the luxury and tranquility that Paradise Valley is known for.
Perfectly positioned, the home offers rare privacy while remaining exceptionally convenient. Enjoy walkable access to acclaimed restaurants such as Alma, Ruth's Chris Steak House, and Pubblico Italian Eatery. In under ten minutes, you can reach the iconic trails of Camelback Mountain, McCormick Ranch Golf Club, Scottsdale Fashion Square, Old Town Scottsdale, and the Scottsdale Waterfront, offering world-class shopping, dining, art, and nightlife.
A rare offering of scale, craftsmanship, privacy, and location -- 7008 N 68th Place delivers a lifestyle that is as luxurious as it is flexible, all in one of the most sought-after pockets of Paradise Valley.
- Houzeo last checked: 4 minutes ago
- Listing updated: October 27, 2026 at 1:17 pm
- Listing Provided by: Jeff Barchi (602) 558-5200 , Kaci Berendt (602) 410-8264 | RE/MAX Fine Properties (480) 792-9500
- Source: Arizona Regional Multiple Listing Service-AZ | MLS#: 7095803

Property Details
Status
Active
Type
Single Family Residence
No. of Stories
1
County
City
Neighborhood
Year Built
1998
HOA Fees
-
Finished Area
8,379 sqft
Lot Size
1.01 acres lot
Basement Area
- sqft
MLS Name
Arizona Regional Multiple Listing Service
MLS Number
7095803
MLS Status
Active
Days on Market
11
Open House

Continue Your Journey in App
Find your dream home, receive real-time updates, and many more!
Continue Your Journey in App
Find your dream home, receive real-time updates, and many more!
Location
Facts & Features
Rooms
Bedrooms & bathrooms
Bedrooms: 8
Bathrooms: 10
Interior
Heating
Natural Gas
Appliances
Dishwasher, Disposal, Refrigerator, Microwave, Reverse Osmosis, Gas Oven, Gas Range, Washer, Dryer, Water Softener Owned, Water Purifier
Interior Features
Full Bth Master Bdrm, Separate Shwr & Tub, Double Vanity, 2 Master Baths, Tub With Jets, Bidet, Eat In Kitchen, Breakfast Bar, Pantry, Kitchen Island, Walk In Pantry, Granite Counters, High Speed Internet, 9+ Flat Ceilings, Wet Bar, No Interior Steps
Exterior Features
Private Yard, Misting System, Built In Barbecue
Cooling
Ceiling Fan(s), Central Air, Programmable Thmstat
Flooring
Carpet, Stone, Wood
Window Features
Solar Screens, Dual Pane, Tinted Windows, Skylight(s)
Sewer
Public Sewer, Sewer In & Connected
Construction
Year Built
Year Built: 1998
Home type
Single Family Residence
Architectural Style
Santa Barbara/tuscan
Roof
Built Up, Tile, Foam
Construction Materials
Wood Frame, Painted, Stucco, Stone
Utilities & Energy
Laundry Features
Inside
Utilities
Natural Gas Connected
Parking Features
Side Vehicle Entry, Rear Vehicle Entry, Garage Door Opener, Attch'd Gar Cabinets, Gated, Direct Access, Attached Garage
Water Source
Public
Pool Features
Heated, Play Pool, Outdoor
Fireplace Features
Family Room, Living Room, Master Bedroom, Gas, Exterior Fireplace
Security Features
Security System Owned
Other Features
Subdivision Name
Mockingbird Estates
Patio And Porch Features
Patio, Covered Patio(s)
Lot Features
Cul De Sac, North/south Exposure, Desert Front, Desert Back, Sprinklers In Front, Sprinklers In Rear, Grass Front, Grass Back, Auto Timer H2o Front, Auto Timer H2o Back
Disclosures
Seller Discl Avail, Agency Discl Req
Price History
| Date | Event | Price |
|---|---|---|
10/19/2026 Source: | Price Decreased | $4,990,000 -7.59% $596/sqft |
08/21/2026 Source: | Price Decreased | $5,400,000 -9.98% $644/sqft |
02/13/2026 Source: | Price Increased | $5,999,000 +4.33% $716/sqft |
02/13/2026 Source: | Price Increased | $5,750,000 +6.48% $686/sqft |
02/13/2026 Source: | Off Market | $5,400,000 -6.09% $644/sqft |

Show more
Nearby Homes



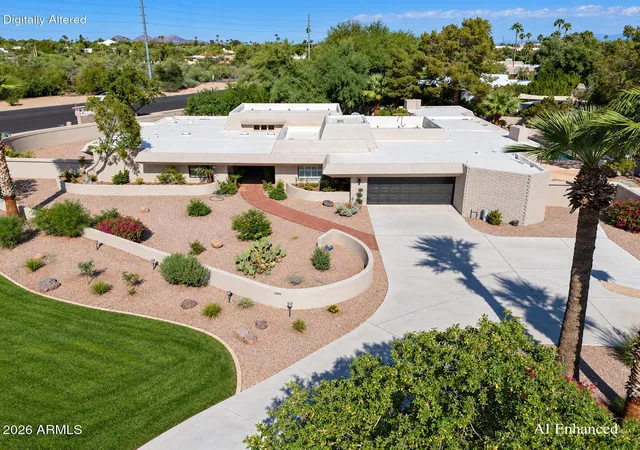

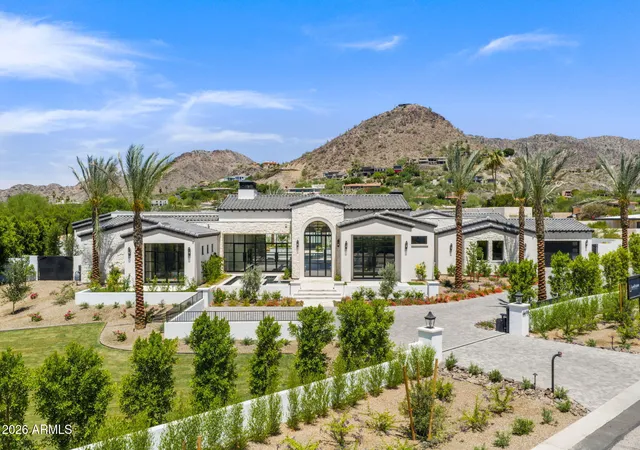
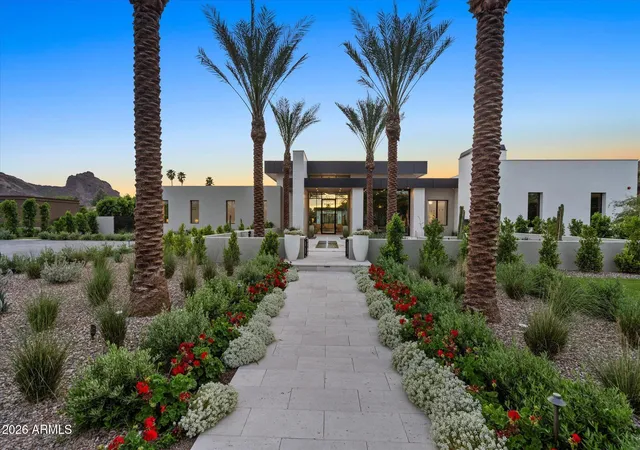
Find Homes by Property Features in Phoenix, AZ
Nearby New Homes For Sale

Based on information from the Arizona Regional Multiple Listing Service through Oct 31, 2026, 04:30PM. All information should be verified by the recipient and none is guaranteed as accurate by ARMLS. Listing Information presented by local MLS brokerage: Sell Your Home Services, local REALTOR®- Dan Demers (774) 265-0879. Information is provided exclusively for personal, non-commercial use. It may not be used for any purpose other than to identify prospective properties consumers may be interested in purchasing. This website may not include listings or property addresses of sellers who have directed their listing brokers to withhold their listing or their property address from display on the Internet. © 2026 Arizona Regional Multiple Listing Service, Inc. All rights reserved.
 Advertising Broker: Daniel Demers (267) 341-8337 | Sell Your Home Services
