Savvy Avenue
Powered by 
- 13
- Overview
- Description
- Property Details
- Location
- Facts & Features
- Getting Around
- Nearby Homes




$1,439,900
Monthly Est:$7,167
 3 Beds
 2 Baths
2 full baths
 3,132sqft
70082 270th Avenue, Kasson, MN 55944
$1,439,900
$7,167/moEst:
Get Pre-Approved
Single Family Residence
Built in 2008
$-- HOA
8 acres lot
$460/sq.ft
Description
Where Country Living Meets Serious Functionality
NEW Roof, gutters downspots, and facia in the fall 2026.
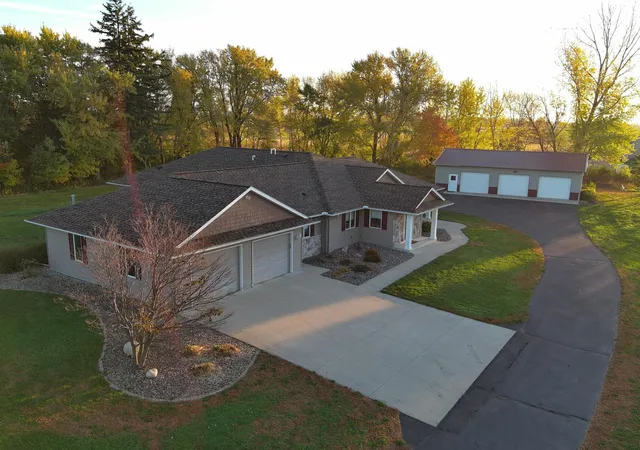
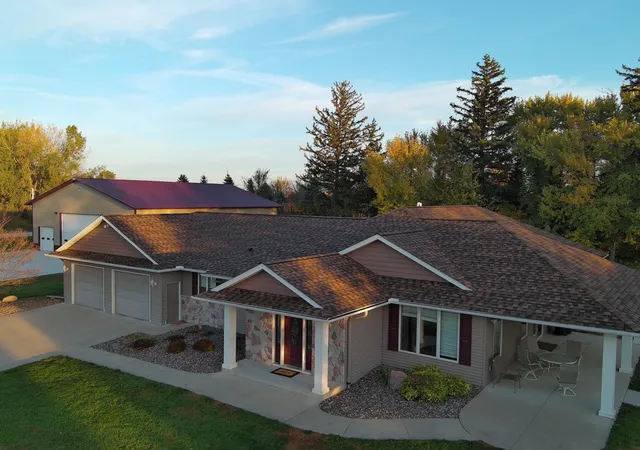
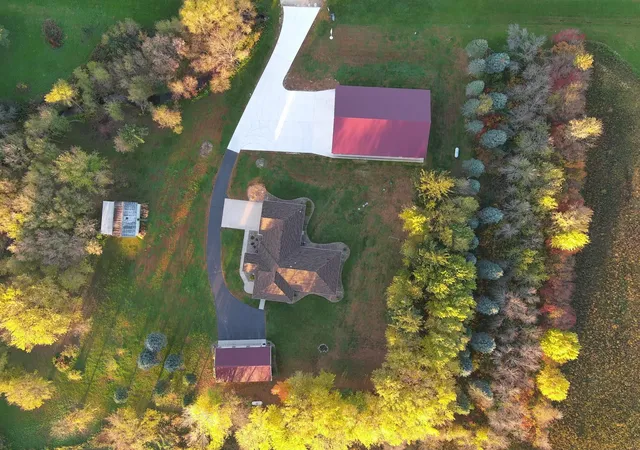
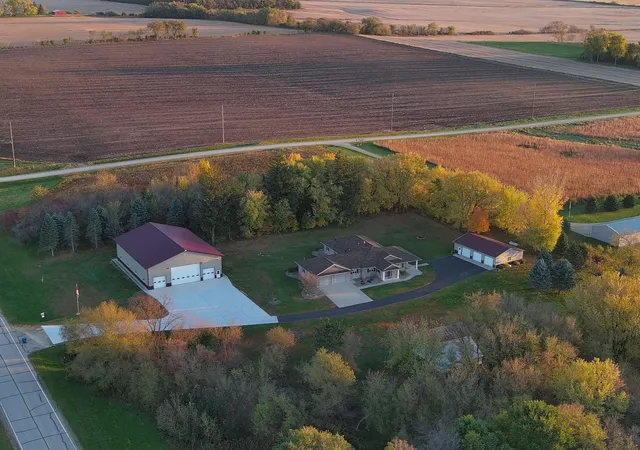
Nestled on a private 8-acre parcel in Vernon Township just minutes south from Kasson and Byron, this exceptional property offers the perfect blend of comfortable one-level living and extraordinary outbuilding capacity.
The 2008-built ranch-style home features approximately 3,400 finished square feet of open-concept living, all on one level. Enjoy three bedrooms, multiple bathrooms (including an oversized primary suite with walk-in shower and separate tub), main-floor laundry, and an easy-flow layout ideal for everyday living or entertaining with whole home wired speaker system. Geothermal heating, in floor heat and central air provide efficient year-round comfort. A covered front porch and concrete patio invite you outdoors, while the attached garage keeps vehicles and daily items convenient.
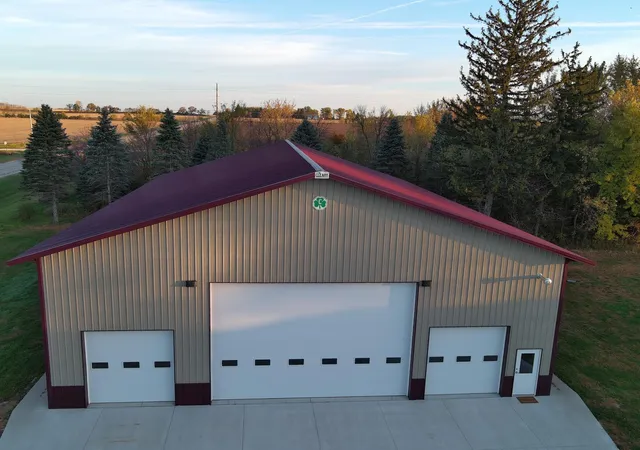
But the real transformation of this property is outside. In 2024 the owners completed a magnificent 60' × 80' × 18' (4,800 square foot) with a 16' x24' large door, (2) 10'x10' doors, heated post-frame steel shop. This is a true workshop/equipment building with high clearances, multiple large overhead doors, a furnace already installed, and bathroom rough-ins (shower already in place). Whether you need space for classic cars, agricultural equipment, a full woodshop, RV storage, or a home-based business, this building delivers.
Additional structures include a 30' × 48' detached metal building with three overhead doors and a vintage 18'x31' granary outbuilding for extra storage.
Recent investments in 2026 of approximately $50,000 in concrete driveway work, blacktop resurfacing, and selective tree clearing have opened up beautiful views and access to the creek that meanders through the property — creating a peaceful, park-like setting with natural beauty and wildlife.
This is a rare combination in the Kasson-Mantorville / Byron area: a solid, well-maintained one-level home on acreage plus a new commercial-grade heated shop including a new 2024 holding tank for the shop bathroom. The sellers purchased the property in 2022 with a new septic, and have invested substantially in the shop and site improvements, creating a property that is fundamentally different — and far more valuable — than what existed four years ago.
Located on a quiet county road with easy access to Highway 14, you’re only a short drive from Kasson amenities, excellent schools, and the employment and healthcare centers of Rochester.
Schedule your private showing today. Properties offering this level of outbuilding quality and acreage rarely come available.
Select photos have been virtually staged or digitally enhanced using AI tools to help illustrate the property’s potential. Enhancements are limited to non-permanent items such as furniture and décor. No permanent structural features, finishes, views, or conditions of the property have been altered or removed. Original, unaltered photos are included in this listing. All information is believed to be accurate but should be independently verified by the buyer.
- Houzeo last checked: 5 hours ago
- Listing updated: November 5, 2026 at 1:30 am
- Listing Provided by: Jen Busch (507) 923-7657 | LandProz Real Estate, LLC (507) 208-0791
- Source: Northstar MLS-MN as distributed by MLS GRID | MLS#: 7116218

Property Details
Status
Active
Type
Single Family Residence
No. of Stories
-
County
City
Neighborhood
--
Year Built
2008
HOA Fees
-
Finished Area
3,132 sqft
Lot Size
8 acres lot
Basement Area
- sqft
MLS Name
Northstar MLS
MLS Number
7116218
Days on Market
96

Continue Your Journey in App
Find your dream home, receive real-time updates, and many more!
Continue Your Journey in App
Find your dream home, receive real-time updates, and many more!
Location
Facts & Features
Rooms
Bedrooms & bathrooms
Bedrooms: 3
Bathrooms: 2
Bathroom
Level: Main
Area: 90.00 Square Feet
Dimensions: 6x15
Bedroom
Level: Main
Area: 330.00 Square Feet
Dimensions: 22x15
Foyer
Level: Main
Area: 104.00 Square Feet
Dimensions: 13x8
Kitchen
Level: Main
Area: 300.00 Square Feet
Dimensions: 15x20
Laundry
Level: Main
Area: 198.00 Square Feet
Dimensions: 11x18
Living Room
Level: Main
Area: 736.00 Square Feet
Dimensions: 23x32
Primary Bathroom
Level: Main
Area: 195.00 Square Feet
Dimensions: 13x15
Pantry (Walk-In)
Level: Main
Area: 30.00 Square Feet
Dimensions: 5x6
Bedroom 2
Level: Main
Area: 270.00 Square Feet
Dimensions: 15x18
Bedroom 3
Level: Main
Area: 204.00 Square Feet
Dimensions: 12x17
Utility Room
Level: Main
Area: 250.00 Square Feet
Dimensions: 25x10
Walk-In Closet
Level: Main
Area: 120.00 Square Feet
Dimensions: 10x12
Walk-In Closet
Level: Main
Area: 50.00 Square Feet
Dimensions: 5x10
Interior
Exterior Features
Stone, Steel Siding
Appliances
Central Vacuum, Cooktop, Dishwasher, Dryer, Freezer, Fuel Tank Owned, Fuel Tank Rented, Microwave, Range, Refrigerator, Stainless Steel Appliances, Wall Oven, Washer, Water Softener Owned
Cooling
Central Air, Geothermal
Heating
Forced Air, Geothermal, In Floor Heating
Sewer
Holding Tank, Mound Septic, Septic System Compliant Yes
Construction
Year Built
Year Built: 2008
Home type
Single Family Residence
Construction Materials
Concrete
Roof
Age Over 8 Years, Asphalt
Foundation Details
Slab
Utilities & Energy
Parking Features
Attached Garage, Detached Garage, Asphalt, Concrete, Floor Drain, Finished Garage, Heated Garage, Insulated Garage, Rv Access/parking
Basement
None
Water Source
Well
Laundry Features
Laundry Room, Main Level
Pool Features
None
Electric
Circuit Breakers
Other Features
Lot Features
Tree Coverage Medium
Price History
| Date | Event | Price |
|---|---|---|
11/05/2026 Source: | Listed for Sale | $1,439,900 +85.79% $460/sqft |
05/07/2025 Source: | Sold | $775,000 $247/sqft |

Nearby Homes
Find Homes by Property Features in Kasson, MN
Nearby New Homes For Sale

Based on information submitted to the MLS GRID from the REGIONAL MULTIPLE LISTING SERVICE OF MINNESOTA, INC through Nov 05, 2026, 12:46PM. IDX information is provided exclusively for consumers’ personal, non-commercial use. It may not be used for any purpose other than to identify prospective properties consumers may be interested in purchasing. The data is deemed reliable but is not guaranteed by MLS GRID. The use of the MLS GRID Data may be subject to an end-user license agreement prescribed by the Member Participant’s applicable MLS, if any and as amended from time to time. All data is obtained from various sources and may not have been verified by the broker or MLS GRID. Supplied Open House Information is subject to change without notice. All information should be independently reviewed and verified for accuracy. Properties may or may not be listed by the office/agent presenting the information.
Information deemed reliable but not guaranteed. The property data presented reflects information otherwise available from public records. The real estate broker participating in MLS and providing this information may not have represented the buyer or seller in some or all of the transactions. Listings courtesy of Northstar MLS as distributed by MLS GRID. © 2026 Regional Multiple Listing Service of Minnesota, Inc. All Rights Reserved.
 Advertising Broker: Moe Mossa (Savvy Avenue) (612) 490-1268 | Savvy Avenue, LLC
