Realty Solution
Powered by 
- 8
- Overview
- Description
- Property Details
- Location
- HOA Management
- Facts & Features
- Getting Around
- Nearby Homes
 Price Drop: $34K (10/12)
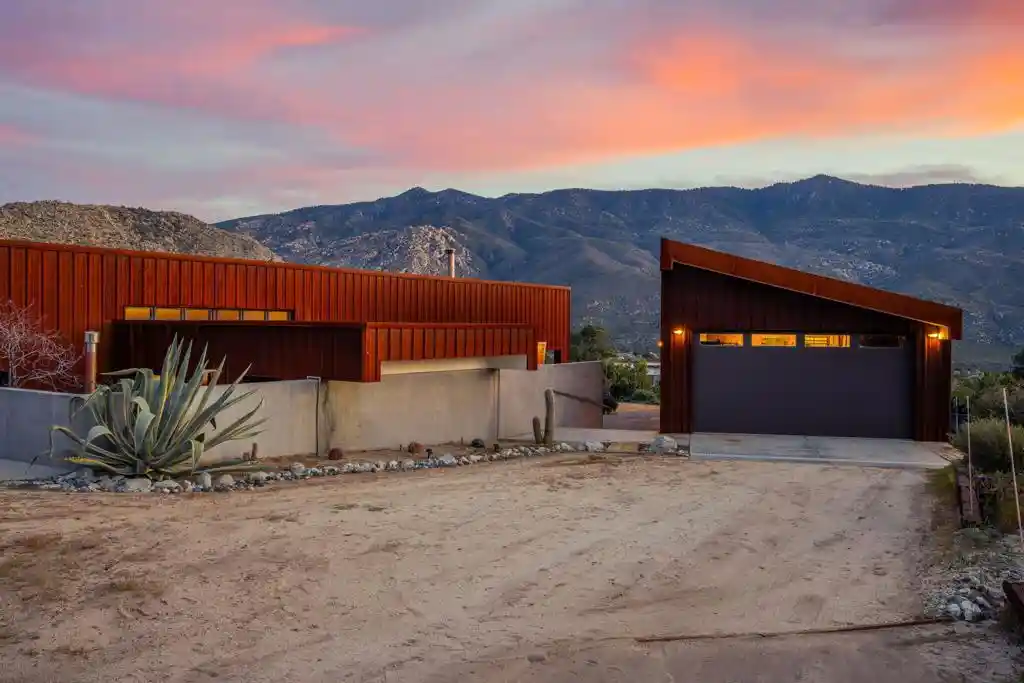


Street View
Listed by: Jessica McAnallen (760) 574-3915 DRE #02105852 | Compass (760) 249-2120
$690,000
Monthly Est:$3,434
 2 Beds
 2 Baths
2 full baths
 1,680sqft
70089 Sonora Rd, Mountain Center, CA 92561
$690,000
$3,434/moEst:
Get Pre-Approved
Single Family Residence
Built in 2017
$217/mo HOA
2.3 acres lot
$411/sq.ft
Description
Architecturally significant Desert Minimalist residence set within the dramatic high desert landscape of Pinyon Crest, approximately 20 minutes from El Paseo in Palm Desert. Situated on 2.3 acres and surrounded by National Forest, the property offers exceptional privacy and permanently protected mountain and desert views. At approximately 4,250 feet elevation, temperatures are typically 15 to 20 degrees cooler than the valley floor. The home is approached by a meandering driveway through native pinyon pine and juniper, arriving at a sheltered courtyard framed by two structures. The corten steel exterior requires no paint and was selected for longevity and fire resistance. Fire safety features include a full sprinkler system, 5,000 gallon water tank, and a highly insulated airtight building envelope. The main living space features a spacious great room combining kitchen, living, and sitting areas beneath a soaring roofline. A soapstone masonry wood burning heater provides radiant warmth, while expansive glazing and French doors connect the interior to a covered porch and private courtyard for seamless indoor outdoor living. The private wing includes a primary suite, a secondary bedroom, and a third flexible room currently used as a library or office that could easily serve as an additional bedroom. Each room opens to a secluded courtyard featuring a traditional wood fired ofuro soaking tub, creating a peaceful retreat within the home. Interior finishes include polished concrete floors, level five plaster walls, vertical grain Douglas fir trim, solid wood doors, and clerestory windows with floor to ceiling glazing framing desert and mountain views. Energy efficient construction includes R-30 insulated walls with 10 inch insulated reinforced concrete mass walls, R-50 ceiling insulation, a sealed low air exchange envelope, and a 5 inch insulated concrete slab for thermal mass. Passive solar heating, passive cooling, hydronic floor heating in bedrooms, and built in air portals for optional portable air conditioning enhance comfort. Additional features include a detached two car garage with workshop space and a 10 by 12 greenhouse with off grid water and cooling systems for year round growing. A rare opportunity to own a thoughtfully designed modern desert residence that blends architectural minimalism with the beauty and serenity of the high desert.
- Houzeo last checked: 1 minute ago
- Listing updated: October 21, 2026 at 9:05 pm
- Source: California Regional MLS-CA | MLS#: 219154271DA

Property Details
Status
Active
Type
Single Family Residence
No. of Stories
1
County
City
Neighborhood
--
Year Built
2017
HOA Fees
$217/mo
Finished Area
1,680 sqft
Lot Size
2.3 acres lot
Basement Area
- sqft
MLS Name
California Regional MLS
MLS Number
219154271DA
MLS Status
Active
Days on Market
23

Continue Your Journey in App
Find your dream home, receive real-time updates, and many more!
Continue Your Journey in App
Find your dream home, receive real-time updates, and many more!
Location
HOA Management
Pinyon Crest
HOA Fees
$217/ Monthly
Amenities
 Amenities and services may be covered by one or multiple associations and service providers.
 Other
Disclaimer: Amenities are based on third-party information and may vary; buyers must independently verify all amenities, as information is deemed reliable but not guaranteed.
Facts & Features
Rooms
Bedrooms & bathrooms
Bedrooms: 2
Bathrooms: 2
Interior
Appliances
Refrigerator
Cooling
None
Heating
Radiant, Wood Stove
Sewer
Septic Tank
Flooring
Concrete
Construction
Year Built
Year Built: 2017
Home type
Single Family Residence
Architectural Style
Modern
Utilities & Energy
Association Amenities
Other
Parking Features
Driveway
Fireplace Features
Living Room, Wood Burning
Water Source
Private, Well
Other Features
Disclosures
Covenants Restrictions Disclosure, Pet Restrictions, Private Transfer Taxes
Lot Features
Planned Unit Development, Mineral Rights
Subdivision Name
Pinyon Crest
Price History
| Date | Event | Price |
|---|---|---|
10/12/2026 Source: | Price Decreased | $690,000 -4.70% $411/sqft |
10/12/2026 Source: | Listed for Sale | $724,000 $431/sqft |

Nearby Homes
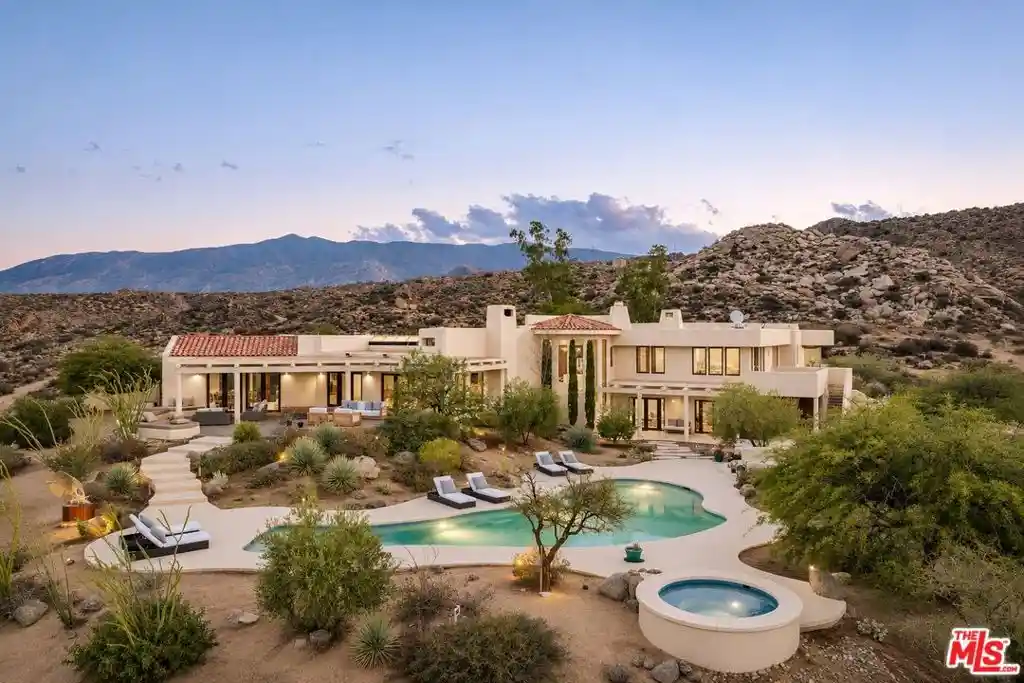
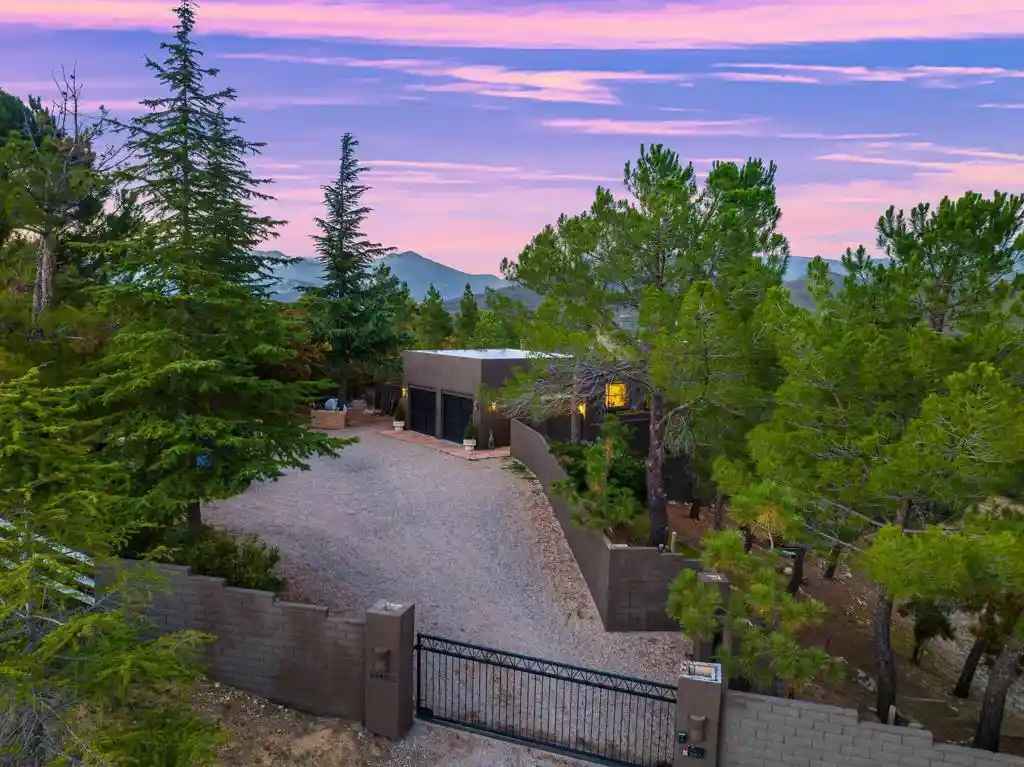
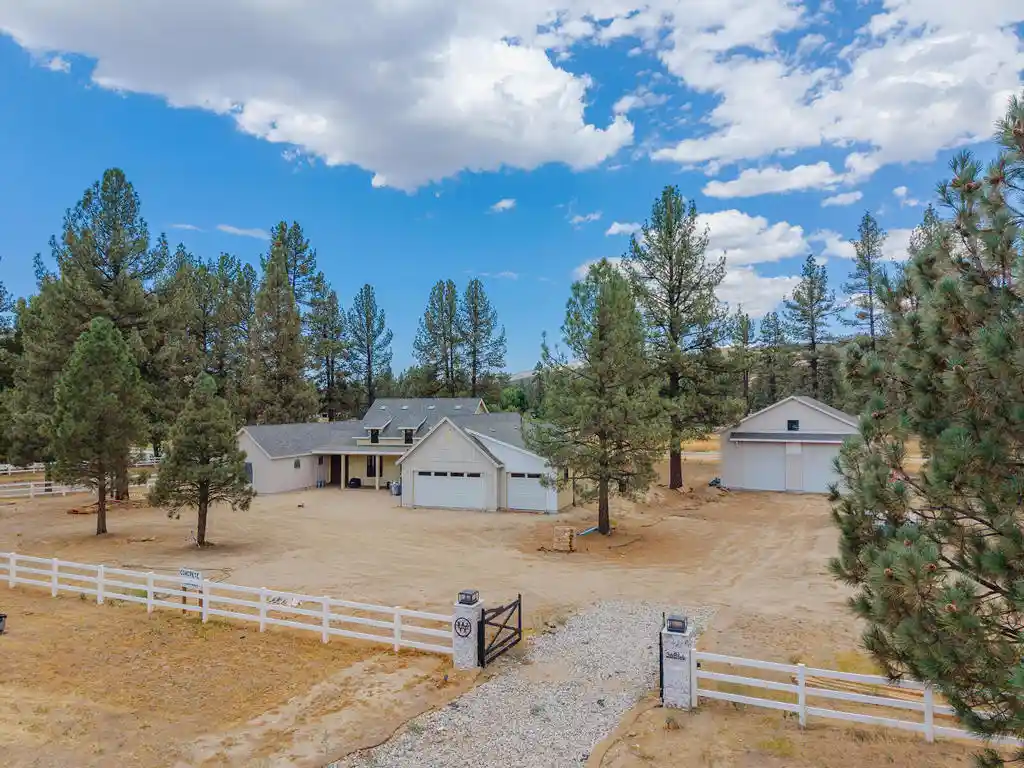
Find Homes by Property Features in Mountain Center, CA


Based on information from California Regional Multiple Listing Service, Inc. as of Nov 05, 2026, 11:45PM and /or other sources. All data, including all measurements and calculations of area, is obtained from various sources and has not been, and will not be, verified by broker or MLS. All information should be independently reviewed and verified for accuracy. Properties may or may not be listed by the office/agent presenting the information. Information being provided is for consumers’ personal, non-commercial use and may not be used for any purpose other than to identify prospective properties consumers may be interested in purchasing. This website may not include listings or property addresses of sellers who have directed their listing brokers to withhold their listing or their property address from display on the Internet. © 2026 California Regional Multiple Listing Service. All Rights Reserved.
 Advertising Broker: William Johnson DRE #01463271 | William Johnson Brokerage
